
Logan Kirchhoff
Responds Quickly
Re/Max United
(417) 545-2824
203 Total Sales
1 in Lee's Summit
$389,900 Price
Estimated Value: $387,000 - $443,000
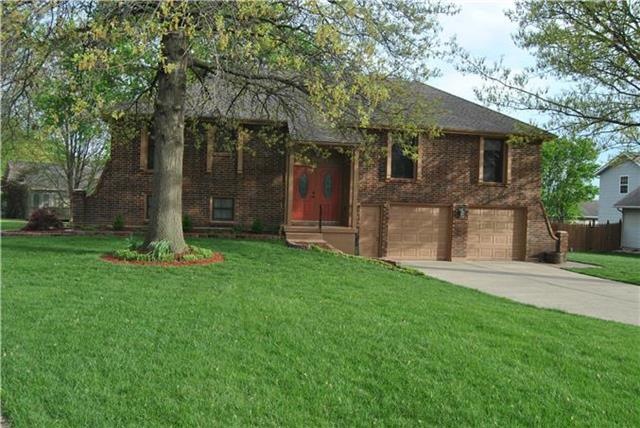
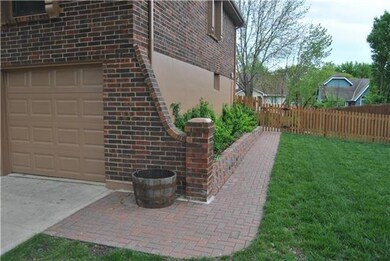
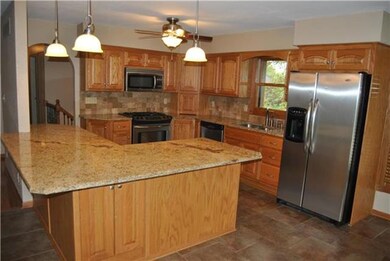
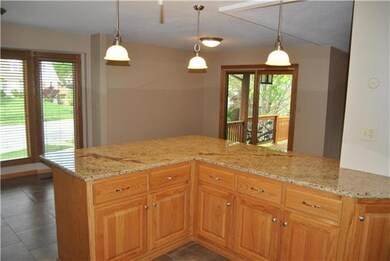
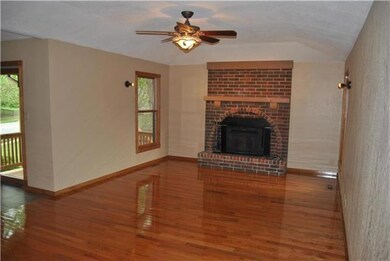
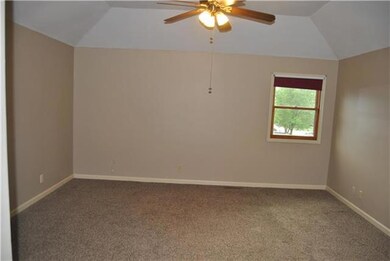
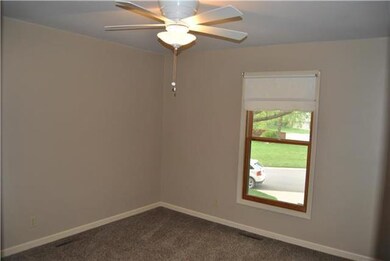
Just in time to enjoy the summer! Remodeled work not seen in this price. New carpet in bedrooms. Hardwood floors in great room, fireplace has a Buck stove. Open kitchen/dining/great room area. Newer cabinets, granite counters, s/s appliances & gas convection oven. Lots of beautiful detailed tiled flooring. Non conforming 4th room, rec room with fireplace has gas logs and a 3rd bath in the basement. 2 tiered partially covered deck just 2 years old. Maintenance free exterior is all brick! Wood fence. Pella windows. Basement also has a full kitchen, fireplace is stacked stone. Extra deep garage. Central vac. Driveway 5 years old.
Last Agent to Sell the Property
ReeceNichols Shewmaker License #2003019454 Listed on: 04/15/2016
We collect this data history from publicly available records. To have your information removed, we recommend requesting removal directly through your county’s website.
Logan Kirchhoff
Re/Max United
(417) 545-2824
203 Total Sales
1 in Lee's Summit
$389,900 Price
Chris Eiken
Real Broker, LLC
(573) 691-4246
104 Total Sales
3 in Lee's Summit
$315K - $415K Price Range
Jerry Woodward
KW KANSAS CITY METRO
(913) 318-4660
35 Total Sales
1 in Lee's Summit
$310,000 Price
Aubree Keck
KW KANSAS CITY METRO
(816) 846-3251
146 Total Sales
6 in Lee's Summit
$218K - $442K Price Range
Darin Jones
Keller Williams Southland
(913) 386-4866
97 Total Sales
3 in Lee's Summit
$227K - $747K Price Range
Matt Braswell
KW Diamond Partners
(866) 352-4571
139 Total Sales
3 in Lee's Summit
$300K - $353K Price Range
We collect this data history from publicly available records. To have your information removed, we recommend requesting removal directly through your county’s website.
| Date | Buyer | Sale Price | Title Company |
|---|---|---|---|
| -- | None Available | ||
| Thornton Kenneth A | -- | Stewart Title Inc | |
| Roe Howard W | -- | -- |
We collect this data history from publicly available records. To have your information removed, we recommend requesting removal directly through your county’s website.
| Date | Status | Borrower | Loan Amount |
|---|---|---|---|
| Previous Owner | $100,000 |
We collect this data history from publicly available records. To have your information removed, we recommend requesting removal directly through your county’s website.
| Date | Event | Price | List to Sale | Price per Sq Ft |
|---|---|---|---|---|
| 06/20/2016 06/20/16 | Sold | -- | -- | -- |
| 05/20/2016 05/20/16 | Pending | -- | -- | -- |
| 04/17/2016 04/17/16 | For Sale | $229,000 | -- | $100 / Sq Ft |
We collect this data history from publicly available records. To have your information removed, we recommend requesting removal directly through your county’s website.
| Year | Tax Paid | Tax Assessment Tax Assessment Total Assessment is a certain percentage of the fair market value that is determined by local assessors to be the total taxable value of land and additions on the property. | Land | Improvement |
|---|---|---|---|---|
| 2026 | $3,546 | $48,774 | $13,747 | $35,027 |
| 2025 | $3,062 | $48,774 | $13,747 | $35,027 |
| 2024 | $3,040 | $42,412 | $7,608 | $34,804 |
| 2023 | $3,040 | $42,412 | $5,797 | $36,615 |
| 2022 | $3,068 | $38,000 | $5,655 | $32,345 |
| 2021 | $3,131 | $38,000 | $5,655 | $32,345 |
| 2020 | $3,017 | $36,253 | $5,655 | $30,598 |
| 2019 | $2,934 | $36,253 | $5,655 | $30,598 |
| 2018 | $1,041,454 | $31,552 | $4,922 | $26,630 |
| 2017 | $2,710 | $31,552 | $4,922 | $26,630 |
| 2016 | $2,710 | $30,761 | $5,130 | $25,631 |
| 2014 | $2,746 | $30,549 | $4,793 | $25,756 |
Seller's Agent in 2016
Shannon Whited
ReeceNichols Shewmaker
(816) 365-7380
41 Total Sales
Buyer's Agent in 2016
Tricia Napper
ReeceNichols - Leawood
(913) 206-7570
60 Total Sales
Source: Heartland MLS
MLS Number: 1986692
APN: 70-940-03-16-00-0-00-000
Disclaimer: Certain information contained herein is derived from information provided by parties other than Homes.com. All information provided is deemed reliable, but is not guaranteed to be accurate and should be independently verified.
All data is obtained from various sources and may not have been verified by broker or MLS GRID. Supplied Open House Information is subject to change without notice. All information should be independently reviewed and verified for accuracy. Properties may or may not be listed by the office/agent presenting the information. Some IDX listings have been excluded from this website. Prices displayed on all Sold listings are the Last Known Listing Price and may not be the actual selling price.
Listings courtesy of Heartland MLS as distributed by MLS GRID.
Based on information submitted to the MLS GRID
Listing Information presented by local MLS brokerage: TEN-X, INC., local REALTOR®- Arlene Richardson - (888) 952-6393
Ask me questions while you tour the home.