
Seller's Agent in 2025
Lisa Simmons
Ann Chilton Realty, Inc.
(336) 983-9000
272 Total Sales


Estimated Value: $399,000 - $443,000
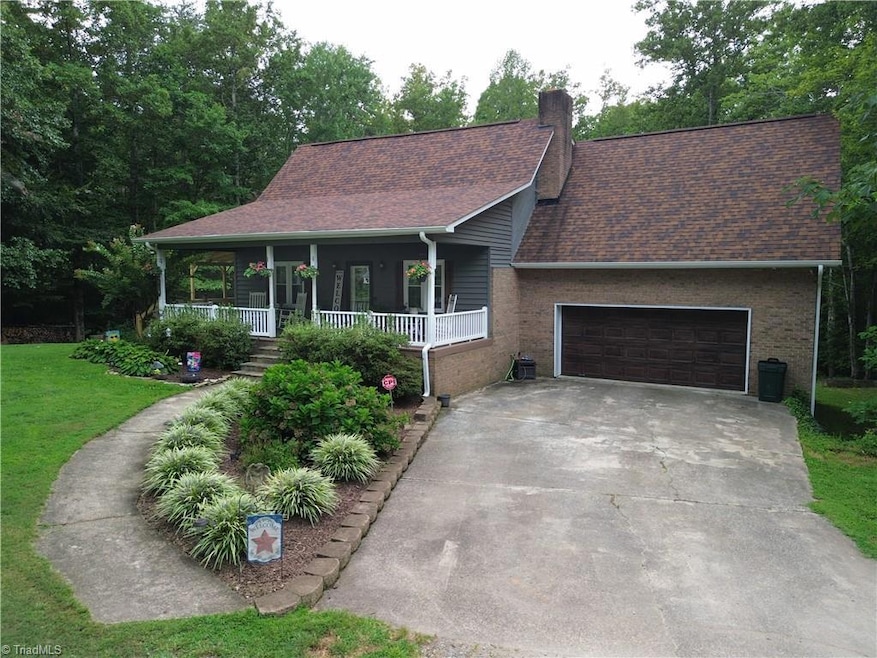
Stunning Home on 4.42 ACRES!!! This home has it all and is nestled on the land for total privacy!! Extra large rocking chair front porch and side porch wrap around house! Open floor plan with vaulted ceiling, wood beams for Dining and Kitchen that is open to Livingroom! Livingroom has rock fireplace w/insert. Kitchen has eat-in bar, door to covered side porch, pantry with barn door! Large Laundry room and half bath. Large Primary Bedroom on main level has wood accent wall, great closet, primary bath has tile shower with pebble floor. 2 car garage on main level, 1 car garage in basement. And a detached carport w/lean too for boat, rv or more cars! Upper level has 2 large bedrooms, full bath and a bonus room. Lower level has Gameroom with another fireplace, built in bar and more and playroom in basement. Chicken coop, firepit and more! This home has everything you could want!
Last Agent to Sell the Property
Ann Chilton Realty, Inc. License #175159 Listed on: 08/27/2025
We collect this data history from publicly available records. To have your information removed, we recommend requesting removal directly through your county’s website.
We collect this data history from publicly available records. To have your information removed, we recommend requesting removal directly through your county’s website.
| Date | Buyer | Sale Price | Title Company |
|---|---|---|---|
| $425,000 | None Listed On Document | ||
| $213,000 | Attorney | ||
| $213,000 | Attorney |
We collect this data history from publicly available records. To have your information removed, we recommend requesting removal directly through your county’s website.
| Date | Status | Borrower | Loan Amount |
|---|---|---|---|
| Previous Owner | $210,000 | ||
| Previous Owner | $175,000 |
We collect this data history from publicly available records. To have your information removed, we recommend requesting removal directly through your county’s website.
| Date | Event | Price | List to Sale | Price per Sq Ft | Prior Sale |
|---|---|---|---|---|---|
| 09/30/2025 09/30/25 | Sold | $425,000 | 0.0% | $205 / Sq Ft | |
| 09/01/2025 09/01/25 | Pending | -- | -- | -- | |
| 08/27/2025 08/27/25 | For Sale | $425,000 | +129.7% | $205 / Sq Ft | |
| 09/16/2016 09/16/16 | Sold | $185,000 | -7.5% | $103 / Sq Ft | View Prior Sale |
| 08/09/2016 08/09/16 | Pending | -- | -- | -- | |
| 03/21/2016 03/21/16 | For Sale | $199,900 | -- | $111 / Sq Ft |
We collect this data history from publicly available records. To have your information removed, we recommend requesting removal directly through your county’s website.
| Year | Tax Paid | Tax Assessment Tax Assessment Total Assessment is a certain percentage of the fair market value that is determined by local assessors to be the total taxable value of land and additions on the property. | Land | Improvement |
|---|---|---|---|---|
| 2025 | $2,130 | $297,900 | $52,400 | $245,500 |
| 2024 | $2,130 | $207,200 | $41,900 | $165,300 |
| 2023 | $1,678 | $207,200 | $41,900 | $165,300 |
| 2022 | $1,533 | $207,200 | $41,900 | $165,300 |
| 2021 | $1,533 | $207,200 | $41,900 | $165,300 |
| 2020 | $1,377 | $186,100 | $39,700 | $146,400 |
| 2019 | $1,377 | $186,100 | $39,700 | $146,400 |
| 2018 | $1,377 | $186,100 | $39,700 | $146,400 |
| 2017 | $1,368 | $186,100 | $39,700 | $146,400 |
| 2016 | $1,539 | $209,400 | $39,700 | $169,700 |
| 2015 | $1,529 | $209,400 | $39,700 | $169,700 |
| 2014 | $1,556 | $209,400 | $39,700 | $169,700 |
Seller's Agent in 2025
Lisa Simmons
Ann Chilton Realty, Inc.
(336) 983-9000
272 Total Sales
R
Buyer's Agent in 2025
Robyn Hogan
NextHome Dogwood
48 Total Sales
S
Seller's Agent in 2016
Sandra Collins
Coldwell Banker Advantage
2 Total Sales
Source: Triad MLS
MLS Number: 1193605
APN: 693500518257
Disclaimer: Certain information contained herein is derived from information provided by parties other than Homes.com. All information provided is deemed reliable, but is not guaranteed to be accurate and should be independently verified.
Copyright 2026 Triad MLS, Inc. All rights reserved. IDX information is provided exclusively for personal, non-commercial use, and may not be used for any purpose other than to identify prospective properties consumers may be interested in purchasing. Information is deemed reliable but not guaranteed. This site will be monitored for ‘scraping’ and any use of search facilities of data on the site other than by potential buyers/sellers is prohibited. All Sale data is for informational purposes only and is not an indication of a market analysis or appraisal. Properties marked with the Triad MLS, Inc. icon are provided courtesy of the Triad MLS, Inc.’s, Internet Data Exchange Database. Data cannot be redistributed and cannot be used for any reason other than provided in the contract.
Ask me questions while you tour the home.