
Tonya Bastien
Keller Williams Town & Country
(850) 404-7366
18 Total Sales
1 in Southwood
$223,500 Price
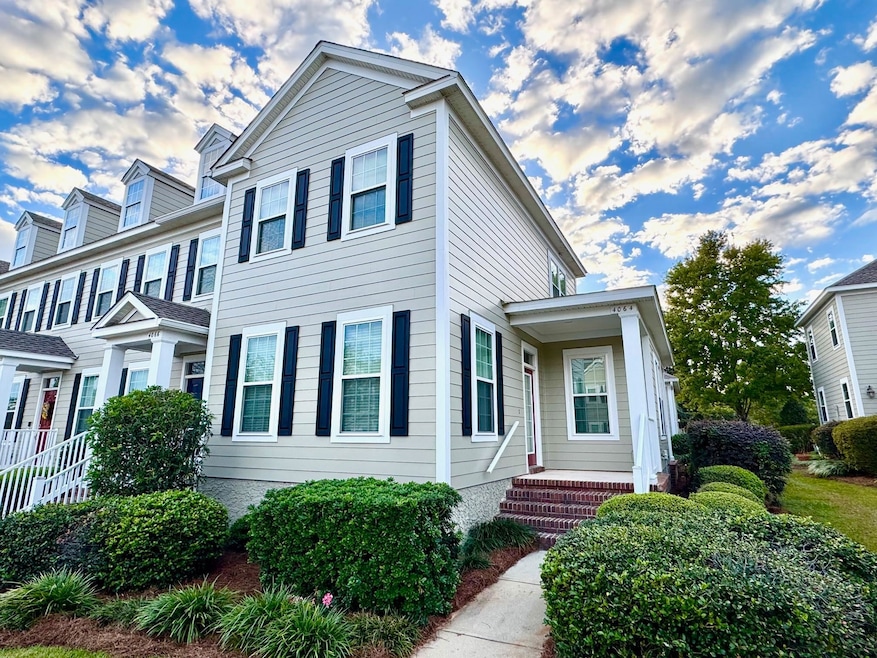
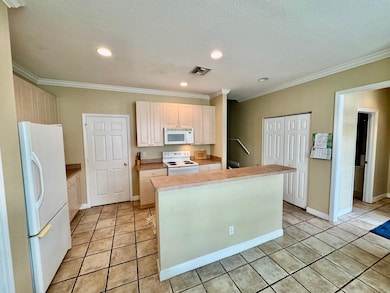
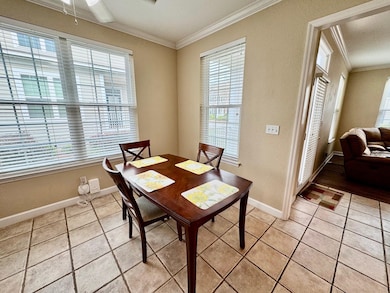
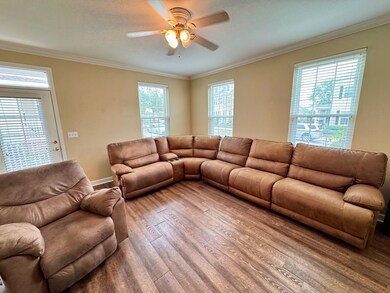
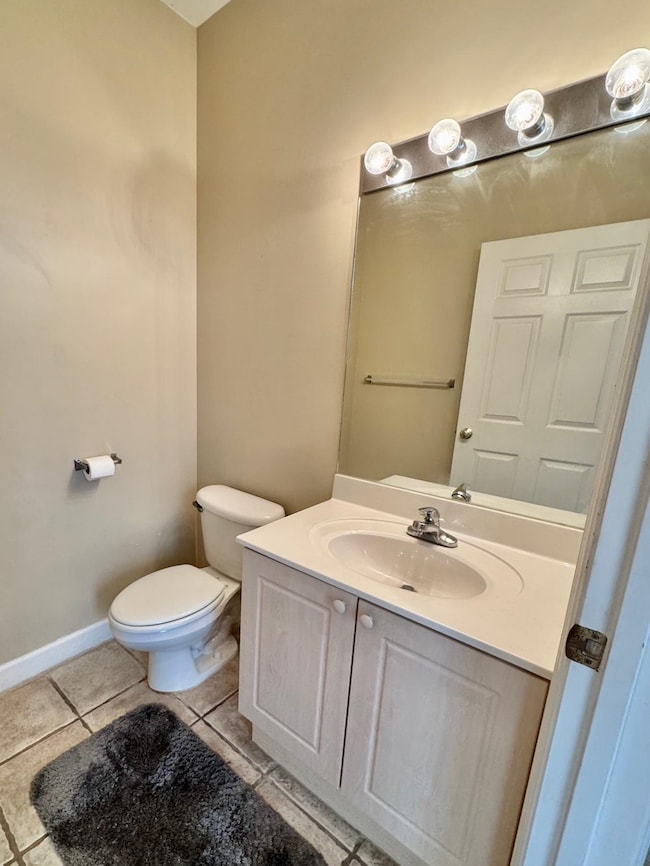
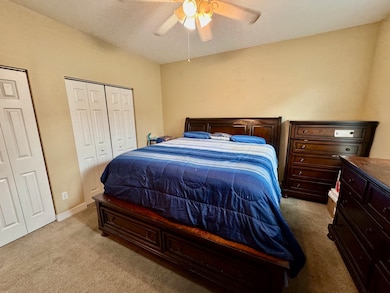

BACKUPS ACCEPTED. Southwood, light and bright 3BR/2.5BA townhome/condo end-unit for sale! Open floor plan with Master BR downstairs. Two-car garage. Beautifully landscaped with covered porch. Turn-key, HOA maintains exterior and yard, & recently updated roof in 2021, windows, doors & siding in 2022! Amenities galore, Southwood "central-park" located just one block away, community clubhouse with pool, tennis, playground, dog park, award-winning golf course, walking trails, also walking distance to Southwood shopping and restaurant district. Convenient to State offices & downtown. Don't miss!
Last Agent to Sell the Property
Millenia Realty of Florida License #3117546 Listed on: 06/14/2025
We collect this data history from publicly available records. To have your information removed, we recommend requesting removal directly through your county’s website.
Tonya Bastien
Keller Williams Town & Country
(850) 404-7366
18 Total Sales
1 in Southwood
$223,500 Price
Michelle Shaw
Empire Properties
(850) 800-1229
25 Total Sales
1 in Southwood
$267,000 Price
Camille Duke
Jeep Girl Realty Inc
(850) 848-3716
41 Total Sales
1 in Southwood
$500,000 Price
Audrey Nedeau
Suite Real Estate, LLC
(850) 600-0560
92 Total Sales
3 in Southwood
$305K - $445K Price Range
ReGina Cox
Hinson Realty
(850) 778-9665
59 Total Sales
1 in Southwood
$315,000 Price
Karen Gillispie
Keller Williams Town & Country
(850) 900-3904
105 Total Sales
11 in Southwood
$195K - $1.2M Price Range
We collect this data history from publicly available records. To have your information removed, we recommend requesting removal directly through your county’s website.
| Date | Type | Sale Price | Title Company |
|---|---|---|---|
| Warranty Deed | $187,000 | Attorney | |
| Warranty Deed | $215,900 | -- | |
| Warranty Deed | $176,900 | -- | |
| Deed | $151,300 | -- |
We collect this data history from publicly available records. To have your information removed, we recommend requesting removal directly through your county’s website.
| Date | Status | Loan Amount | Loan Type |
|---|---|---|---|
| Open | $187,000 | VA |
We collect this data history from publicly available records. To have your information removed, we recommend requesting removal directly through your county’s website.
| Date | Event | Price | List to Sale | Price per Sq Ft |
|---|---|---|---|---|
| 07/01/2026 07/01/26 | Sold | $277,500 | +6.7% | $187 / Sq Ft |
| 12/03/2025 12/03/25 | For Sale | $260,000 | 0.0% | $175 / Sq Ft |
| 12/03/2025 12/03/25 | Pending | -- | -- | -- |
| 11/05/2025 11/05/25 | Price Changed | $260,000 | -1.9% | $175 / Sq Ft |
| 10/18/2025 10/18/25 | Price Changed | $265,000 | +2.0% | $179 / Sq Ft |
| 10/02/2025 10/02/25 | Price Changed | $259,900 | -1.9% | $175 / Sq Ft |
| 08/06/2025 08/06/25 | Price Changed | $264,900 | -1.9% | $179 / Sq Ft |
| 06/14/2025 06/14/25 | For Sale | $269,900 | 0.0% | $182 / Sq Ft |
| 02/01/2017 02/01/17 | Rented | $1,450 | 0.0% | -- |
| 01/04/2017 01/04/17 | For Rent | $1,450 | -- | -- |
We collect this data history from publicly available records. To have your information removed, we recommend requesting removal directly through your county’s website.
| Year | Tax Paid | Tax Assessment Tax Assessment Total Assessment is a certain percentage of the fair market value that is determined by local assessors to be the total taxable value of land and additions on the property. | Land | Improvement |
|---|---|---|---|---|
| 2025 | $524 | $161,869 | ||
| 2024 | $512 | $157,307 | ||
| 2023 | $512 | $152,725 | $0 | $0 |
| 2022 | $504 | $148,277 | $0 | $0 |
| 2021 | $2,347 | $143,958 | $0 | $0 |
| 2020 | $2,308 | $141,970 | $0 | $0 |
| 2019 | $2,270 | $138,778 | $36,000 | $102,778 |
| 2018 | $3,335 | $148,425 | $33,000 | $115,425 |
| 2017 | $3,348 | $145,106 | $0 | $0 |
| 2016 | $3,390 | $142,235 | $0 | $0 |
| 2015 | $3,022 | $135,774 | $0 | $0 |
| 2014 | $3,022 | $126,790 | $0 | $0 |
Seller's Agent in 2026
George Dusoe
Millenia Realty of Florida
(850) 222-3500
1 in this area
100 Total Sales
Buyer's Agent in 2026
Carol Waugh
Ketcham Realty Group, Inc.
(850) 545-7366
1 in this area
30 Total Sales
J
Buyer's Agent in 2017
JIMMIE KNIGHT
Ray S. Putnam
Source: Capital Area Technology & REALTOR® Services (Tallahassee Board of REALTORS®)
MLS Number: 387369
APN: 31-15-27-00B-005.0
Disclaimer: Certain information contained herein is derived from information provided by parties other than Homes.com. All information provided is deemed reliable, but is not guaranteed to be accurate and should be independently verified.
IDX information is provided exclusively for personal, non-commercial use, and may not be used for any purpose other than to identify prospective properties consumers may be interested in purchasing.
Information is deemed reliable but not guaranteed.
Ask me questions while you tour the home.