
Kimberly White
F.C. Tucker Company
(866) 779-7406
134 Total Sales
1 in Whiteland
$310,000 Price
Estimated Value: $270,851
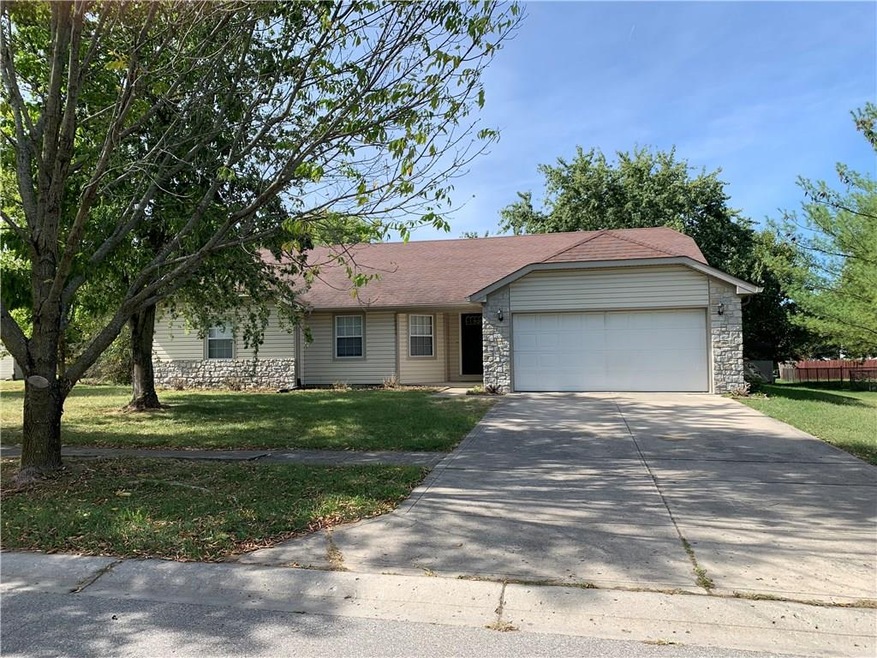
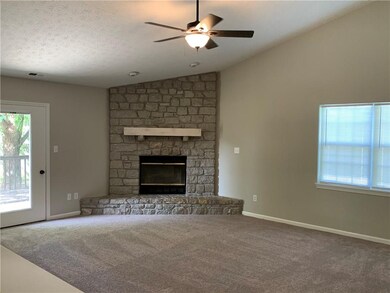
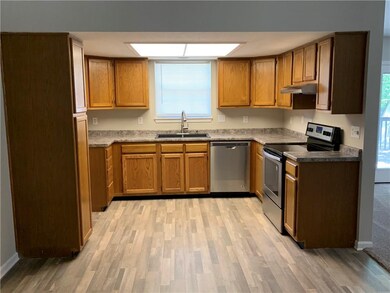
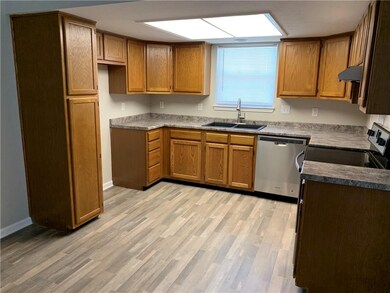
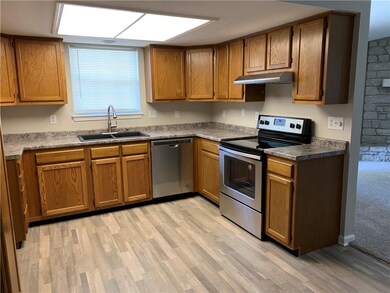
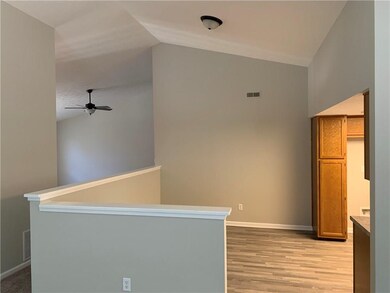

Nicely updated home! New interior paint, oil rubbed bronze fixtures, door hardware, and carpet through out the whole house. The kitchen has oil rubbed bronze hardware, new stainless steel appliances, countertops, and vinyl floors. Bathrooms have new vinyl flooring and countertops. This house has a large back yard to go along with all the upgrades inside the house.
Last Agent to Sell the Property
Todd Sacksteder
Sacksteder Real Est. Svcs, LLC Listed on: 10/01/2019
Last Buyer's Agent
Mollie Fraley
F.C. Tucker Company
We collect this data history from publicly available records. To have your information removed, we recommend requesting removal directly through your county’s website.
Kimberly White
F.C. Tucker Company
(866) 779-7406
134 Total Sales
1 in Whiteland
$310,000 Price
Alison Fernandez
The Stewart Home Group
(888) 612-9688
111 Total Sales
2 in Whiteland
$215K - $480K Price Range
Susan Apple
Acup Team, LLC
(317) 597-4698
117 Total Sales
1 in Whiteland
$195,600 Price
Lindsey Stewart
Ferris Property Group
(833) 434-1299
55 Total Sales
1 in Whiteland
$345,000 Price
April Reamsnyder
Fathom Realty
(463) 222-0753
55 Total Sales
1 in Whiteland
$175,000 Price
Bobby LeMay
Keller Williams Indy Metro Partners
(833) 770-2355
69 Total Sales
2 in Whiteland
$435K - $437K Price Range
We collect this data history from publicly available records. To have your information removed, we recommend requesting removal directly through your county’s website.
| Date | Buyer | Sale Price | Title Company |
|---|---|---|---|
| -- | None Available | ||
| $118,000 | None Available | ||
| -- | Brentwood Title Services Llc |
We collect this data history from publicly available records. To have your information removed, we recommend requesting removal directly through your county’s website.
| Date | Status | Borrower | Loan Amount |
|---|---|---|---|
| Open | $121,000 | ||
| Closed | $86,000 | ||
| Previous Owner | $118,730 |
We collect this data history from publicly available records. To have your information removed, we recommend requesting removal directly through your county’s website.
| Date | Event | Price | List to Sale | Price per Sq Ft |
|---|---|---|---|---|
| 11/08/2019 11/08/19 | Sold | $164,900 | 0.0% | $96 / Sq Ft |
| 10/05/2019 10/05/19 | Pending | -- | -- | -- |
| 10/01/2019 10/01/19 | For Sale | $164,900 | -- | $96 / Sq Ft |
We collect this data history from publicly available records. To have your information removed, we recommend requesting removal directly through your county’s website.
| Year | Tax Paid | Tax Assessment Tax Assessment Total Assessment is a certain percentage of the fair market value that is determined by local assessors to be the total taxable value of land and additions on the property. | Land | Improvement |
|---|---|---|---|---|
| 2025 | $2,596 | $243,900 | $32,000 | $211,900 |
| 2024 | $1,638 | $228,900 | $32,000 | $196,900 |
| 2023 | $1,606 | $207,500 | $32,000 | $175,500 |
| 2022 | $1,574 | $191,300 | $28,200 | $163,100 |
| 2021 | $1,543 | $158,200 | $28,200 | $130,000 |
| 2020 | $1,513 | $149,000 | $28,200 | $120,800 |
| 2019 | $1,483 | $142,800 | $10,000 | $132,800 |
| 2018 | $2,782 | $132,000 | $10,000 | $122,000 |
| 2017 | $2,321 | $115,300 | $10,000 | $105,300 |
| 2016 | $2,139 | $106,100 | $10,000 | $96,100 |
| 2014 | $2,035 | $100,200 | $20,600 | $79,600 |
| 2013 | $2,035 | $111,800 | $30,700 | $81,100 |
T
Seller's Agent in 2019
Todd Sacksteder
Sacksteder Real Est. Svcs, LLC
M
Buyer's Agent in 2019
Mollie Fraley
F.C. Tucker Company
Source: MIBOR Broker Listing Cooperative®
MLS Number: MBR21671641
APN: 41-05-28-044-051.000-029
Disclaimer: Certain information contained herein is derived from information provided by parties other than Homes.com. All information provided is deemed reliable, but is not guaranteed to be accurate and should be independently verified.
All data is obtained from various sources and may not have been verified by broker or MLS GRID. Supplied Open House Information is subject to change without notice. All information should be independently reviewed and verified for accuracy. Properties may or may not be listed by the office/agent presenting the information. Some IDX listings have been excluded from this website.
Listings courtesy of MIBOR Broker Listing Cooperative® as distributed by MLS GRID.
Based on information submitted to the MLS GRID
Ask me questions while you tour the home.