
Bryce Henderson
Equity Arizona Real Estate
(833) 963-2977
132 Total Sales
1 in The Groves
$766,000 Price
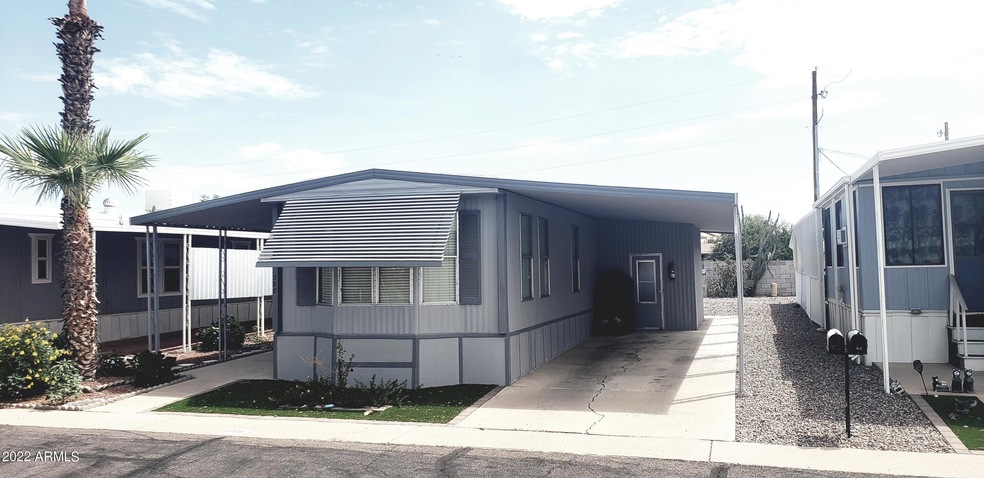
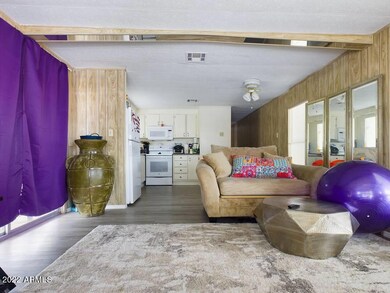
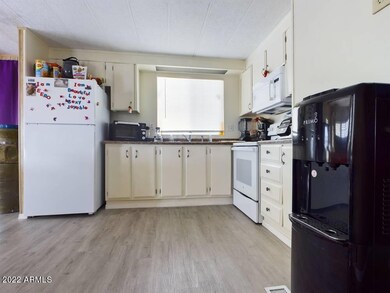

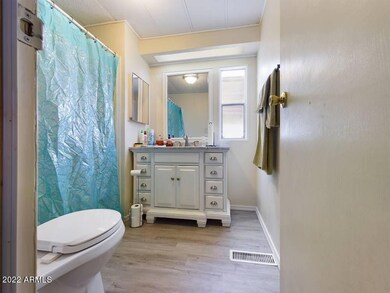
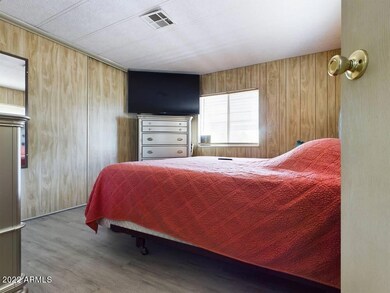
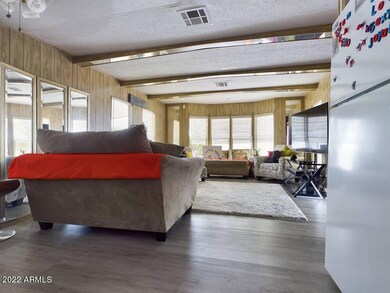
2 bedroom home in Citrus Gardens 55+ Active Lifestyle Community! This 14 x 60. Has been taken care of. Flooring has been upgraded. Along with Brand New washer and Dryer. This model was built to help you enjoy life to the fullest. 2 Bedrooms with a Large shed. Community Offers Dog Park a Community Hall which keeps the residences active offering a Variety of activities to participate in. Schedule a showing today.
Last Agent to Sell the Property
HomeSmart License #SA627087000 Listed on: 08/19/2022
Last Buyer's Agent
Thomas Wiederstein
Redfin Corporation License #SA675668000
We collect this data history from publicly available records. To have your information removed, we recommend requesting removal directly through your county’s website.
Bryce Henderson
Equity Arizona Real Estate
(833) 963-2977
132 Total Sales
1 in The Groves
$766,000 Price
Kerri Schrand
Coldwell Banker Realty
(623) 400-5583
88 Total Sales
1 in The Groves
$810,000 Price
James Goodman
Keller Williams Realty Sonoran Living
(480) 750-7625
198 Total Sales
1 in The Groves
$36,000 Price
Pat Monahan
Citiea
(888) 614-7731
127 Total Sales
1 in The Groves
$420,000 Price
Nancy Cotton
Fathom Realty Elite
(623) 500-6508
28 Total Sales
1 in The Groves
$745,000 Price
Salvador Banuelos
Citiea
(602) 975-3953
48 Total Sales
1 in The Groves
$70,000 Price
We collect this data history from publicly available records. To have your information removed, we recommend requesting removal directly through your county’s website.
| Date | Buyer | Sale Price | Title Company |
|---|---|---|---|
| $80,000,000 | Chicago Title |
We collect this data history from publicly available records. To have your information removed, we recommend requesting removal directly through your county’s website.
| Date | Status | Borrower | Loan Amount |
|---|---|---|---|
| Open | $132,000,000 | ||
| Closed | $41,071,000 |
We collect this data history from publicly available records. To have your information removed, we recommend requesting removal directly through your county’s website.
| Date | Event | Price | List to Sale | Price per Sq Ft |
|---|---|---|---|---|
| 01/06/2023 01/06/23 | Sold | $22,000 | 0.0% | $28 / Sq Ft |
| 01/01/2023 01/01/23 | Off Market | $22,000 | -- | -- |
| 12/27/2022 12/27/22 | Pending | -- | -- | -- |
| 11/18/2022 11/18/22 | Price Changed | $27,000 | -10.0% | $34 / Sq Ft |
| 09/07/2022 09/07/22 | Price Changed | $30,000 | -21.1% | $38 / Sq Ft |
| 08/19/2022 08/19/22 | For Sale | $38,000 | -- | $48 / Sq Ft |
We collect this data history from publicly available records. To have your information removed, we recommend requesting removal directly through your county’s website.
| Year | Tax Paid | Tax Assessment Tax Assessment Total Assessment is a certain percentage of the fair market value that is determined by local assessors to be the total taxable value of land and additions on the property. | Land | Improvement |
|---|---|---|---|---|
| 2025 | $68,588 | $618,334 | ||
| 2024 | $68,775 | $588,889 | ||
| 2023 | $68,775 | $772,410 | $460,520 | $311,890 |
| 2022 | $67,509 | $534,140 | $251,770 | $282,370 |
| 2021 | $69,731 | $531,620 | $251,770 | $279,850 |
| 2020 | $69,793 | $515,580 | $239,070 | $276,510 |
| 2019 | $68,042 | $511,110 | $238,790 | $272,320 |
| 2018 | $74,773 | $566,800 | $296,170 | $270,630 |
| 2017 | $74,021 | $625,950 | $296,170 | $329,780 |
| 2016 | $72,265 | $605,860 | $264,440 | $341,420 |
| 2015 | $67,803 | $499,190 | $156,400 | $342,790 |
T
Seller's Agent in 2023
Terrance Joseph
HomeSmart
(480) 838-9613
1 in this area
16 Total Sales
T
Buyer's Agent in 2023
Thomas Wiederstein
Redfin Corporation
Source: Arizona Regional Multiple Listing Service (ARMLS)
MLS Number: 6452154
Disclaimer: Certain information contained herein is derived from information provided by parties other than Homes.com. All information provided is deemed reliable, but is not guaranteed to be accurate and should be independently verified.
All information should be verified by the recipient and none is guaranteed as accurate by ARMLS
Listing Information presented by local MLS brokerage: Ten-X, local REALTOR®- Arlene Richardson - (888)-952-6393
Ask me questions while you tour the home.