$69,900
$3K PRICE DROP

4065 E University Dr Unit 430 Mesa, AZ 85205

The Groves Neighborhood

Estimated payment $389/month

Total Views 21,278
2 Beds
2 Baths
1,152 Sq Ft
$61 Price per Sq Ft

Highlights

  • Fitness Center
  • Clubhouse
  • Corner Lot
  • Entz Elementary School Rated A-
  • Arizona Room
  • Furnished

About This Home

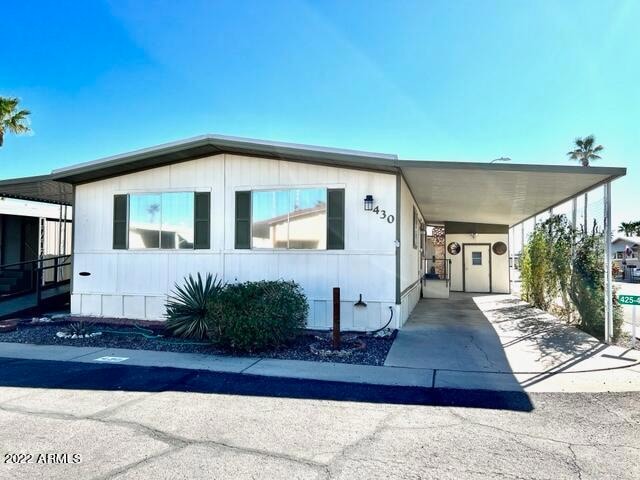
3 MO. FREE RENT ON FULL PRICE OFFER - 2 bedroom/2 bath . home Located in Citrus Gardens 55 + Gated Community. This home has large livingroom/dining room area for entertaining and a brand new bathroom with walk-in shower. Also has a computer station in the family room. Nice car port with shed for storage. On a corner lot with an Arizona room and patio off the Arizona room. Generous sized backyard. The 55+ Park has 2 clubhouses, 2 swimming pool, a hot tub, fitness center, billiards, shuffleboard, a library and more. Come and see what this home has to offer.

Listing Agent

Sandy Giniel

Americas Real Estate Properties License #BR572785000 Listed on: 12/02/2025

Co-Listing Agent

Gwendolyn Beatty

Americas Real Estate Properties License #SA693100000

Property Details

Home Type

  • Mobile/Manufactured

Est. Annual Taxes

  • $114

Year Built

  • Built in 1979

Lot Details

  • Private Streets
  • Desert faces the front and back of the property
  • Corner Lot
  • Land Lease of $1,185 per month

Parking

  • 2 Carport Spaces

Home Design

  • Wood Frame Construction
  • Composition Roof

Interior Spaces

  • 1,152 Sq Ft Home
  • 1-Story Property
  • Furnished
  • Ceiling Fan
  • Family Room
  • Formal Dining Room

Kitchen

  • Breakfast Bar
  • Electric Cooktop
  • Dishwasher
  • Disposal

Flooring

  • Laminate
  • Tile

Bedrooms and Bathrooms

  • 2 Bedrooms
  • Bathroom Updated in 2023
  • 2 Full Bathrooms

Laundry

  • Laundry in unit
  • Dryer
  • Washer

Outdoor Features

  • Screened Patio
  • Arizona Room
  • Outdoor Storage

Schools

  • Adult Elementary And Middle School
  • Adult High School

Utilities

  • Central Air
  • Heating Available
  • Electric Water Heater
  • High Speed Internet
  • Cable TV Available

Additional Features

  • Property is near bus stop
  • Double Wide

Listing and Financial Details

  • Tax Lot 430
  • Assessor Parcel Number 140-20-001-J

Community Details

Overview

  • No Home Owners Association
  • Association fees include trash, ground maintenance, street maintenance
  • Built by Sunnybrook
  • Citrus Gardens Mobile Home Community 55+Community Subdivision

Amenities

  • Clubhouse

Recreation

  • Fitness Center
  • Heated Community Pool
  • Community Spa

Property Details

Home Type

Mobile/Manufactured

Est. Annual Taxes

$114

Year Built

Built in 1979

Lot Details

0 Sq Ft Lot

Listing Details

  • Cross Street: Greenfield/University Dr.
  • Property Type: Residential
  • Ownership: Leasehold
  • Recreation Center Fee: N
  • Total Monthly Fee Equivalent: 1185.0
  • Updated Partial or Full Bathrooms: Full
  • Bathrooms Year Updated: 2023
  • Updated Floors: Full
  • Items Updated Floor Yr Updated: 2018
  • Separate Den Office Sep Den Office: N
  • Year Built: 1979
  • Tax Year: 2025
  • Property Sub Type: Mfg/Mobile Housing
  • Horses: No
  • Co List Office Mls Id: qcap01
  • Co List Office Phone: 480-323-0558
  • Subdivision Name: Citrus Gardens Mobile Home Community 55+Community
  • Architectural Style: Ranch
  • Body Type: Double Wide
  • Property Attached Yn: No
  • Tax Parcel Letter: J
  • General Property Description:PriceSqFt: 60.68
  • Const - Finish:Const - Finish: Painted
  • Cooling:Cooling: Ceiling Fan(s), Central Air
  • Other Rooms:Other Rooms: Family Room, Arizona Room/Lanai
  • Technology:Technology: Cable TV Avail, High Speed Internet
  • Manufactured Home Features:Manufactured Home Features: Double Wide
  • Plumbing:Plumbing: Electric Hot Wtr Htr
  • Special Features: None

Interior Features

  • Flooring: Laminate, Tile
  • Basement YN: No
  • Possible Use: None
  • Spa Features: None
  • Appliances: Dishwasher, Disposal, Refrigerator, Electric Cooktop, Washer, Dryer
  • Full Bathrooms: 2
  • Total Bedrooms: 2
  • Fireplace: No
  • Interior Amenities: Full Bth Master Bdrm, Breakfast Bar, Pantry, High Speed Internet, Furnished(See Rmrks)
  • Living Area: 1152.0
  • Stories: 1
  • Window Features: Single Pane
  • Dining Area:Dining Area: Formal, Breakfast Bar
  • Interior Features:Interior Features: Furnished(See Rmrks)
  • Kitchen Features:Kitchen Features: Dishwasher, Disposal, Refrigerator, Pantry, Electric Cooktop
  • Laundry:Laundry: Washer Included, Dryer Included, Inside
  • Master Bathroom:Master Bathroom: Full Bth Master Bdrm
  • Master Bedroom:Master Bedroom: Not Split
  • Window Features:Window Features: Single Pane

Exterior Features

  • Fencing: None
  • Exterior Features: Screened in Patio(s), Storage, Private Street(s)
  • Lot Features: Corner Lot, Desert Front, Desert Back
  • Pool Private: No
  • Disclosures: Seller Discl Avail, Agency Discl Req
  • Common Walls: All on One Level
  • Construction Type: Wood Frame, Painted
  • Patio And Porch Features: Patio
  • Roof: Composition
  • General Property Description:Community Pool YN2: Yes
  • General Property Description:Private Pool YN2: No
  • Community Pool Features:Community Pool Features: Heated

Garage/Parking

  • Total Covered Spaces: 2.0
  • Carport Spaces: 2.0

Utilities

  • Cooling: Ceiling Fan(s), Central Air
  • Heating: Electric
  • Laundry Features: Inside
  • Cooling Y N: Yes
  • Heating Yn: Yes
  • Water Source: Public
  • Utilities:Utilities: SRP

Condo/Co-op/Association

  • Community Features: Community Spa Htd, Near Bus Stop, Clubhouse, Fitness Center, Pickleball
  • Association: No

Association/Amenities

  • Association Fees:PAD Fee YN2: N

Fee Information

  • Association Fee Includes: Trash, Maintenance Grounds, Street Maint

Schools

  • Elementary School: Adult
  • High School: Adult
  • Junior High Dist: Adult
  • Middle Or Junior School: Adult

Lot Info

  • Land Lease Amount Frequency: Monthly
  • Land Lease: Yes
  • Parcel #: 140-20-001-J

Building Info

  • Builder Name: Sunnybrook

Rental Info

  • Land Lease Amount: 1185.0

Tax Info

  • Tax Annual Amount: 114.14
  • Tax Book Number: 140.0
  • Tax Lot: 430
  • Tax Map Number: 20.0

Map

Create a Home Valuation Report for This Property
The Home Valuation Report is an in-depth analysis detailing your home's value as well as a comparison with similar homes in the area

Home Values in the Area

Source: Public Records

Average Home Value in this Area


Source: Public Records

Property History

We collect this data history from publicly available records. To have your information removed, we recommend requesting removal directly through your county’s website.

Date Event Price List to Sale Price per Sq Ft
02/24/2026 02/24/26 Price Changed $69,900 -3.6% $61 / Sq Ft
01/02/2026 01/02/26 Off Market $72,500 -- --
12/30/2025 12/30/25 For Sale $72,500 0.0% $63 / Sq Ft
12/02/2025 12/02/25 For Sale $72,500 -- $63 / Sq Ft
Source: Arizona Regional Multiple Listing Service (ARMLS)

About the Listing Agent

Sandy Giniel

Americas Real Estate Properties

(480) 923-7578

Section Image

Sandy's Other Listings

  • 4065 E University Dr Unit 526, Mesa, AZ 85205

    $59,900 $5K PRICE DROP

    • 2 Beds
    • 2 Baths
    • 980 Sq Ft
    • 4065 E University Dr
    • Unit 526
    • Mesa, AZ

    Discover comfortable, low-maintenance living in this beautifull 14' x 70' single-wide home located in a desirable 55+ community. This well-maintained residence offers a thoughtful split-bedroom floor plan, providing maximum privacy for you and your guests. Spacious open-concept living with a large kitchen and living room ideal for everyday living and entertainingTwo generously sized bedrooms

    Sandy Giniel Americas Real Estate Properties

    Section Image
  • 841 N Cambridge Place, Chandler, AZ 85225

    $570,000

    • 3 Beds
    • 2 Baths
    • 2,013 Sq Ft
    • 841 N Cambridge Place
    • Chandler, AZ

    Beautiful 3 BR and den home in Prestigious Superstition Ranch featuring a private pool and carefully designed living spaces throughout. You will find elegant light fixtures and Plantation shutters with soaring vaulted ceilings and a cozy fireplace. The spacious kitchen offers light cabinets, newer finished black stainless steel appliances & a breakfast bar/island. Enter your primary suite through

    Sandy Giniel Americas Real Estate Properties

    Section Image
  • 301 S Signal Butte Rd Unit 233, Apache Junction, AZ 85120

    $63,000 $2K PRICE DROP

    • 3 Beds
    • 2 Baths
    • 960 Sq Ft
    • 301 S Signal Butte Rd
    • Unit 233
    • Apache Junction, AZ

    Move in Ready! This charming and beautifully maintained 3BR 2BA split floor plan fully furnished home has everything you need for comfort and functionality. It has a new walk in shower with a grab bar, a separate laundry room, a mini frig for refreshments, and a ramp for convenience. The huge back yard has a pergola, surrounded by chairs and a BBQ grill for entertaining and much more. The 55+

    Sandy Giniel Americas Real Estate Properties

    Section Image
  • 2108 S Olivewood, Mesa, AZ 85209

    $379,000 $20K PRICE DROP

    • 2 Beds
    • 2 Baths
    • 1,375 Sq Ft
    • 2108 S Olivewood
    • Mesa, AZ

    Seize the chance to own this charming home. It's the Southwest flair with custom plantation shutters & Santa Fe skip trowel walls that make this home unique. The open concept has tile flooring throughout with a vaulted ceiling in the great room, ceiling fans & canned llighting. Your bright kitchen is complete with plenty of cabinets, corian counters & upgraded white appliances. In the spacious

    Sandy Giniel Americas Real Estate Properties

    Section Image
  • 834 S Meridian Rd Unit 118, Apache Junction, AZ 85120

    $89,900 $30K PRICE DROP

    • 3 Beds
    • 2 Baths
    • 1,248 Sq Ft
    • 834 S Meridian Rd
    • Unit 118
    • Apache Junction, AZ

    REDUCED 30K. Ignore the age! There's many newer updates from top to bottom plus newer paint in and out. The roof is 4 yrs with a 10 yr warranty. The water heater is 3 now. then there's a newer DW, 3 door Whirlpool refrigerator,painted cabinets with updated hardware, plus newer countertops & back splash in the kitchen plus a breakfast bar. There's even room for a kitchen office. The vinyl floor

    Sandy Giniel Americas Real Estate Properties

    Section Image
  • 834 S Meridian Rd Unit 104, Apache Junction, AZ 85120

    $57,900 $7K PRICE DROP

    • 2 Beds
    • 2 Baths
    • 1,056 Sq Ft
    • 834 S Meridian Rd
    • Unit 104
    • Apache Junction, AZ

    FREE LOT RENT for 2 MO. Move right in to Pueblo Manor, a sought after 55+ community. This well designed double wide 2BR 2BA home has an open floorplan, freshly painted and partially furnished. Your great room is very bright with new window blinds, vaulted ceilings, a built-in buffet/hutch & a ceiling fan. Your galley kitchen has a smooth top electric range with a new range hood and a breakfast

    Sandy Giniel Americas Real Estate Properties

    Section Image
  • 2605 S Tomahawk Rd Unit 274, Apache Junction, AZ 85119

    $59,900

    • 2 Beds
    • 2 Baths
    • 1,056 Sq Ft
    • 2605 S Tomahawk Rd
    • Unit 274
    • Apache Junction, AZ

    Here's your next home with many updates and extras (There's more than meets the eye). Designed for comfortable living in a popular 55+ gate community. Some of the items to note are new thermal windows with roll down shades to keep the ''cool'' inside, You'll love the bright and efficient kitchen with newer stainless steel GE appliances including a new above the stove fan, beautiful back splash,

    Sandy Giniel Americas Real Estate Properties

    Section Image
  • 2605 S Tomahawk Rd Unit 187, Apache Junction, AZ 85119

    $47,000 $13K PRICE DROP

    • 2 Beds
    • 2 Baths
    • 1,056 Sq Ft
    • 2605 S Tomahawk Rd
    • Unit 187
    • Apache Junction, AZ

    REDUCED! Welcome home to this neat, clean, newly updated affordable home. It's located in a gated 55+ active adult community with low lot rent, Mountain views and a very large backyard. lSome of the NEW items include a 3 door refrigerator, new flooring & ceiling fans. Your kitchen also has a farm sink, plenaty of cabinets with new handles and drawer pulls and a coat or broom closet. Both

    Sandy Giniel Americas Real Estate Properties

    Section Image
  • 2605 S Tomahawk Rd Unit 170, Apache Junction, AZ 85119

    $76,900 $3K PRICE DROP

    • 2 Beds
    • 2 Baths
    • 1,056 Sq Ft
    • 2605 S Tomahawk Rd
    • Unit 170
    • Apache Junction, AZ

    AMAZED! That's what you'll be when you step into this incredible updated & well cared for home.There's so many unique features as well & it's fully furnished. The first thing your eyes will be attracted to in the open floorplan is the glowing fireplace below the beautiful counter dividing the great room from the well designed kitchen.Newness starts with the lighting, dual pane windows, water

    Sandy Giniel Americas Real Estate Properties

    Section Image

Source: Arizona Regional Multiple Listing Service (ARMLS)

MLS Number: 6953180

Arizona Regional Multiple Listing Service (ARMLS)
Your Personal Tour Guide

Ask me questions while you tour the home.