

4065 E University Dr Unit 462 Mesa, AZ 85205
The Groves NeighborhoodEstimated payment $246/month
Total Views
12,135
2
Beds
2
Baths
896
Sq Ft
$47
Price per Sq Ft
Highlights
- Fitness Center
- Reverse Osmosis System
- Vaulted Ceiling
- Entz Elementary School Rated A-
- Clubhouse
- No HOA
About This Home
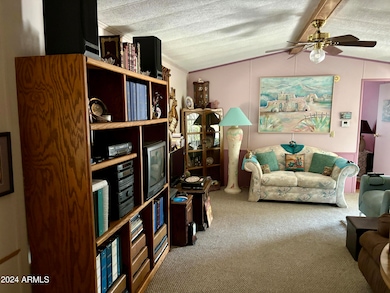
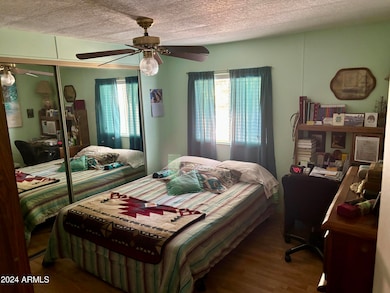
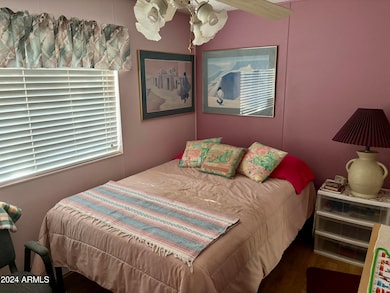
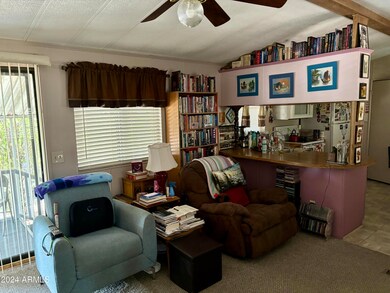
55 Plus home in gated community -all offers considered, partialy furnished. Beautiful well kept single wide with extras. Vaulted ceiling in livingroom and kitchen. Carpet in LR, wood lamiinate in bedrooms.
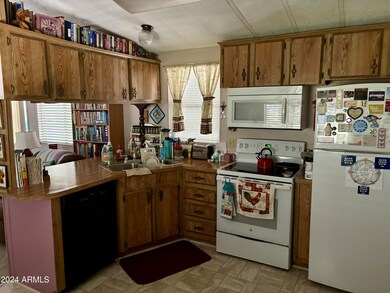
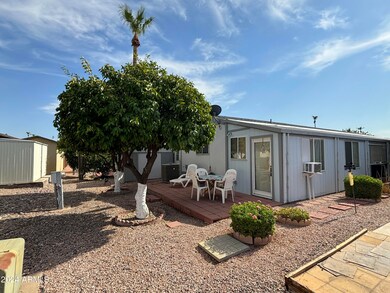
Lots of storage in eat-in Kitchen with large walk-in pantry, reverse osmosis water system just serviced. Split bedrooms make this a great home for guests. Central Air with 3 ceiling fans for comfort. Extra 25 sq ft. add on with washer and dryer and separate room for a bedroom or office space with Wall A/ C unit. Large carport with nice shed. Pest and Termite treatment up to date.Extra shed in nice backyard. New shingled roof with 10 yr. warranty. 4 fruit trees makes this home extra sweet. Citrus Gardens Gated community offers many amenities, Pickleball, Shuffle Board, Bocce Ball, 2 clubhouses, 2 swimming pools and many more activities.
Listing Agent
Americas Real Estate Properties License #BR572785000 Listed on: 09/23/2025
Property Details
Home Type
- Mobile/Manufactured
Est. Annual Taxes
- $128
Year Built
- Built in 1983
Lot Details
- Desert faces the front and back of the property
- East or West Exposure
- Land Lease of $1,225 per month
Parking
- 2 Carport Spaces
Home Design
- Roof Updated in 2023
- Wood Frame Construction
- Composition Roof
- Aluminum Siding
Interior Spaces
- 896 Sq Ft Home
- 1-Story Property
- Vaulted Ceiling
- Ceiling Fan
Kitchen
- Eat-In Kitchen
- Walk-In Pantry
- Electric Oven or Range
- Built-In Microwave
- Dishwasher
- Reverse Osmosis System
Flooring
- Carpet
- Linoleum
- Laminate
Bedrooms and Bathrooms
- 2 Bedrooms
- Split Bedroom Floorplan
- 2 Full Bathrooms
Laundry
- Dryer
- Washer
Outdoor Features
- Covered Patio or Porch
- Separate Outdoor Workshop
- Outdoor Storage
Schools
- Adult Elementary And Middle School
- Adult High School
Utilities
- Cooling System Mounted To A Wall/Window
- Central Air
- Heating Available
- Electric Water Heater
- High Speed Internet
- Cable TV Available
Additional Features
- Property is near bus stop
- Single Wide
Listing and Financial Details
- Tax Lot 462
- Assessor Parcel Number 140-20-001-J
Community Details
Overview
- No Home Owners Association
- Association fees include trash, ground maintenance, street maintenance
- Built by Progressive
- Citrus Gardens Subdivision
Amenities
- Clubhouse
Recreation
- Fitness Center
- Heated Community Pool
- Community Spa
Map
Create a Home Valuation Report for This Property
The Home Valuation Report is an in-depth analysis detailing your home's value as well as a comparison with similar homes in the area
Home Values in the Area
Average Home Value in this Area
Tax History
We collect this data history from publicly available records. To have your information removed, we recommend requesting removal directly through your county’s website.
| Year | Tax Paid | Tax Assessment Tax Assessment Total Assessment is a certain percentage of the fair market value that is determined by local assessors to be the total taxable value of land and additions on the property. | Land | Improvement |
|---|---|---|---|---|
| 2025 | $12,694 | $112,915 | ||
| 2024 | $12,728 | $107,538 | ||
| 2023 | $12,728 | $142,210 | $94,410 | $47,800 |
| 2022 | $12,497 | $97,540 | $51,610 | $45,930 |
| 2021 | $12,940 | $97,620 | $51,610 | $46,010 |
| 2020 | $13,142 | $96,270 | $49,010 | $47,260 |
| 2019 | $12,804 | $95,340 | $48,950 | $46,390 |
| 2018 | $14,331 | $108,030 | $60,720 | $47,310 |
| 2017 | $15,605 | $129,200 | $60,720 | $68,480 |
| 2016 | $15,236 | $127,270 | $54,210 | $73,060 |
| 2015 | $14,297 | $105,480 | $32,060 | $73,420 |
Source: Public Records
Property History
We collect this data history from publicly available records. To have your information removed, we recommend requesting removal directly through your county’s website.
| Date | Event | Price | List to Sale | Price per Sq Ft |
|---|---|---|---|---|
| 06/22/2026 06/22/26 | Price Changed | $42,500 | -13.1% | $47 / Sq Ft |
| 03/24/2026 03/24/26 | For Sale | $48,900 | 0.0% | $55 / Sq Ft |
| 03/21/2026 03/21/26 | Off Market | $48,900 | -- | -- |
| 01/04/2026 01/04/26 | Price Changed | $48,900 | -9.4% | $55 / Sq Ft |
| 01/02/2026 01/02/26 | Off Market | $54,000 | -- | -- |
| 12/30/2025 12/30/25 | For Sale | $54,000 | 0.0% | $60 / Sq Ft |
| 09/23/2025 09/23/25 | For Sale | $54,000 | -- | $60 / Sq Ft |
Source: Arizona Regional Multiple Listing Service (ARMLS)
About the Listing Agent
Sandy's Other Listings
Source: Arizona Regional Multiple Listing Service (ARMLS)
MLS Number: 6923626
Disclaimer: Certain information contained herein is derived from information provided by parties other than Homes.com. All information provided is deemed reliable, but is not guaranteed to be accurate and should be independently verified.
All information should be verified by the recipient and none is guaranteed as accurate by ARMLS
Listing Information presented by local MLS brokerage: Ten-X, local REALTOR®- Arlene Richardson - (888)-952-6393
Nearby Homes
- 4065 E University Dr Unit 139
- 4065 E University Dr Unit 50
- 4065 E University Dr Unit 430
- 4065 E University Dr Unit 82
- 4065 E University Dr Unit 445
- 4065 E University Dr Unit 427
- 4065 E University Dr Unit 332
- 4065 E University Dr Unit 580
- 4065 E University Dr Unit 527
- 4065 E University Dr Unit 526
- 4065 E University Dr Unit 173
- 4065 E University Dr Unit 482
- 4065 E University Dr Unit 168
- 4065 E University Dr Unit 423
- 4065 E University Dr Unit 449
- 4065 E University Dr Unit 534
- 4065 E University Dr Unit 94
- 4065 E University Dr Unit 438
- 4065 E University Dr Unit 313
- 4065 E University Dr Unit 218
- 4035 E Camino St
- 3716 E University Dr
- 3716 E University Dr Unit 2033
- 4150 E Main St
- 3716 E University Dr Unit 2002
- 3716 E University Dr Unit 2015
- 3716 E University Dr
- 4225 E University Dr
- 4230 E University Dr
- 525 N Val Vista Dr Unit 62
- 4220 E Main St
- 4103 E Arbor Ave
- 4135 E Arbor Ave
- 4262 E Alder Ave
- 44 S Greenfield Rd
- 3443 E University Dr
- 120 N Val Vista Dr Unit 241
- 4104 E Broadway Rd
- 3422 E University Dr Unit SI ID1545967P
- 3319 E University Dr
Your Personal Tour Guide
Ask me questions while you tour the home.