
Kurt Weishalla
Elevate Realty LLC
(320) 373-0511
155 Total Sales
1 in Chaska
$724,900 Price


Estimated Value: $599,676
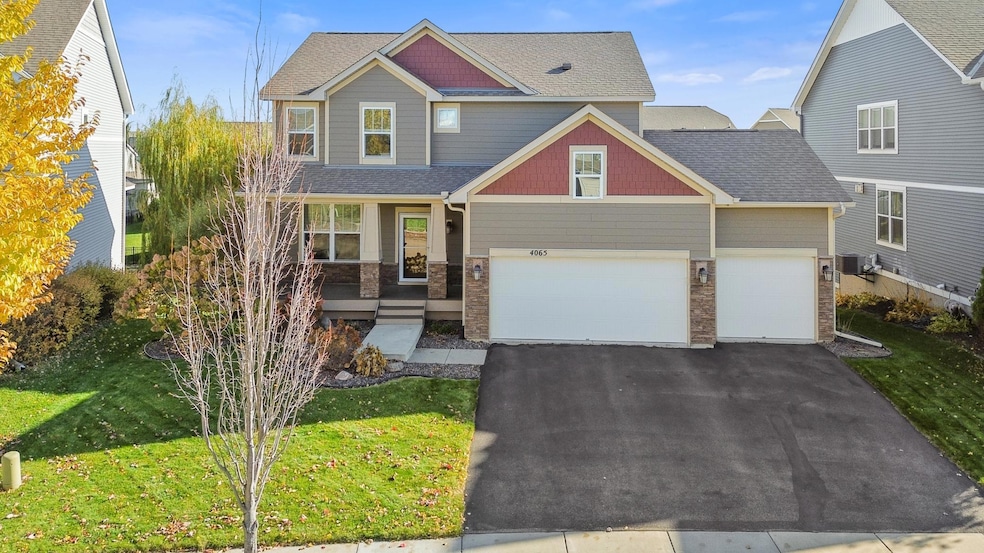
Welcome to 4065 Holasek Path in Chaska—a beautifully maintained two-story home nestled in the sought-after Harvest neighborhood. Built in 2015, this 3-bedroom, 3-bath residence offers the opportunity to finish the basement, adding an additional bedroom, bathroom, and over 1,000 finished square feet. The finished living space has been thoughtfully designed for both style and functionality. From the moment you step inside, you’re greeted by an open and inviting layout filled with natural light and neutral finishes that create a warm, move-in-ready atmosphere.
The heart of the home is the gourmet kitchen, featuring a generous center island, solid-surface countertops, a walk-in pantry, and a gas range. The adjoining dining and living spaces flow seamlessly together, offering a natural gathering place for family and friends. Upstairs, the spacious primary suite serves as a private retreat, complete with double vanities, a tile shower, and a large walk-in closet. Two additional bedrooms, a loft, and convenient upper-level laundry provide comfort and flexibility for today’s lifestyle.
The unfinished lower level offers ample opportunity to customize the space to your liking, with room for a future family room, bedroom, or walkout recreation area. Outside, the lot is beautifully landscaped and includes a maintenance-free deck perfectly located off the main level kitchen space —ideal for enjoying peaceful evenings or hosting summer gatherings.
Situated in a quiet and established community, this home combines modern construction with a welcoming neighborhood feel. With easy access to parks, schools, shopping, and major highways, 4065 Holasek Path delivers the perfect blend of convenience, comfort, and contemporary charm—truly a place to call home.
We collect this data history from publicly available records. To have your information removed, we recommend requesting removal directly through your county’s website.
Kurt Weishalla
Elevate Realty LLC
(320) 373-0511
155 Total Sales
1 in Chaska
$724,900 Price
Dana Carson
Keller Williams Realty Integrity Lakes
(856) 501-5235
34 Total Sales
1 in Chaska
$412,000 Price
Julie Brandt
Keller Williams Realty Integrity
(651) 362-2217
72 Total Sales
1 in Chaska
$219,900 Price
Bryce Schuenke
eXp Realty
(715) 603-6091
180 Total Sales
1 in Chaska
$265,000 Price
Jay Hancock
Coldwell Banker Realty - Southwest Regional
(612) 688-3755
209 Total Sales
11 in Chaska
$167K - $1.1M Price Range
Valerie Rydland
Coldwell Banker Realty - Southwest Regional
(763) 292-3095
103 Total Sales
3 in Chaska
$408K - $647K Price Range
We collect this data history from publicly available records. To have your information removed, we recommend requesting removal directly through your county’s website.
| Date | Buyer | Sale Price | Title Company |
|---|---|---|---|
| $575,000 | Stewart Title Guaranty Company | ||
| Suhr Christopher | $485,000 | American Title | |
| Weisert Andrew | $386,000 | Liberty Title Inc | |
| Peraza Rachael M | $358,396 | Title Recording Services Inc | |
| D R Horton Inc Minnesota | $850,000 | Gibraltar Title |
We collect this data history from publicly available records. To have your information removed, we recommend requesting removal directly through your county’s website.
| Date | Status | Borrower | Loan Amount |
|---|---|---|---|
| Open | $460,000 | ||
| Previous Owner | Suhr Christopher | $460,750 | |
| Previous Owner | Weisert Andrew | $322,300 | |
| Previous Owner | Peraza Rachael M | $340,477 |
We collect this data history from publicly available records. To have your information removed, we recommend requesting removal directly through your county’s website.
| Date | Event | Price | List to Sale | Price per Sq Ft |
|---|---|---|---|---|
| 12/05/2025 12/05/25 | Sold | $575,000 | 0.0% | $262 / Sq Ft |
| 12/04/2025 12/04/25 | Pending | -- | -- | -- |
| 11/18/2025 11/18/25 | Price Changed | $575,000 | +8.7% | $262 / Sq Ft |
| 11/14/2025 11/14/25 | For Sale | $529,000 | -- | $241 / Sq Ft |
We collect this data history from publicly available records. To have your information removed, we recommend requesting removal directly through your county’s website.
| Year | Tax Paid | Tax Assessment Tax Assessment Total Assessment is a certain percentage of the fair market value that is determined by local assessors to be the total taxable value of land and additions on the property. | Land | Improvement |
|---|---|---|---|---|
| 2026 | $6,692 | $508,200 | $155,000 | $353,200 |
| 2025 | $6,692 | $524,300 | $150,000 | $374,300 |
| 2024 | $5,046 | $444,300 | $130,000 | $314,300 |
| 2023 | $4,836 | $429,900 | $130,000 | $299,900 |
| 2022 | $4,532 | $429,900 | $130,000 | $299,900 |
| 2021 | $4,346 | $362,400 | $100,000 | $262,400 |
| 2020 | $4,312 | $357,300 | $100,000 | $257,300 |
| 2019 | $4,180 | $332,500 | $95,200 | $237,300 |
| 2018 | $4,192 | $332,500 | $95,200 | $237,300 |
| 2017 | $4,164 | $330,200 | $95,500 | $234,700 |
| 2016 | $942 | $55,600 | $0 | $0 |
| 2015 | $244 | $34,700 | $0 | $0 |
| 2014 | $244 | $16,000 | $0 | $0 |
Seller's Agent in 2025
Jesse Hendricks
Edina Realty, Inc.
(612) 735-2729
114 Total Sales
Buyer's Agent in 2025
Jon McLaughlin
RE/MAX Advantage Plus
(123) 456-7890
64 Total Sales
Source: NorthstarMLS
MLS Number: 6811240
APN: 30.1730450
Disclaimer: Certain information contained herein is derived from information provided by parties other than Homes.com. All information provided is deemed reliable, but is not guaranteed to be accurate and should be independently verified.
All data is obtained from various sources and may not have been verified by broker or MLS GRID. Supplied Open House Information is subject to change without notice. All information should be independently reviewed and verified for accuracy. Properties may or may not be listed by the office/agent presenting the information. Some IDX listings have been excluded from this website.
Listings courtesy of NorthstarMLS as distributed by MLS GRID.
Based on information submitted to the MLS GRID
Ask me questions while you tour the home.