NOT LISTED FOR SALE

4069 Overture Cir Unit 341 Bradenton, FL 34209

West Bradenton Neighborhood

Estimated Value: $308,517

3 Beds
2 Baths
1,381 Sq Ft
15.02 Acre Lot

Highlights

  • Oak Trees
  • 15.02 Acre Lot
  • End Unit
  • Heated Indoor Pool
  • Deck
  • Solid Surface Countertops

About This Home

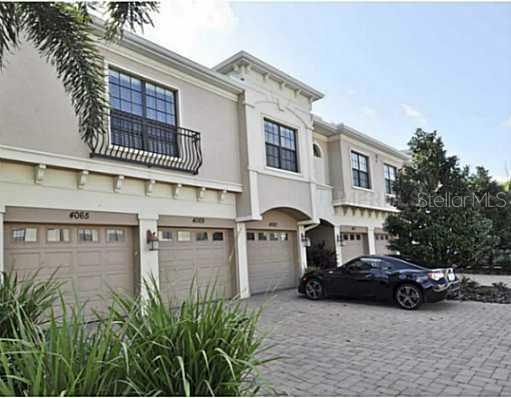
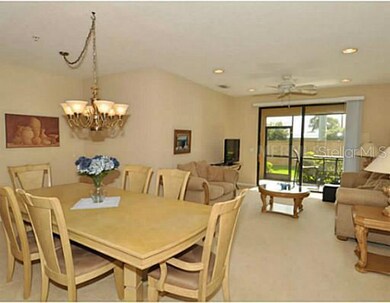
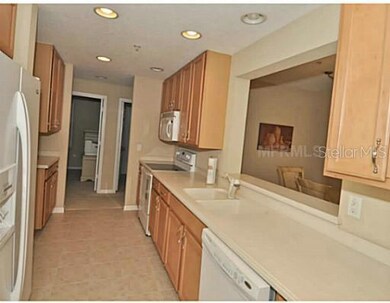
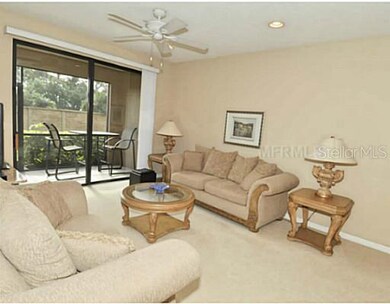
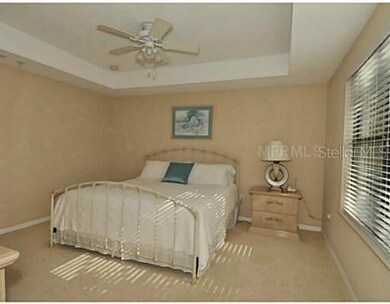
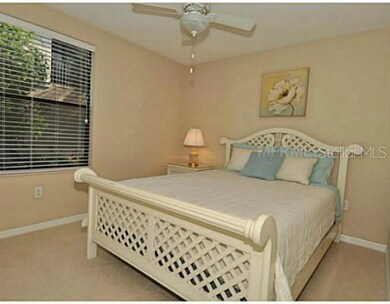
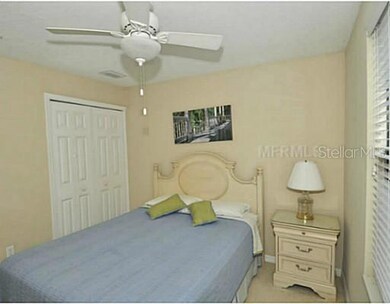
Desirable neighborhood, ground floor condominium, best floorplan, end unit. Its a Drake in Palma Sola Trace, with 1444 square feet of A/C living space, 3 bedrooms, 2 baths, Great room and Dining room, with super galley kitchen. This unit has everything and has been kept in immaculate shape, barely used by retired couple. The community pool is within walking distance and its heated for year round use. You are within walking distance of restaurants, grocery stores, and your morning coffee. Bus service is available on the corner of 75th and Cortez for both downtown and the beach. Driving distance to the beach is about 3 miles.

Last Agent to Sell the Property

John Hill

License #0620694 Listed on: 08/16/2012

Last Buyer's Agent

John Hill

License #0620694 Listed on: 08/16/2012

Create a Home Valuation Report for This Property
The Home Valuation Report is an in-depth analysis detailing your home's value as well as a comparison with similar homes in the area

Property Details

Home Type

  • Condominium

Est. Annual Taxes

  • $2,269

Year Built

  • Built in 2007

Lot Details

  • End Unit
  • West Facing Home
  • Mature Landscaping
  • Oak Trees
  • Zero Lot Line

HOA Fees

  • $72 Monthly HOA Fees

Parking

  • 1 Car Attached Garage
  • Garage Door Opener
  • Driveway
  • Guest Parking
  • Open Parking

Home Design

  • Planned Development
  • Slab Foundation
  • Shingle Roof
  • Block Exterior
  • Stucco

Interior Spaces

  • 1,381 Sq Ft Home
  • 2-Story Property
  • Ceiling Fan
  • Rods

Kitchen

  • Range
  • Microwave
  • Dishwasher
  • Solid Surface Countertops
  • Solid Wood Cabinet
  • Disposal

Flooring

  • Carpet
  • Ceramic Tile

Bedrooms and Bathrooms

  • 3 Bedrooms
  • Walk-In Closet
  • 2 Full Bathrooms

Laundry

  • Laundry in unit
  • Dryer
  • Washer

Home Security

Eco-Friendly Details

  • Reclaimed Water Irrigation System

Pool

  • Heated Indoor Pool
  • Spa

Outdoor Features

  • Deck
  • Covered Patio or Porch
  • Rain Gutters

Schools

  • Sea Breeze Elementary School
  • W.D. Sugg Middle School
  • Bayshore High School

Utilities

  • Central Air
  • Heat Pump System
  • Underground Utilities
  • Electric Water Heater
  • Cable TV Available

Listing and Financial Details

  • Down Payment Assistance Available
  • Visit Down Payment Resource Website
  • Legal Lot and Block 341 / 9
  • Assessor Parcel Number 5145619359
  • $1,088 per year additional tax assessments

Community Details

Overview

  • Association fees include cable TV, community pool, escrow reserves fund, insurance, maintenance structure, ground maintenance, maintenance repairs, pest control
  • Palma Sola Community
  • Palma Sola Trace Condo Subdivision

Recreation

  • Community Pool

Pet Policy

  • Pets Allowed
  • 2 Pets Allowed

Security

  • Fire and Smoke Detector

Property Details

Home Type

Condominium

Est. Annual Taxes

$2,269

Year Built

Built in 2007

Lot Details

15.02 Acres

HOA Fees

$72 per month

Parking

1

Listing Details

  • HOA Fee Includes: Cable TV, Community Pool, Escrow Reserves Fund, Insurance, Maintenance Structure, Maintenance Grounds, Maintenance Repairs, Pest Control
  • Property Type: Residential
  • Property Sub Type: Condominium
  • Construction Materials: Block, Stucco
  • Fireplace: No
  • Living Area: 1381
  • Lot Size Acres: 15.02
  • New Construction: No
  • Year Built: 2007
  • Building Area Total: 1672
  • Lot Size Sq Ft: 654367
  • Status: Sold
  • Down Payment Resource URL: http://www.workforce-resource.com/eligibility/listing?metro_area=MFRMLS&listing_id=M5831166&show_results=true&skip_sso=true
  • Down Payment Resource URL 2: http://www.workforce-resource.com/eligibility/listing?metro_area=MFRMLS&listing_id=M5831166&cview=true&show_results=true&customer_portal=true
  • Floor Number: 1
  • Homestead Y N: No
  • Number Of Pets: 2
  • Total Acreage: 10 to less than 20
  • Home Warranty Y N: No
  • Subdivision Num: 5145601
  • Property Description: End Unit
  • Planned Unit Development Y N: Yes
  • Ratio: Close Price\List Price: 0.9822
  • Price per Sq Ft: 115.86
  • Close to Original List Price Ratio: 0.97621
  • Ratio: Current Price\Building Area Total: 95.69
  • View: No
  • Ownership: Condominium
  • ResoBuildingAreaSource: PublicRecords
  • Tax Year: 2011
  • Special Features: VirtualTour

Interior Features

  • Living Area Units: Square Feet
  • Flooring: Carpet, Ceramic Tile
  • Full Bathrooms: 2
  • Interior Amenities: Ceiling Fans(s), Solid Surface Counters, Solid Wood Cabinets, Walk-In Closet(s), Window Treatments
  • Appliances Included: Dishwasher, Disposal, Dryer, Electric Water Heater, Microwave, Range, Refrigerator, Washer
  • Foundation Details: Slab
  • Total Bedrooms: 3
  • Levels: One
  • Spa Yn: Yes
  • Stories: 2
  • Window Features: Rods, Window Treatments
  • Room Count: 7
  • ResoLivingAreaSource: PublicRecords

Exterior Features

  • Direction Faces: West
  • Pool Features: Heated, Indoor
  • Exterior Features: Irrigation System, Rain Gutters
  • Roof: Shingle
  • Pool Private: No
  • Waterfront: No
  • Patio and Porch Features: Covered, Deck, Patio, Porch
  • Water View Y N: No
  • Water Access Y N: No
  • Water Extras Y N: No

Garage/Parking

  • Attached Garage: Yes
  • Garage Spaces: 1
  • Garage Yn: Yes
  • Parking Features: Driveway, Garage Door Opener, Guest, In Garage
  • Covered Parking Spaces: 1
  • Open Parking: Yes

Utilities

  • Utilities: Cable Available, Cable Connected, Electricity Connected, Public, Sprinkler Recycled, Street Lights, Underground Utilities
  • Cooling: Central Air
  • Heating: Electric, Heat Pump
  • Laundry Features: Inside
  • Sewer: Public Sewer
  • Water Source: Public
  • Cooling Y N: Yes
  • Heating Yn: Yes

Condo/Co-op/Association

  • Community Features: Pool
  • Association Fee: 215
  • Association Fee Frequency: Quarterly
  • Association: Yes
  • Security: Smoke Detector(s)
  • Condo Fees: 94
  • Condo Fees Term: Monthly
  • Association Fee Requirement: Required

Fee Information

  • Total Annual Fees: 1988
  • Total Monthly Fees: 165.67

Schools

  • Elementary School: Sea Breeze Elementary
  • High School: Bayshore High
  • Middle Or Junior School: W.D. Sugg Middle

Lot Info

  • Zoning: PDP
  • Parcel Number: 5145619359
  • Additional Parcels: No
  • Lot Features: Zero Lot Line
  • Millage Rate: 20.15
  • Flood Zone Code: X5
  • Future Land Use: 0400
  • Zoning Compatible Y N: Yes
  • ResoLotSizeUnits: SquareFeet

Rental Info

  • Pets Allowed: Yes
  • Minimum Lease: 3 Months
  • Num Timesper Year: 3
  • Expected Lease Date: 2013-02-15T05:00:00.000Z

Tax Info

  • Tax Annual Amount: 2269
  • Tax Block: 9
  • Tax Book Number: 2185/0736
  • Tax Lot: 341
  • Tax Other Annual Assessment Amount: 1088

Ownership History

We collect this data history from publicly available records. To have your information removed, we recommend requesting removal directly through your county’s website.

Date Name Owned For Owner Type

Purchase Details

Listed on
Aug 16, 2012
Closed on
Feb 15, 2013
Sold by
Rantis Peter C and Rantis Maria
Bought by
Seller's Agent
John Hill
Buyer's Agent
John Hill
List Price
$163,900
Sold Price
$160,000
Premium/Discount to List
-$3,900
-2.38%
Current Estimated Value
$308,517

Home Financials for this Owner

Home Financials are based on the most recent Mortgage that was taken out on this home.
Estimated Appreciation
$148,517
Avg. Annual Appreciation
4.95%

Purchase Details

Closed on
Nov 13, 2007
Sold by
Taylor Woodrow Homes Central Fl Div Llc
Bought by
Rantis Peter C and Rantis Maria

Home Financials for this Owner

Home Financials are based on the most recent Mortgage that was taken out on this home.
Original Mortgage
$240,000
Interest Rate
6.26%
Mortgage Type
Purchase Money Mortgage
Source: Public Records

Home Values in the Area

Source: Public Records

Average Home Value in this Area


Source: Public Records

Agents Specializing in West Bradenton, FL

See All Agents

Purchase History

We collect this data history from publicly available records. To have your information removed, we recommend requesting removal directly through your county’s website.

Date Buyer Sale Price Title Company
$160,000 First International Title Sa
Rantis Peter C $300,000 Attorney
Source: Public Records

Mortgage History

We collect this data history from publicly available records. To have your information removed, we recommend requesting removal directly through your county’s website.

Date Status Borrower Loan Amount
Previous Owner $240,000
Source: Public Records

Tax History

We collect this data history from publicly available records. To have your information removed, we recommend requesting removal directly through your county’s website.

Year Tax Paid Tax Assessment Tax Assessment Total Assessment is a certain percentage of the fair market value that is determined by local assessors to be the total taxable value of land and additions on the property. Land Improvement
2026 $3,080 $149,805
2025 $2,980 $145,867
2024 $2,980 $141,756
2023 $2,939 $137,627 $0 $0
2022 $2,520 $133,618 $0 $0
2021 $2,402 $129,726 $0 $0
2020 $2,478 $127,935 $0 $0
2019 $2,438 $125,059 $0 $0
2018 $2,412 $122,727 $0 $0
2017 $2,292 $120,203 $0 $0
2016 $2,274 $117,731 $0 $0
2015 $2,550 $116,913 $0 $0
2014 $2,550 $115,985 $0 $0
2013 $3,048 $98,627 $1 $98,626
Source: Public Records

Agents Affiliated with this Home

  • Section Image
See All Agents

Map

Source: Stellar MLS

MLS Number: M5831166

Stellar MLS

APN: 51456-1935-9

Your Personal Tour Guide

Ask me questions while you tour the home.