
Cathy Reed
Dogwood Properties
(833) 987-4680
133 Total Sales
1 in South Park
$550,000 Price
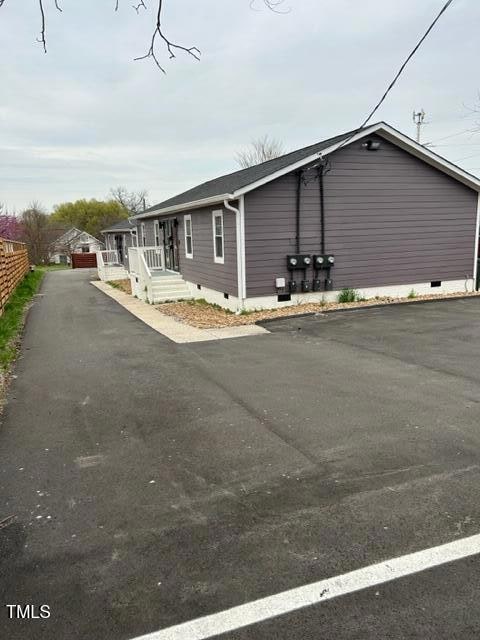
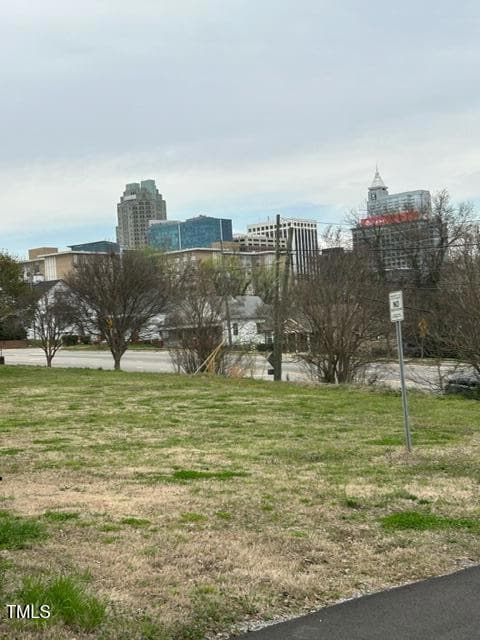
Modern Downtown Raleigh Investment Opportunity - 4-Unit Multifamily
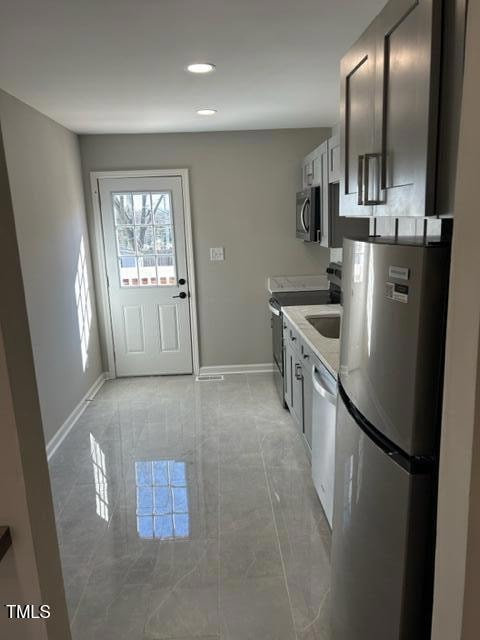
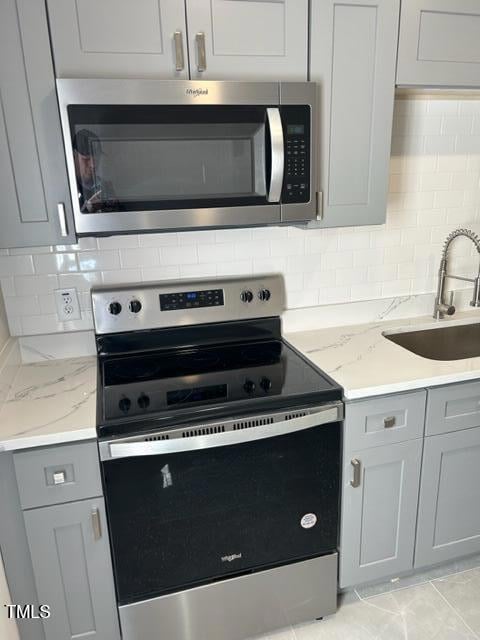
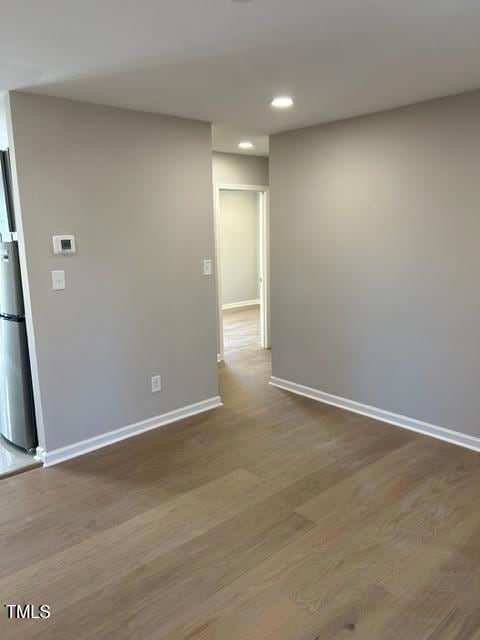
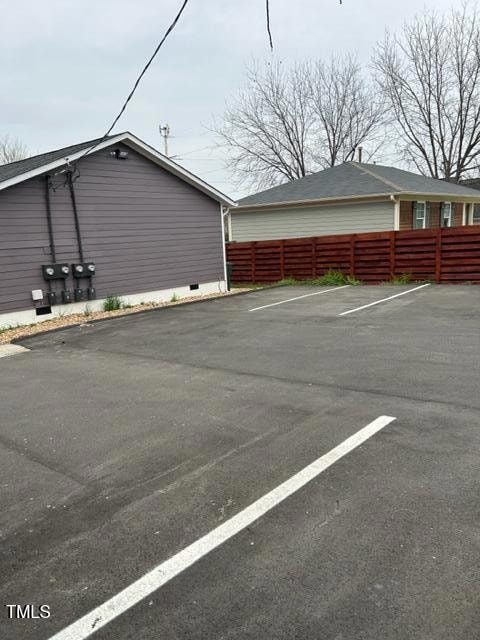
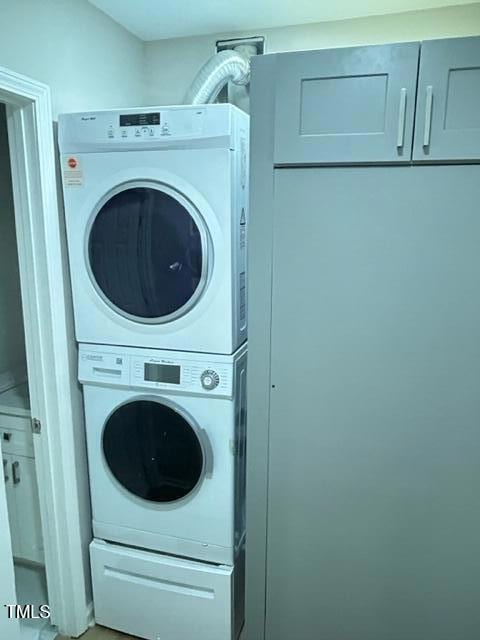
Discover upscale urban living in the heart of Downtown Raleigh with this beautifully designed four-unit multifamily property. Each thoughtfully crafted unit offers 675 square feet of modern comfort and sophisticated style. Enjoy hardwood floors in the living and bedroom areas, stylish tile in the kitchens and bathrooms, and contemporary finishes throughout. Each unit features a remodeled kitchen with quartz countertops, a classic subway tile backsplash, and premium stainless steel appliances—perfect for both tenants and future resale value. With three units already rented and one vacant, this is an ideal opportunity for investors. Whether you're looking to grow your portfolio or secure a prime piece of Raleigh real estate, this property delivers.
Last Agent to Sell the Property
Raghava Nalamada
RTP REALTY ASSOCIATES LLC License #333818 Listed on: 07/08/2025
We collect this data history from publicly available records. To have your information removed, we recommend requesting removal directly through your county’s website.
Cathy Reed
Dogwood Properties
(833) 987-4680
133 Total Sales
1 in South Park
$550,000 Price
Johnny Chappell
Compass -- Raleigh
(984) 276-2674
906 Total Sales
19 in South Park
$418K - $789K Price Range
Warren Hall
Compass -- Raleigh
(888) 716-3071
187 Total Sales
1 in South Park
$520,000 Price
Marshall Rich
Rich Realty Group
(855) 570-8641
132 Total Sales
3 in South Park
$755K - $790K Price Range
Rob Zelem
LPT Realty, LLC
(844) 579-1486
154 Total Sales
1 in South Park
$436,000 Price
Kelvin Dumas CCIM, CPM, APP, SPS
Offer Realty
(844) 674-0734
8 Total Sales
1 in South Park
$175,000 Price
We collect this data history from publicly available records. To have your information removed, we recommend requesting removal directly through your county’s website.
| Date | Type | Sale Price | Title Company |
|---|---|---|---|
| Warranty Deed | $875,000 | Heritage Title | |
| Warranty Deed | $818,000 | None Listed On Document | |
| Warranty Deed | $780,000 | Fidelity National Title | |
| Quit Claim Deed | -- | -- | |
| Warranty Deed | $615,000 | None Listed On Document | |
| Warranty Deed | $390,000 | Fidelity National Title |
We collect this data history from publicly available records. To have your information removed, we recommend requesting removal directly through your county’s website.
| Date | Status | Loan Amount | Loan Type |
|---|---|---|---|
| Open | $797,862 | VA | |
| Previous Owner | $410,000 | Construction | |
| Previous Owner | $491,500 | Commercial |
We collect this data history from publicly available records. To have your information removed, we recommend requesting removal directly through your county’s website.
| Date | Event | Price | List to Sale | Price per Sq Ft |
|---|---|---|---|---|
| 11/10/2025 11/10/25 | Sold | $875,000 | -12.1% | $324 / Sq Ft |
| 10/03/2025 10/03/25 | Pending | -- | -- | -- |
| 07/08/2025 07/08/25 | For Sale | $995,000 | -- | $369 / Sq Ft |
We collect this data history from publicly available records. To have your information removed, we recommend requesting removal directly through your county’s website.
| Year | Tax Paid | Tax Assessment Tax Assessment Total Assessment is a certain percentage of the fair market value that is determined by local assessors to be the total taxable value of land and additions on the property. | Land | Improvement |
|---|---|---|---|---|
| 2025 | $6,015 | $680,494 | $345,000 | $335,494 |
| 2024 | $5,990 | $680,494 | $345,000 | $335,494 |
| 2023 | $2,614 | $232,444 | $192,500 | $39,944 |
| 2022 | $2,433 | $232,444 | $192,500 | $39,944 |
| 2021 | $2,342 | $232,444 | $192,500 | $39,944 |
| 2020 | $2,300 | $232,444 | $192,500 | $39,944 |
| 2019 | $1,798 | $148,208 | $75,000 | $73,208 |
| 2018 | $1,699 | $148,208 | $75,000 | $73,208 |
| 2017 | $1,622 | $148,208 | $75,000 | $73,208 |
| 2016 | $1,590 | $148,208 | $75,000 | $73,208 |
| 2015 | $1,622 | $148,940 | $24,000 | $124,940 |
| 2014 | $1,542 | $148,940 | $24,000 | $124,940 |
R
Seller's Agent in 2025
Raghava Nalamada
RTP REALTY ASSOCIATES LLC
Buyer's Agent in 2025
Patrick Madigan
Keller Williams Realty
(919) 437-9423
2 in this area
146 Total Sales
D
Buyer Co-Listing Agent in 2025
Devin Kuneff
Keller Williams Realty
(336) 706-5836
1 in this area
62 Total Sales
Source: Doorify MLS
MLS Number: 10107904
APN: 1703.16-84-7810-000
Disclaimer: Certain information contained herein is derived from information provided by parties other than Homes.com. All information provided is deemed reliable, but is not guaranteed to be accurate and should be independently verified.
Some IDX listings have been excluded from this IDX display. Brokers make an effort to deliver accurate information, but buyers should independently verify any information on which they will rely in a transaction. The listing broker shall not be responsible for any typographical errors, misinformation, or misprints, and they shall be held totally harmless from any damages arising from reliance upon this data. This data is provided exclusively for consumers’ personal, non-commercial use. Listings marked with an icon are provided courtesy of the Doorify MLS, Inc. of North Carolina, Internet Data Exchange Database. Closed (sold) listings may have been listed and/or sold by a real estate firm other than the firm(s) featured on this website. Closed data is not available until the sale of the property is recorded in the MLS. Home sale data is not an appraisal, CMA, competitive or comparative market analysis, or home valuation of any property. Copyright 2026 Doorify MLS, Inc. of North Carolina. All rights reserved.
Ask me questions while you tour the home.