
Michael Soper
Next Step Realty
(667) 213-1153
165 Total Sales
1 in Havre de Grace
$385,000 Price
Estimated Value: $501,396 - $583,000
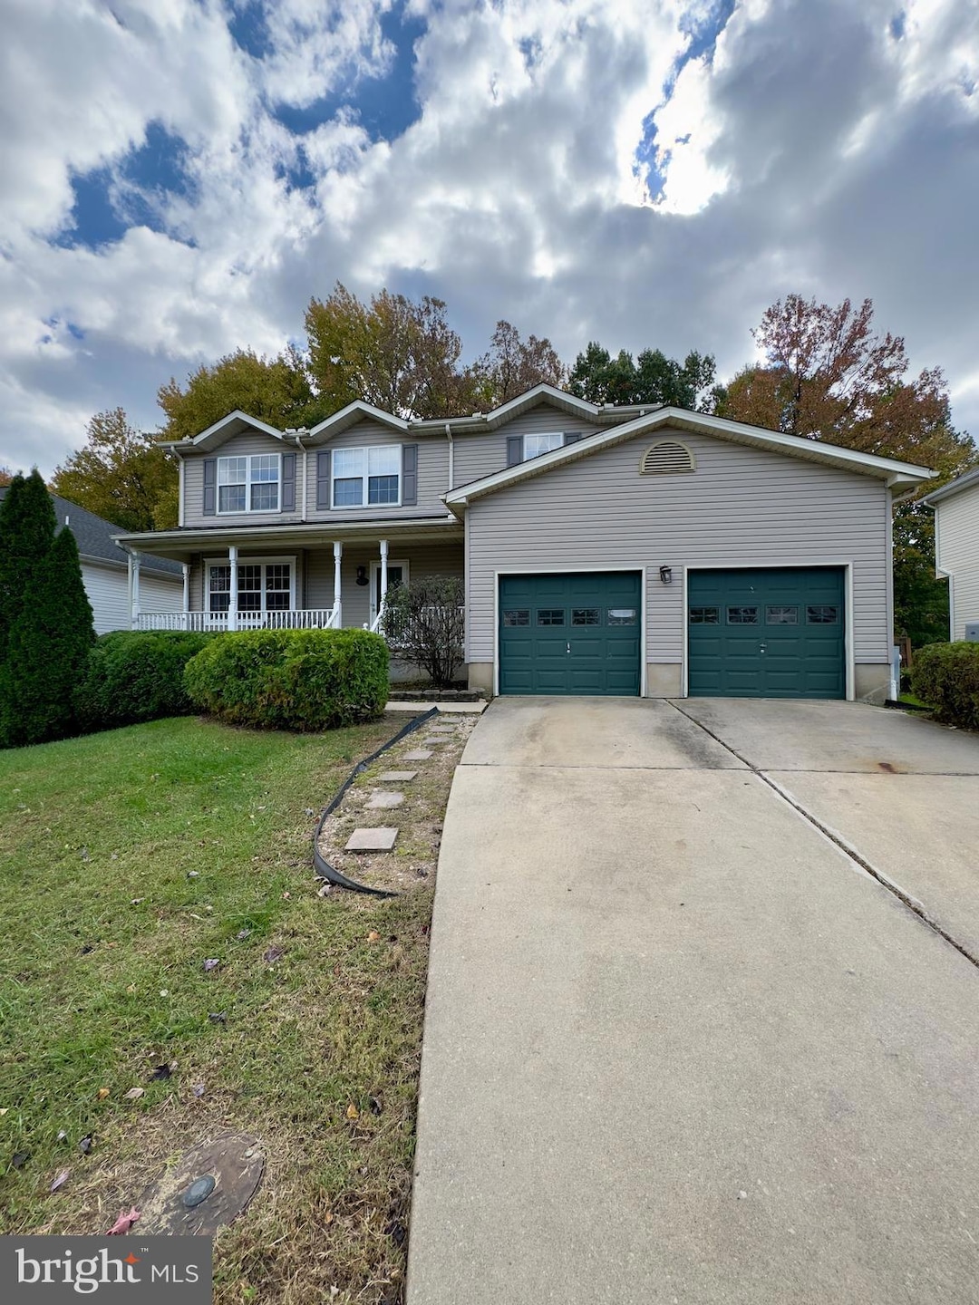
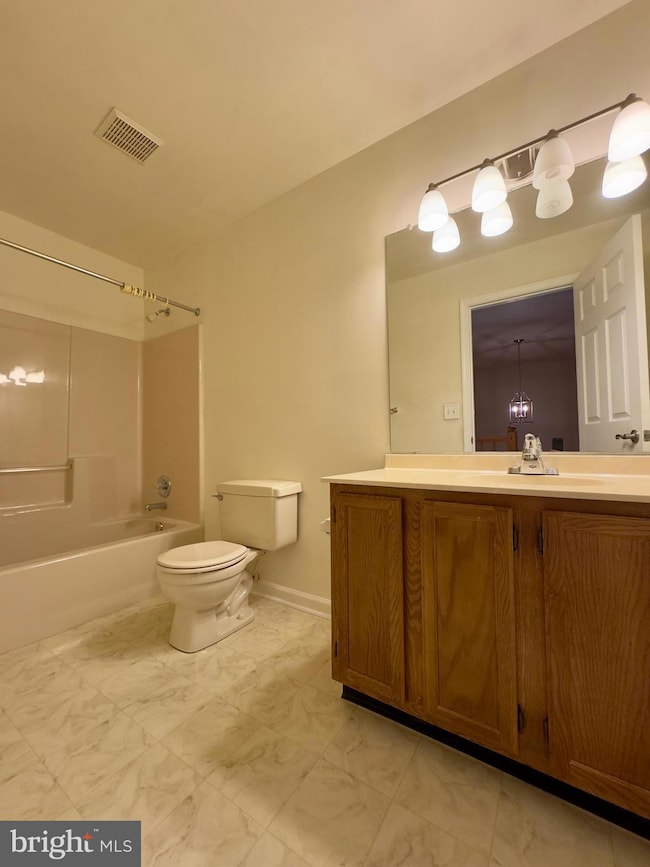
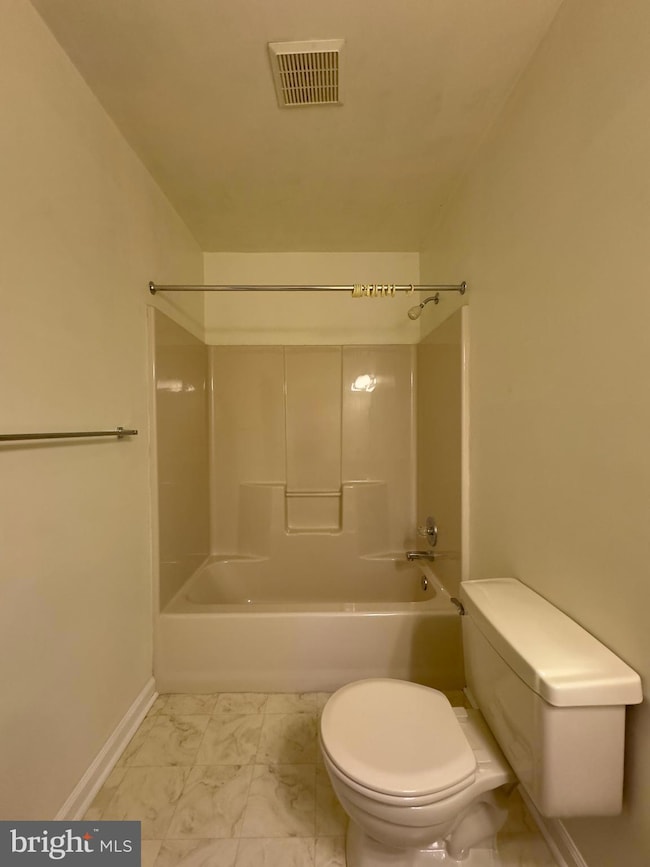
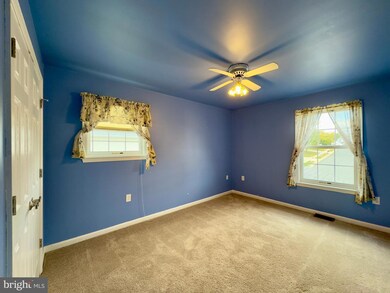
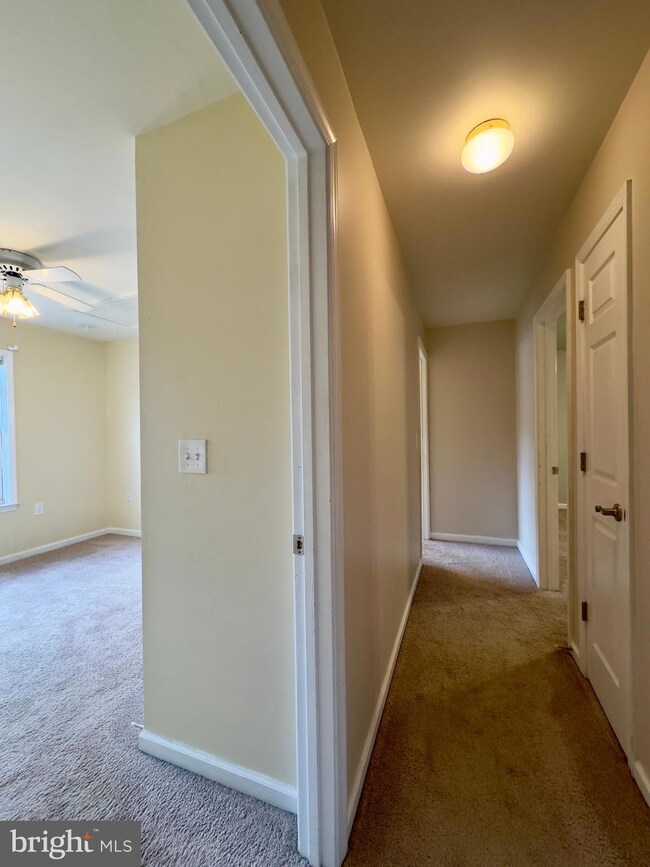
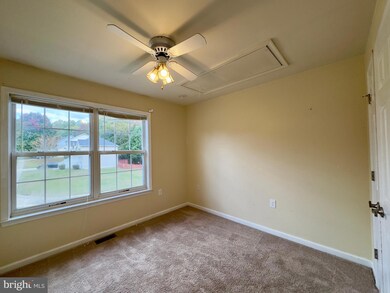
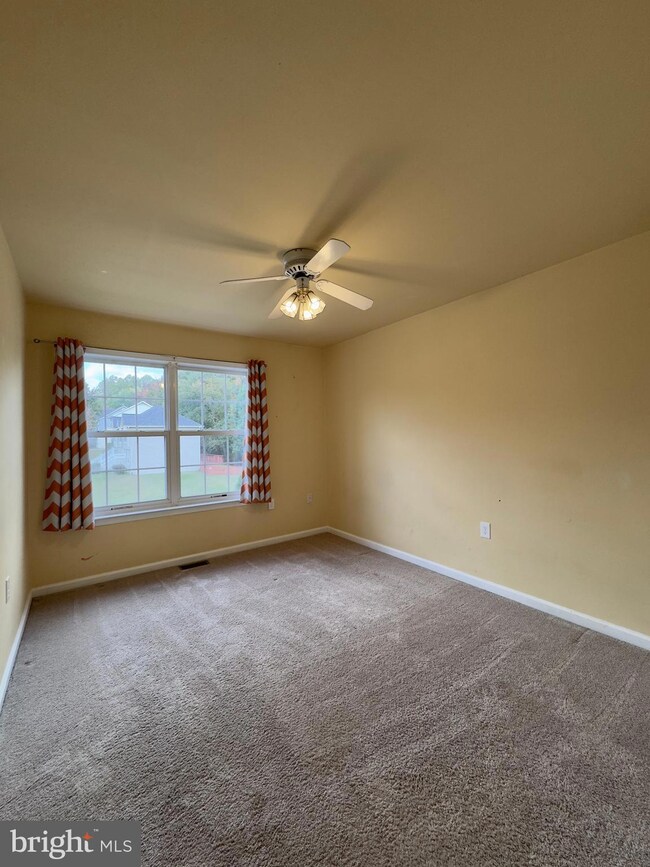
Welcome to 407 Brian Garth, Havre de Grace, MD 21078, a spacious detached home that perfectly blends comfort, versatility, and timeless style. Nestled on a generous lot with a well-kept lawn, wide driveway, and attached two-car garage, this property offers exceptional space both inside and out. Step into the inviting foyer featuring tiled flooring and built-in storage, leading into an open and airy main level filled with natural light and soft neutral tones. The main living area is comfortably carpeted from wall to wall, creating a warm and elegant setting for both everyday living and entertaining. The adjacent dining area, accented by a ceiling fan and a charming fireplace, provides an ideal spot for family meals or gatherings. Nearby, the half bath and laundry room add convenience to the home’s thoughtful layout. The kitchen stands out as a true showpiece, designed with tiled flooring, granite countertops, rich wood cabinetry, and a large island counter for extra prep space. Equipped with modern appliances including a refrigerator, stove/oven, microwave, and dishwasher, it combines function with style. A direct exit from the kitchen opens to a spacious deck overlooking the wide, fenced backyard, perfect for outdoor dining, weekend barbecues, or simply relaxing in privacy. Upstairs, you’ll find four generously sized bedrooms, each with wall-to-wall carpeting, ceiling fans, ample closets, and abundant natural light. The primary bedroom offers a private retreat with an en suite bathroom featuring tiled floors, a soaking tub, dual-sink vanity, and extra cabinetry. The remaining bedrooms are equally comfortable, ideal for family, guests, or home office use. The finished basement expands the home’s versatility even further. It includes a second full kitchen with tiled flooring, built-in cabinetry, and full-sized appliances (refrigerator, stove/oven, dishwasher, and ceiling fan), as well as a full bathroom and private exit to the backyard. This level also features the fifth bedroom, making it perfect for extended family, guests, or potential rental flexibility. The exterior spaces continue to impress with a fenced backyard ideal for recreation or gardening, and a spacious deck with stairs leading down to the yard. Parking is effortless thanks to the two-car attached garage and expansive driveway. Pets are welcome with a pet addendum and a $500 non-refundable pet fee. Enjoy the perfect balance of suburban comfort and local charm, surrounded by some of Havre de Grace’s most loved landmarks: Susquehanna River and Promenade Concord Point Lighthouse Bulle Rock Golf Course Havre de Grace Decoy Museum Tydings Park and Marina Easy I-95 access for commuting This home at 407 Brian Garth offers a rare combination of space, style, and flexibility, ideal for anyone seeking comfort, convenience, and the welcoming charm of Havre de Grace living. Agency disclosed upon initial contact. Agent conducts showings; BMG manages follow-up, paperwork, move-in post-approval. Vouchers work with BMG directly.
Last Agent to Rent the Property
(443) 708-4698 rentals@baymgmtgroup.com Bay Property Management Group Listed on: 11/21/2025
Last Renter's Agent
Unrepresented
datacorrect@brightmls.com Unrepresented
We collect this data history from publicly available records. To have your information removed, we recommend requesting removal directly through your county’s website.
Michael Soper
Next Step Realty
(667) 213-1153
165 Total Sales
1 in Havre de Grace
$385,000 Price
Ben Kessie
RE/MAX Galaxy
(202) 883-4586
163 Total Sales
1 in Havre de Grace
$328,000 Price
Marty Ricci-Ehrhardt
American Premier Realty, LLC
(443) 819-1009
20 Total Sales
3 in Havre de Grace
$375K - $515K Price Range
Crystal Iannuzzi
Cummings & Co. Realtors
(667) 206-6649
66 Total Sales
2 in Havre de Grace
$380K - $430K Price Range
John Walker
LPT Realty, LLC
(667) 771-5970
108 Total Sales
3 in Havre de Grace
$285K - $542K Price Range
Andrew Spangenberger
Cummings & Co. Realtors
(717) 912-9177
298 Total Sales
2 in Havre de Grace
$260K - $580K Price Range
We collect this data history from publicly available records. To have your information removed, we recommend requesting removal directly through your county’s website.
| Date | Buyer | Sale Price | Title Company |
|---|---|---|---|
| $344,000 | First Equity Title Corp | ||
| Weber Robert Lee | -- | -- | |
| Weber Robert Lee | -- | -- | |
| Weber Robert L | $159,389 | -- |
We collect this data history from publicly available records. To have your information removed, we recommend requesting removal directly through your county’s website.
| Date | Status | Borrower | Loan Amount |
|---|---|---|---|
| Open | $326,800 | ||
| Previous Owner | Weber Robert Lee | $40,000 | |
| Previous Owner | Weber Robert L | $25,000 |
We collect this data history from publicly available records. To have your information removed, we recommend requesting removal directly through your county’s website.
| Date | Event | Price | List to Sale | Price per Sq Ft | Prior Sale |
|---|---|---|---|---|---|
| 11/25/2025 11/25/25 | Rented | $3,250 | 0.0% | -- | |
| 11/21/2025 11/21/25 | For Rent | $3,250 | 0.0% | -- | |
| 05/27/2016 05/27/16 | Sold | $344,000 | -1.7% | $100 / Sq Ft | View Prior Sale |
| 04/12/2016 04/12/16 | Pending | -- | -- | -- | |
| 03/03/2016 03/03/16 | Price Changed | $349,900 | -- | $102 / Sq Ft |
We collect this data history from publicly available records. To have your information removed, we recommend requesting removal directly through your county’s website.
| Year | Tax Paid | Tax Assessment Tax Assessment Total Assessment is a certain percentage of the fair market value that is determined by local assessors to be the total taxable value of land and additions on the property. | Land | Improvement |
|---|---|---|---|---|
| 2026 | $3,462 | $363,133 | $0 | $0 |
| 2025 | $3,112 | $344,767 | $0 | $0 |
| 2024 | $3,112 | $326,400 | $83,100 | $243,300 |
| 2023 | $3,017 | $316,467 | $0 | $0 |
| 2022 | $2,922 | $306,533 | $0 | $0 |
| 2021 | $2,893 | $296,600 | $83,100 | $213,500 |
| 2020 | $2,893 | $287,667 | $0 | $0 |
| 2019 | $2,803 | $278,733 | $0 | $0 |
| 2018 | $2,689 | $269,800 | $93,100 | $176,700 |
| 2017 | $2,689 | $269,800 | $0 | $0 |
| 2016 | -- | $269,800 | $0 | $0 |
| 2015 | $2,900 | $273,000 | $0 | $0 |
| 2014 | $2,900 | $273,000 | $0 | $0 |
NS
Landlord's Agent in 2025
Nichole Shahverdi
Bay Property Management Group
(443) 708-4698
U
Tenant's Agent in 2025
Unrepresented
Unrepresented
Seller's Agent in 2016
Linda Welsh
Integrity Real Estate
(410) 937-0905
42 Total Sales
MF
Seller Co-Listing Agent in 2016
Maria Fothergill
CENTURY 21 New Millennium
(410) 272-4800
8 Total Sales
Buyer's Agent in 2016
James Weiskerger
Next Step Realty
(443) 928-3295
485 Total Sales
Source: Bright MLS
MLS Number: MDHR2049698
APN: 06-052061
Disclaimer: Certain information contained herein is derived from information provided by parties other than Homes.com. All information provided is deemed reliable, but is not guaranteed to be accurate and should be independently verified.
The data relating to real estate for sale on this website appears in part through the BRIGHT Internet Data Exchange program, a voluntary cooperative exchange of property listing data between licensed real estate brokerage firms, and is provided by BRIGHT through a licensing agreement.
Listing information is from various brokers who participate in the Bright MLS IDX program and not all listings may be visible on the site.
The property information being provided on or through the website is for the personal, non-commercial use of consumers and such information may not be used for any purpose other than to identify prospective properties consumers may be interested in purchasing.
Some properties which appear for sale on the website may no longer be available because they are for instance, under contract, sold or are no longer being offered for sale.
Property information displayed is deemed reliable but is not guaranteed.
Copyright 2026 Bright MLS, Inc.
Ask me questions while you tour the home.