
Wendy Smith
Synergy Realty Network, LLC
(615) 209-9687
49 Total Sales
1 in Gallatin
$550,990 Price


Estimated Value: $424,992
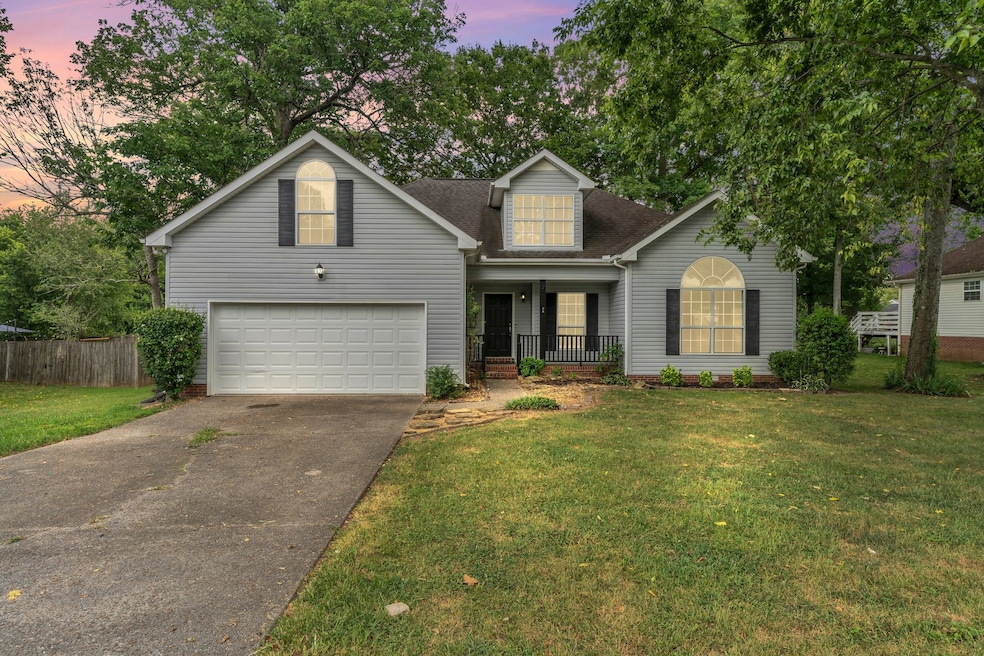
Vaulted Ceilings, Sunroom Charm & a Backyard Built for Entertaining! Beautiful 4-bed, 3-bath home in Cambridge Farms featuring a covered front porch, high ceilings, hard surface floors, and bright, airy rooms. Enjoy open concept living with a formal dining room, spacious living room with vaulted ceiling and brick fireplace, and an inviting breakfast nook. The well-appointed kitchen offers stainless steel appliances, ample cabinetry, and generous counter space. The incredible sunroom showcases a stunning wood plank vaulted ceiling with exposed beams. The dedicated home office with vaulted ceiling and custom built-ins could serve as a 4th bedroom. The main-level primary suite boasts a vaulted ceiling, private luxury bath, and deck access. Upstairs includes two generously sized bedrooms, a full bath, and a bonus room with wood floors. The fully fenced, massive backyard with an expansive deck and mature trees is the perfect place to read, enjoy a cup of coffee, or host an outdoor meal. The oversized 2-car garage provides sheltered parking and storage. Don't Delay! Schedule a showing today!
Last Agent to Sell the Property
Orchard Brokerage, LLC Brokerage Phone: 9132691233 License #335900 Listed on: 08/08/2025
We collect this data history from publicly available records. To have your information removed, we recommend requesting removal directly through your county’s website.
Wendy Smith
Synergy Realty Network, LLC
(615) 209-9687
49 Total Sales
1 in Gallatin
$550,990 Price
Eddie Poole
Benchmark Realty, LLC
(615) 375-0940
175 Total Sales
10 in Gallatin
$250K - $660K Price Range
Valencia Phillips
Advantage Realty of Middle TN
(629) 218-3979
35 Total Sales
1 in Gallatin
$444,000 Price
Jeff Jolly
Crye-Leike, Inc., REALTORS
(615) 576-8058
77 Total Sales
3 in Gallatin
$340K - $420K Price Range
Linda Stevenson
Kijiji Realty
(615) 640-3146
30 Total Sales
1 in Gallatin
$315,990 Price
Kate Goeringer
Brick Realty
(615) 819-1770
92 Total Sales
3 in Gallatin
$296K - $840K Price Range
We collect this data history from publicly available records. To have your information removed, we recommend requesting removal directly through your county’s website.
| Date | Buyer | Sale Price | Title Company |
|---|---|---|---|
| $189,900 | Limestone Title & Escrow Llc | ||
| $174,000 | Realty Title & Escrow Co Inc | ||
| $134,500 | -- | ||
| $17,000 | -- |
We collect this data history from publicly available records. To have your information removed, we recommend requesting removal directly through your county’s website.
| Date | Status | Borrower | Loan Amount |
|---|---|---|---|
| Open | $227,500 | ||
| Closed | $187,376 | ||
| Previous Owner | $170,000 | ||
| Previous Owner | $139,684 | ||
| Previous Owner | $15,000 |
We collect this data history from publicly available records. To have your information removed, we recommend requesting removal directly through your county’s website.
| Date | Event | Price | List to Sale | Price per Sq Ft |
|---|---|---|---|---|
| 09/13/2025 09/13/25 | Sold | $400,000 | -4.8% | $153 / Sq Ft |
| 08/20/2025 08/20/25 | Pending | -- | -- | -- |
| 08/08/2025 08/08/25 | For Sale | $420,000 | -- | $161 / Sq Ft |
We collect this data history from publicly available records. To have your information removed, we recommend requesting removal directly through your county’s website.
| Year | Tax Paid | Tax Assessment Tax Assessment Total Assessment is a certain percentage of the fair market value that is determined by local assessors to be the total taxable value of land and additions on the property. | Land | Improvement |
|---|---|---|---|---|
| 2025 | $1,484 | $104,425 | $21,250 | $83,175 |
| 2024 | $1,484 | $104,425 | $21,250 | $83,175 |
| 2023 | $2,015 | $66,050 | $16,250 | $49,800 |
| 2022 | $2,022 | $66,050 | $16,250 | $49,800 |
| 2021 | $2,022 | $66,050 | $16,250 | $49,800 |
| 2020 | $2,022 | $66,050 | $16,250 | $49,800 |
| 2019 | $2,022 | $0 | $0 | $0 |
| 2018 | $1,643 | $0 | $0 | $0 |
| 2017 | $1,643 | $0 | $0 | $0 |
| 2016 | $1,177 | $0 | $0 | $0 |
| 2015 | $1,643 | $0 | $0 | $0 |
| 2014 | $1,457 | $0 | $0 | $0 |
Seller's Agent in 2025
Michelle Brown
Orchard Brokerage, LLC
(913) 269-1233
12 Total Sales
L
Buyer's Agent in 2025
Luka Milicevic
Zach Taylor Real Estate
(270) 226-9000
31 Total Sales
Source: Realtracs
MLS Number: RTC2971248
APN: 114K-D-016.00
Disclaimer: Certain information contained herein is derived from information provided by parties other than Homes.com. All information provided is deemed reliable, but is not guaranteed to be accurate and should be independently verified.
All data is obtained from various sources and may not have been verified by broker or MLS GRID. Supplied Open House Information is subject to change without notice. All information should be independently reviewed and verified for accuracy. Properties may or may not be listed by the office/agent presenting the information. Some IDX listings have been excluded from this website.
Listings courtesy of Realtracs as distributed by MLS GRID.
Based on information submitted to the MLS GRID
Ask me questions while you tour the home.