NOT LISTED FOR SALE

Estimated Value: $195,000 - $254,107

3 Beds
1.5 Baths
1,330 Sq Ft
$174/Sq Ft Est. Value

Sale Details

Date Sold: August 22, 2025

Last sale price $243,000 $183 Per Sq Ft

Est. 5% decrease in value since last sale

Current estimated payment $1,321 / mo

3 Days on Market

Highlights

  • Wood Burning Stove
  • Circular Driveway
  • Garden
  • No HOA
  • 2 Attached Carport Spaces
  • Central Heating and Cooling System

About This Home

As of August 2025

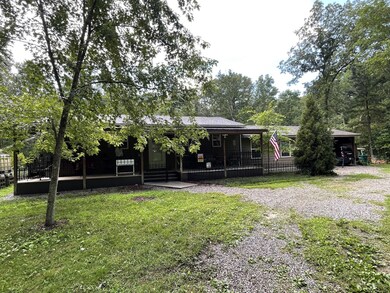
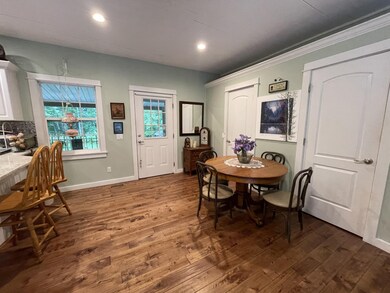
This beautiful 3-bedroom cottage style home, wood soap stone fireplace, birch flooring and with its very own mini farm all setup and ready to make yours. This home features a nice open floor plan, from the living room, dining area and kitchen you can look out the large glass door and windows into the beautiful flower garden, year-round greenhouse and fruit trees in the back yard. Just off the large back deck is grapevines, strawberries, blackberries and much more. There are chicken coops and rabbit houses already setup for you. Back inside the home there is a nice size master bedroom with large walk-in closet with wash & dryer/master bath. There is 1/2 bath just off the livingroom, the kitchen has lots of cabinets for plenty of storage. There is an office/den area with an electric fireplace, a very cozy spot to just hangout. There are 2 more bedrooms and a mudroom room just as you go outside into the carport. The carport area is oversized with a workshop. The property is approximately 5.20 acres with trails all through it, you can even go down to Beaver Creek on the far left corner. This property and home have so much to offer. Come take a look for yourself!

Last Agent to Sell the Property

Belinda Thomas

Crye-Leike Brown 1st Choice Realty & Auction License #350756 Listed on: 07/11/2025

Crye-Leike Brown 1st Choice Realty & Auction

Co-Listed By

Dion Ault

Crye-Leike Brown 1st Choice Realty & Auction License #368474

Last Buyer's Agent

Belinda Thomas

Crye-Leike Brown 1st Choice Realty & Auction License #350756 Listed on: 07/11/2025

Crye-Leike Brown 1st Choice Realty & Auction

Home Details

Home Type

  • Single Family

Est. Annual Taxes

  • $734

Year Built

  • Built in 2019

Lot Details

  • 5.2 Acre Lot
  • Garden

Home Design

  • Permanent Foundation
  • Frame Construction

Interior Spaces

  • 1,330 Sq Ft Home
  • Wood Burning Stove
  • Washer and Dryer

Kitchen

  • Oven
  • Electric Range
  • Microwave
  • Dishwasher

Bedrooms and Bathrooms

  • 3 Bedrooms

Parking

  • 2 Attached Carport Spaces
  • Circular Driveway

Outdoor Features

  • Outbuilding

Schools

  • Pikeville Elementary School
  • Bledsoe County Middle School
  • Bledsoe County High School

Utilities

  • Central Heating and Cooling System
  • Septic Tank

Community Details

  • No Home Owners Association

Listing and Financial Details

  • Assessor Parcel Number 021 133.00

Home Details

Home Type

Single Family

Est. Annual Taxes

$734

Year Built

Built in 2019

Lot Details

5.2 Acres

Listing Details

  • Property Sub Type: Single Family Residence
  • Prop. Type: Residential
  • Lot Size Acres: 5.2
  • Lot Size: 5.20
  • Co List Office Mls Id: 17331
  • Co List Office Phone: 423-447-7355
  • Subdivision Name: None
  • Directions: take hwy 30 turn on Cove Hill Rd then right on Beaver Hill Rd, Turn left on Holly Dr then then left on Cedar Rd
  • Above Grade Finished Sq Ft: 1330.0
  • Carport Y N: Yes
  • Garage Yn: No
  • Living Area: 1330.0
  • New Construction: No
  • Year Built: 2019
  • Cooling:Electric: Yes
  • Appliances Microwave: Yes
  • Appliances Refrigerators: Yes
  • Location Tax and Legal Parcel Number2: 021 133.00
  • Location Tax and Legal Elementary School: Pikeville Elementary
  • Location Tax and Legal Middle Or Junior School2: Bledsoe County Middle
  • Location Tax and Legal High School: Bledsoe County High
  • Location Tax and Legal:Tax Annual Amount: 734.43
  • Location Tax and Legal Additional Parcels YN: No
  • General Property Information Above Grade Finished Area: 1330.0
  • General Property Information Enhanced Accessible2: No
  • General Property Information New Construction YN: No
  • General Property Information Home Warranty YN: No
  • General Property Information Grazing Permits BLM YN3: No
  • General Property Information Carport YN: Yes
  • General Property Information Lot Size Acres: 5.2
  • General Property Information Lot Size Square Feet2: 226512.0
  • General Property Information Lot Size Dimensions: 5.20
  • General Property Information View YN2: No
  • General Property Information Waterfront YN: No
  • General Property Information Basement YN: No
  • General Property Information Fireplace YN: No
  • General Property Information Senior Community YN: No
  • Remarks and Miscellaneous Public Remarks2: This beautiful 3-bedroom cottage style home, wood soap stone fireplace, birch flooring and with its very own mini farm all setup and ready to make yours. This home features a nice open floor plan, from the living room, dining area and kitchen you can look out the large glass door and windows into the beautiful flower garden, year-round greenhouse and fruit trees in the back yard. Just off the large back deck is grapevines, strawberries, blackberries and much more. There are chicken coops and rabbit houses already setup for you. Back inside the home there is a nice size master bedroom with large walk-in closet with wash & dryer/master bath. There is 1/2 bath just off the livingroom, the kitchen has lots of cabinets for plenty of storage. There is an office/den area with an electric fireplace, a very cozy spot to just hangout. There are 2 more bedrooms and a mudroom room just as you go outside into the carport. The carport area is oversized with a workshop. The property is approximately 5.20 acres with trails all through it, you can even go down to Beaver Creek on the far left corner. This property and home have so much to offer. Come take a look for yourself!
  • General Property Information Carport Spaces2: 2.0
  • Water Source:Public: Yes
  • Cooling:Central Air: Yes
  • Utilities Water Connected: Yes
  • General Property Information Attached Carport YN2: Yes
  • Appliances WasherDryer5: Yes
  • Other Structures:Out Building: Yes
  • Foundation Details:Permanent: Yes
  • Special Features: None

Interior Features

  • Appliances: Washer/Dryer, Refrigerator, Oven, Microwave, Electric Range, Dishwasher
  • Basement YN: No
  • Full Bathrooms: 1
  • Half Bathrooms: 1
  • Total Bedrooms: 3
  • Fireplace: No
  • Appliances Dishwasher: Yes
  • Appliances:Electric Range: Yes
  • Appliances:Oven: Yes

Exterior Features

  • View: No
  • Waterfront: No
  • Home Warranty: No
  • Construction Type: Frame
  • Exterior Features: Garden
  • Foundation Details: Permanent
  • Other Structures: Outbuilding
  • Exterior Features:Garden: Yes
  • Construction Materials:Frame: Yes

Garage/Parking

  • Attached Garage: No
  • Carport Spaces: 2.0
  • Parking Features: Circular Driveway
  • General Property Information:Garage YN: No
  • Parking Features:Circular Driveway: Yes

Utilities

  • Cooling: Central Air, Electric
  • Cooling Y N: Yes
  • Heating: Central, Wood Stove
  • Heating Yn: Yes
  • Sewer: Septic Tank
  • Utilities: Water Connected
  • Water Source: Public
  • Heating:Wood Stove: Yes
  • Heating:Central: Yes
  • Sewer Septic Tank: Yes

Condo/Co-op/Association

  • Senior Community: No
  • Association: No

Association/Amenities

  • General Property Information:Association YN: No

Schools

  • Elementary School: Pikeville Elementary
  • High School: Bledsoe County High
  • Middle Or Junior School: Bledsoe County Middle

Lot Info

  • Lot Size Sq Ft: 226512.0
  • Additional Parcels: No
  • Parcel #: 021 133.00

Tax Info

  • Tax Annual Amount: 734.43

Ownership History

We collect this data history from publicly available records. To have your information removed, we recommend requesting removal directly through your county’s website.

Date Name Owned For Owner Type

Purchase Details

Listed on
Jul 11, 2025
Closed on
Aug 22, 2025
Sold by
Bought by
Seller's Agent
Belinda Thomas
Crye-Leike Brown 1st Choice Realty & Auction
Buyer's Agent
Belinda Thomas
Crye-Leike Brown 1st Choice Realty & Auction
List Price
$239,000
Sold Price
$243,000
Premium/Discount to List
$4,000
1.67%
Views
27
Current Estimated Value
$232,027

Home Financials for this Owner

Home Financials are based on the most recent Mortgage that was taken out on this home.
Estimated Appreciation
-$10,973
Avg. Annual Appreciation
-5.00%
Original Mortgage
$12,150
Interest Rate
6.72%
Mortgage Type
New Conventional

Purchase Details

Closed on
Feb 19, 2018
Sold by
Bought by

Purchase Details

Closed on
Jun 5, 2006
Sold by
Bought by

Purchase Details

Closed on
Sep 1, 1994
Source: Public Records

Range of Values:

--
Value Increase
--
Percent Increase
--
Adjusted for Inflation
Collateral Analytics

Collateral Analytics Collateral Analytics AVMs (Automated Valuation Model) employ a number of statistical approaches combined with neighborhood-specific comparable selection guarantees the most up-to-date and precise valuations.

Not Available

Collateral Analytics does not have data for the current month. Please view the chart for historical values.

ICE

ICE Mortgage Technology ICE Mortgage Technology’s AVM (Automated Valuation Model) is a state-of-the-art online residential property valuation tool that provides a quick and accurate estimate of the value of almost any home in the U.S.

Not Available

ICE Mortgage Technology does not have data for the current month. Please view the chart for historical values.

First American

First American First American Data & Analytics’ next-generation AVM combines unrivaled data assets with a blended ensemble of valuation models to produce highly accurate, reliable valuations you can trust.

Not Available

First American does not have data for the current month. Please view the chart for historical values.

Quantarium

Quantarium Quantarium’s valuation service, repeatedly proven the industry’s most accurate and comprehensive, is supercharged with a self-learning and auto-tuning AI engine that continually becomes smarter and more accurate as it processes daily inputs from the industry’s leading RE data lake.

Not Available

Quantarium does not have data for the current month. Please view the chart for historical values.

Average Value
Not Available
List Price
Sold Price
Create a Home Valuation Report for This Property
The Home Valuation Report is an in-depth analysis detailing your home's value as well as a comparison with similar homes in the area

Purchase History

We collect this data history from publicly available records. To have your information removed, we recommend requesting removal directly through your county’s website.

Date Buyer Sale Price Title Company
$243,000 None Listed On Document
$17,000 None Available
$12,974 --
-- --
Source: Public Records

Mortgage History

We collect this data history from publicly available records. To have your information removed, we recommend requesting removal directly through your county’s website.

Date Status Borrower Loan Amount
Closed $12,150
Open $238,598
Source: Public Records

Property History

We collect this data history from publicly available records. To have your information removed, we recommend requesting removal directly through your county’s website.

Date Event Price List to Sale Price per Sq Ft
08/22/2025 08/22/25 Sold $243,000 +1.7% $183 / Sq Ft
07/14/2025 07/14/25 Pending -- -- --
07/11/2025 07/11/25 For Sale $239,000 -- $180 / Sq Ft
Source: Greater Chattanooga REALTORS®

Tax History

We collect this data history from publicly available records. To have your information removed, we recommend requesting removal directly through your county’s website.

Year Tax Paid Tax Assessment Tax Assessment Total Assessment is a certain percentage of the fair market value that is determined by local assessors to be the total taxable value of land and additions on the property. Land Improvement
2025 $734 $35,600 $5,575 $30,025
2024 $734 $35,600 $5,575 $30,025
2023 $734 $35,600 $5,575 $30,025
2022 $667 $35,600 $5,575 $30,025
2021 $730 $30,575 $4,350 $26,225
2020 $730 $30,575 $4,350 $26,225
2019 $104 $4,350 $4,350 $0
2018 $96 $4,350 $4,350 $0
2017 $96 $4,350 $4,350 $0
2016 $100 $4,425 $4,425 $0
2015 $98 $4,425 $4,425 $0
2014 -- $4,425 $4,425 $0
Source: Public Records

Agents Affiliated with this Home

  • Section Image
  • Section Image
See All Agents

Map

Source: Greater Chattanooga REALTORS®

MLS Number: 1516500

Greater Chattanooga REALTORS®

APN: 021-133.00

Your Personal Tour Guide

Ask me questions while you tour the home.