
Joe Schwalbach
First Weber Inc- Mequon
(262) 888-8909
98 Total Sales
2 in Harambee
$135K - $175K Price Range
Estimated Value: $221,959
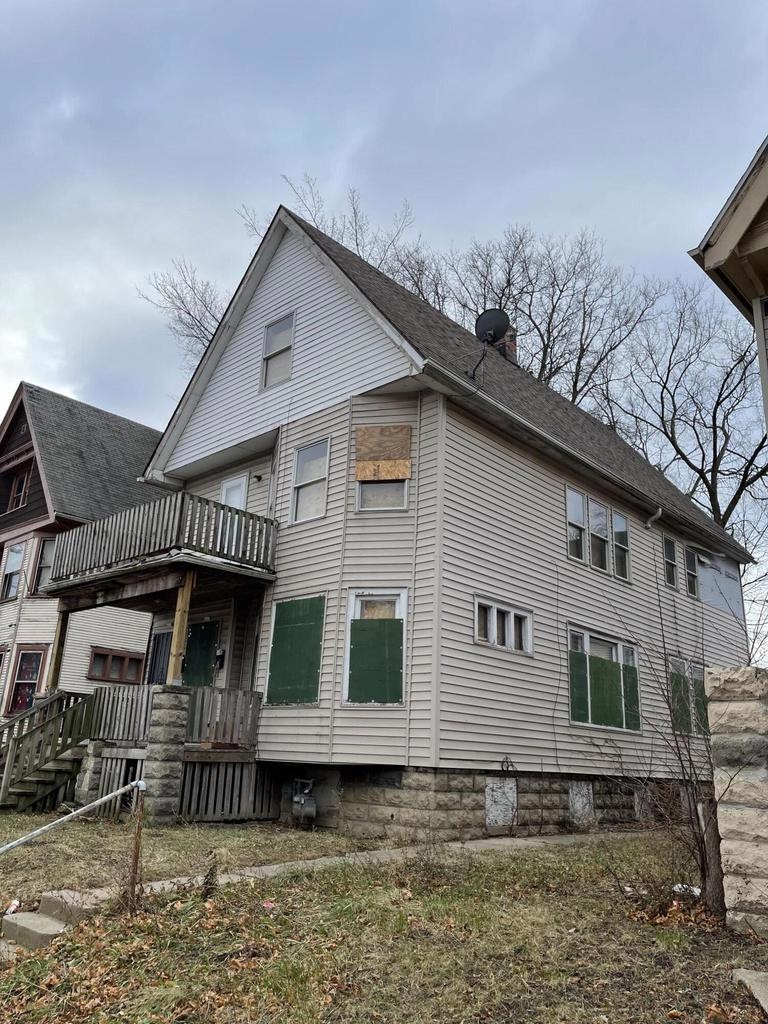
Investor Special! OR Great for a handyman owner occupant! This property that needs your TLC has a LOT already going for it! NEWER roof, NEWER replacement windows, and NEWER Siding! Much of 1st floor plumbing replaced summer 2021. This duplex also showcases original buffets in the dining rooms and recently upgraded electrical service! Third floor has been remodeled to include a very large living space or master bedroom with ensuite bathroom.
Last Agent to Sell the Property
Craig Konkle
Premier Point Realty LLC License #88038-94 Listed on: 01/07/2022
Last Buyer's Agent
The Combs Team*
RE/MAX Realty Pros~Hales Corners License #59327-90
We collect this data history from publicly available records. To have your information removed, we recommend requesting removal directly through your county’s website.
Joe Schwalbach
First Weber Inc- Mequon
(262) 888-8909
98 Total Sales
2 in Harambee
$135K - $175K Price Range
Tim Norland
Century 21 Affiliated
(608) 292-6742
120 Total Sales
3 in Harambee
$60K - $109K Price Range
Alan Alteri
Shorewest Realtors, Inc.
(414) 250-8218
150 Total Sales
1 in Harambee
$200,000 Price
Missy Buttrum
HomeWire Realty
(262) 592-8708
247 Total Sales
2 in Harambee
$93K - $140K Price Range
Piera Dyer
Keller Williams Milwaukee North Shore
(414) 677-8170
51 Total Sales
2 in Harambee
$225K - $290K Price Range
William Lauer
Keller Williams Milwaukee North Shore
(414) 667-6897
96 Total Sales
1 in Harambee
$250,000 Price
We collect this data history from publicly available records. To have your information removed, we recommend requesting removal directly through your county’s website.
| Date | Buyer | Sale Price | Title Company |
|---|---|---|---|
| $63,000 | None Listed On Document | ||
| $55,000 | None Available | ||
| -- | None Available | ||
| -- | None Available | ||
| $114,000 | None Available |
We collect this data history from publicly available records. To have your information removed, we recommend requesting removal directly through your county’s website.
| Date | Status | Borrower | Loan Amount |
|---|---|---|---|
| Open | $440,300 | ||
| Previous Owner | $57,000 | ||
| Previous Owner | $110,580 |
We collect this data history from publicly available records. To have your information removed, we recommend requesting removal directly through your county’s website.
| Date | Event | Price | List to Sale | Price per Sq Ft |
|---|---|---|---|---|
| 02/07/2022 02/07/22 | Sold | $63,000 | 0.0% | $21 / Sq Ft |
| 01/27/2022 01/27/22 | Pending | -- | -- | -- |
| 01/07/2022 01/07/22 | For Sale | $63,000 | -- | $21 / Sq Ft |
We collect this data history from publicly available records. To have your information removed, we recommend requesting removal directly through your county’s website.
| Year | Tax Paid | Tax Assessment Tax Assessment Total Assessment is a certain percentage of the fair market value that is determined by local assessors to be the total taxable value of land and additions on the property. | Land | Improvement |
|---|---|---|---|---|
| 2025 | $2,502 | $110,300 | $13,900 | $96,400 |
| 2024 | $1,886 | $81,700 | $6,300 | $75,400 |
| 2023 | $1,831 | $77,500 | $6,300 | $71,200 |
| 2022 | $2,810 | $106,000 | $6,300 | $99,700 |
| 2021 | $3,906 | $106,600 | $6,000 | $100,600 |
| 2020 | $4,613 | $106,600 | $6,000 | $100,600 |
| 2019 | $5,582 | $39,100 | $2,700 | $36,400 |
| 2018 | $3,805 | $39,100 | $2,700 | $36,400 |
| 2017 | $1,955 | $39,100 | $2,400 | $36,700 |
| 2016 | $3,709 | $39,100 | $2,400 | $36,700 |
| 2015 | -- | $39,100 | $2,400 | $36,700 |
| 2014 | -- | $42,800 | $2,400 | $40,400 |
| 2013 | -- | $45,000 | $2,400 | $42,600 |
C
Seller's Agent in 2022
Craig Konkle
Premier Point Realty LLC
T
Buyer's Agent in 2022
The Combs Team*
RE/MAX
Source: Metro MLS
MLS Number: 1776006
APN: 281-2312-000-2
Disclaimer: Certain information contained herein is derived from information provided by parties other than Homes.com. All information provided is deemed reliable, but is not guaranteed to be accurate and should be independently verified.
IDX information is provided exclusively for personal, non-commercial use, and may not be used for any purpose other than to identify prospective properties consumers may be interested in purchasing.
IDX listing data provided by Multiple Listing Service, Inc. Information is supplied by seller and other third parties and has not been verified.
Copyright 2026 – Multiple Listing Service, Inc. – All Rights Reserved.
Ask me questions while you tour the home.