NOT LISTED FOR SALE

407 E Pinecone Cir Payson, AZ 85541

Payson Area
3 Beds
2 Baths
1,692 Sq Ft
0.26 Acre Lot

Sale Details

Date Sold: March 7, 2024

Last sale price $420,000 $248 Per Sq Ft

66 Days on Market

Highlights

  • RV Access or Parking
  • Ranch Style House
  • Covered Patio or Porch
  • Pine Trees
  • No HOA
  • Separate Outdoor Workshop

About This Home

As of March 2024

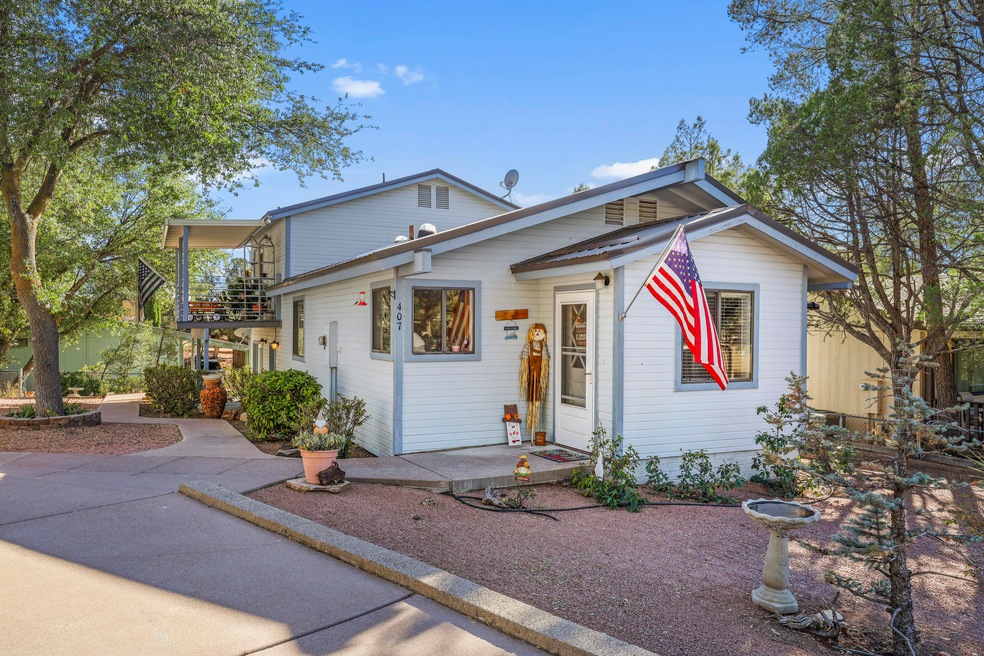
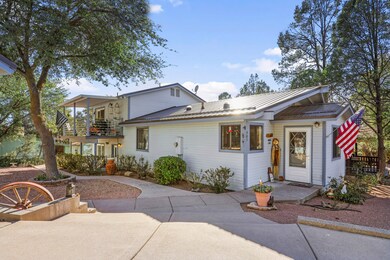
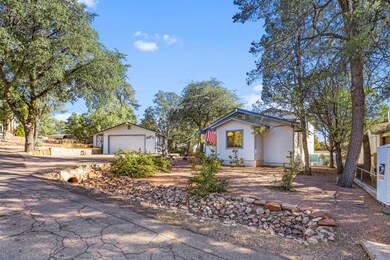
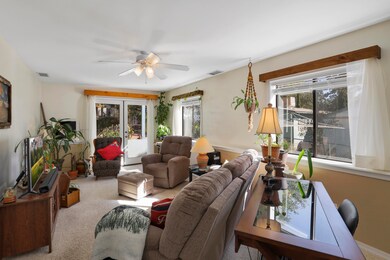
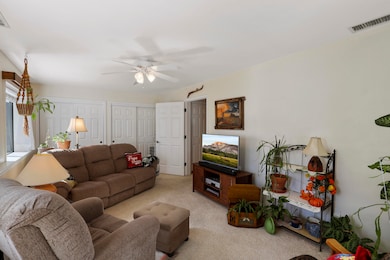
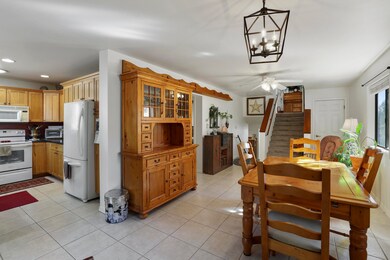
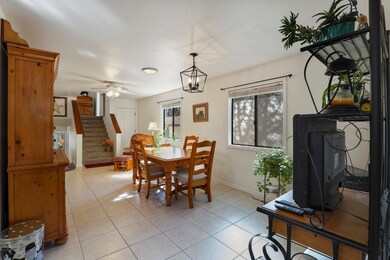
Beautiful tri-level home on cul-de-sac. This 3BDRM/2BA/2CG home is 1692sf. There is a bedroom on main level, Master Bedroom upsatirs with spacious bathroom and almost new french doors onto a renovated covered deck. Main level has an enclosed foyer-mud room that leads into a nice kitchen with plenty of cabinet space. Pellet stove is in living area with one bedroom and one full bathroom. Downstairs is a roomy bedroom with walk out access to yard. Detached 2+ Car Garage and RV paking with power and water. Large storage shed and a she shed with garden. Clothesline out back and tall pine trees on this 0.26ac corner lot, make this a great place to call home! Metal roof too!

Last Agent to Sell the Property

Deborah Rose

Realty ONE Group License #SA551334000 Listed on: 11/09/2023

Realty ONE Group

Last Buyer's Agent

Kristin Croak

ERA YOUNG REALTY-PAYSON License #SA549276000

Home Details

Home Type

  • Single Family

Est. Annual Taxes

  • $1,805

Year Built

  • Built in 1989

Lot Details

  • 11,326 Sq Ft Lot
  • Lot Dimensions are 90.5 x 94.8 x 138.3 x 90
  • Cul-De-Sac
  • East Facing Home
  • Partially Fenced Property
  • Landscaped
  • Pine Trees
  • Property is zoned R1-6-MH

Home Design

  • Ranch Style House
  • Split Level Home
  • Wood Frame Construction
  • Metal Roof
  • Wood Siding

Interior Spaces

  • 1,692 Sq Ft Home
  • Ceiling Fan
  • Skylights
  • Double Pane Windows
  • Entrance Foyer
  • Living Room with Fireplace
  • Combination Dining and Living Room
  • Laundry on upper level

Kitchen

  • Electric Range
  • Built-In Microwave
  • Dishwasher

Flooring

  • Carpet
  • Tile

Bedrooms and Bathrooms

  • 3 Bedrooms

Home Security

  • Carbon Monoxide Detectors
  • Fire and Smoke Detector

Parking

  • 2 Car Garage
  • Garage Door Opener
  • RV Access or Parking

Outdoor Features

  • Covered Patio or Porch
  • Separate Outdoor Workshop
  • Shed

Utilities

  • Evaporated cooling system
  • Forced Air Heating System
  • Pellet Stove burns compressed wood to generate heat
  • Heating System Uses Propane
  • Propane Water Heater
  • Internet Available
  • Phone Available
  • Cable TV Available

Community Details

  • No Home Owners Association

Listing and Financial Details

  • Tax Lot 174
  • Assessor Parcel Number 302-66-174B

Home Details

Home Type

Single Family

Est. Annual Taxes

$1,805

Year Built

Built in 1989

Lot Details

0.26 Acres

Listing Details

  • FILLACRES: 0.26
  • Estimated Sq Ft: 1692.00
  • Estimated Sq Ft Range: 1501 - 1750
  • Total Bathrooms: 2.00
  • House Faces: E
  • Directions: Hwy. 87 to Sherwood go east to Manzanita Turn left to Pinecone right to home on right.
  • Fireplace Wood Stove: In Living Room, Pellet Stove
  • Homeowners Assoc N A Other: YES
  • Listing Member Name: Deborah A Rose
  • Listing Office Short Id: 292
  • List Type: Exclusive ARS
  • Lot Street Improvem: Blacktop Street
  • Other Rooms N A Other: YES
  • Property Sub Type: Site Built
  • Prop. Type: Residential
  • Selling Member Short Id: KC0117
  • Building Style: Ranch, Split Level
  • Sub Code: Payson North U3
  • Sub Floor Type: Slab, Wood
  • Tract Suffix: Circle
  • Year Built: 1989
  • Special Features: None

Interior Features

  • Floor Covering: Carpeting, Tile
  • Three Quarter Bathrooms: 1
  • Basement Full Bathrooms: 1
  • Lower Floor 1 Bedrooms: 3
  • Dining Room: Living-Dining Combo
  • Fireplace Stove: Yes
  • Foreclosure: No
  • Interior Amenities: C.O. Detector, Dual Pane Window, Skylights, Smoke Detector
  • Kitchen Features: Built in Microwave, Dishwasher, Electric Range, Pantry, Refrigerator
  • Laundry: Upstairs, Utility Room
  • Legal Description: Section: 34 Township: 11N Range: 10E LOTS 173&174 of PAYSON NORTH UNIT THREE, Plat 419, EXC POR LOT 173 BEG NW COR LOT 173; TH S54D28'46'' E, 100.0'; TH S51D21'57'' W, 31.79'; TH N41D53'03'' W, 94.85'; TH ALG LEFT CRV, 10.0' TO POB AND ALG with H-174 of ROS 4245 NW 1/4 SE 1/4 SEC 34 T11N R10E= 0.26AC (Out of 302-66-174A -329)
  • Entry Location: Cul-De-Sac
  • Other Rooms: Foyer/Entry
  • Source of Sq Ft: Assessor

Exterior Features

  • Exterior Construction: Wood Frame
  • Exterior Features: Covered Porch/Deck, Landscaped, Storage/Utility Shed, Tall Pines on Lot, Work Shop
  • Fencing: Partially Fenced
  • Flood Zone: None
  • Horses Allowed On Property: No
  • Lot Number: 174
  • Roof: Metal
  • Exterior Construction: Wood
  • View: No
  • Waterfront: No

Garage/Parking

  • Garage Capacity: 2.00
  • Parking Features: Detached, Garage Door Opener, Garage Only, RV Parking

Utilities

  • Cooling: Ceiling Fan, Evaporative
  • Heating: Forced Air, Propane
  • Utilities Available: Cable TV/Satellite, Electricity, Internet Hook Up, Piped Propane, Telephone, Town of Payson Water, Trash, Underground Util
  • Water Heater: Over 30 Gallons, Propane

Condo/Co-op/Association

  • HOA: No

Fee Information

  • Taxes: 1804.94

Lot Info

  • Assessor Parcel Number: 302-66-174B
  • Lot Dimensions: 90.5 x 94.8 x 138.3 x 90
  • Zoning: R1-6-MH

Tax Info

  • Year: 2022
Create a Home Valuation Report for This Property
The Home Valuation Report is an in-depth analysis detailing your home's value as well as a comparison with similar homes in the area

Property History

We collect this data history from publicly available records. To have your information removed, we recommend requesting removal directly through your county’s website.

Date Event Price List to Sale Price per Sq Ft Prior Sale
03/07/2024 03/07/24 Sold $420,000 -1.8% $248 / Sq Ft
01/14/2024 01/14/24 Pending -- -- --
01/11/2024 01/11/24 Price Changed $427,900 -0.2% $253 / Sq Ft
12/14/2023 12/14/23 Price Changed $428,900 -0.2% $253 / Sq Ft
12/08/2023 12/08/23 Price Changed $429,900 -1.2% $254 / Sq Ft
12/01/2023 12/01/23 Price Changed $435,000 -1.1% $257 / Sq Ft
11/09/2023 11/09/23 For Sale $439,900 +151.4% $260 / Sq Ft
07/30/2013 07/30/13 Sold $175,000 -7.4% $103 / Sq Ft View Prior Sale
06/12/2013 06/12/13 Pending -- -- --
05/13/2013 05/13/13 Price Changed $189,000 -5.0% $112 / Sq Ft
04/01/2013 04/01/13 For Sale $199,000 -- $118 / Sq Ft
Source: Central Arizona Association of REALTORS®

Agents Affiliated with this Home

  • Section Image
  • Section Image
  • Section Image
See All Agents

Map

Source: Central Arizona Association of REALTORS®

MLS Number: 89447

Central Arizona Association of REALTORS®

APN: 302-66-174A

Your Personal Tour Guide

Ask me questions while you tour the home.