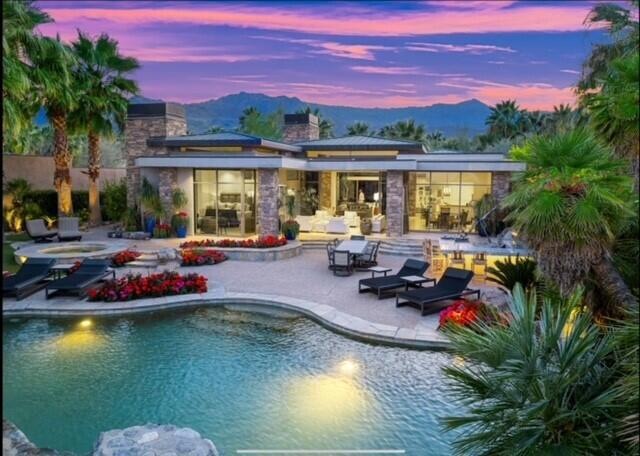
NOT LISTED FOR SALE

Estimated Value: $3,960,719

4 Beds
4.5 Baths
3,552 Sq Ft
$1,115/Sq Ft Est. Value

Sale Details

Date Sold: April 15, 2024

Last sale price $3,800,000 $1,070 Per Sq Ft

Est. 4% increase in value since last sale

Current estimated payment $25,786 / mo

1 Day on Market

Highlights

  • Golf Course Community
  • Casita
  • Gated Community
  • Pebble Pool Finish
  • Panoramic View
  • Open Floorplan

About This Home

As of April 2024

This home is located at 407 Eagle Ridge, Palm Desert, CA 92260 since 14 April 2024 and is currently priced at $3,960,719, approximately $1,115 per square foot. This property was built in 2003. 407 Eagle Ridge is a home located in Riverside County.

Last Agent to Sell the Property

Ball Lorna

Bighorn Properties, Inc. License #00977456 Listed on: 04/14/2024

Last Buyer's Agent

Jacquie Burns

Bighorn Properties, Inc. License #01185587

Home Details

Home Type

  • Single Family

Year Built

  • Built in 2003

Lot Details

  • 14,690 Sq Ft Lot

HOA Fees

  • $1,514 Monthly HOA Fees

Property Views

  • Panoramic
  • Mountain

Home Design

  • Contemporary Architecture

Interior Spaces

  • 3,552 Sq Ft Home
  • 2-Story Property
  • Open Floorplan
  • Furnished
  • High Ceiling
  • Gas Fireplace
  • Custom Window Coverings
  • Sliding Doors
  • Great Room with Fireplace
  • Dining Area
  • Utility Room

Kitchen

  • Breakfast Bar
  • Gas Oven
  • Microwave
  • Freezer
  • Ice Maker
  • Dishwasher
  • Kitchen Island
  • Granite Countertops

Flooring

  • Carpet
  • Travertine

Bedrooms and Bathrooms

  • 4 Bedrooms
  • Fireplace in Primary Bedroom

Laundry

  • Laundry Room
  • Dryer
  • Washer

Parking

  • 3.5 Car Direct Access Garage
  • Garage Door Opener
  • Driveway
  • Golf Cart Garage

Pool

  • Pebble Pool Finish
  • Heated In Ground Pool
  • Waterfall Pool Feature
  • Heated Spa
  • In Ground Spa

Outdoor Features

  • Fire Pit
  • Casita
  • Built-In Barbecue

Utilities

  • Forced Air Zoned Heating and Cooling System
  • Heating System Uses Natural Gas
  • Cable TV Available

Listing and Financial Details

  • Assessor Parcel Number 771420048

Community Details

Overview

  • Association fees include cable TV, security, trash
  • Bighorn Golf Club Subdivision
  • Planned Unit Development

Recreation

  • Golf Course Community

Security

  • Resident Manager or Management On Site
  • Controlled Access
  • Gated Community

Home Details

Home Type

Single Family

Year Built

Built in 2003

Lot Details

0.34 Acres

HOA Fees

$1,514 per month

Listing Details

  • Property Type: Residential
  • Property Sub Type: Single Family Residence
  • Property Attached/Detached: No
  • Levels: One
  • Builders Tract Code: Bighorn Golf Club
  • Building Number Of Stories: 2
  • Building Style: Contemporary
  • List Price per Sq Ft: 1112.05
  • Lp Sp Ratio: 0.9600
  • View Type: Mountain(s), Panoramic
  • Year Built: 2003
  • Listing I D: 219110033
  • Listing Member Address: 535 Mesquite Hills, Palm Desert, CA 92260-2723
  • Listing Member Fax: (760) 610-8445
  • Listing Office Address: 535 Mesquite Hills, Palm Desert, CA 92260
  • Listing Office Fax: (760) 779-1983
  • Selling Member Address: 535 Mesquite Hills, Palm Desert, CA 92260-2723
  • Selling Member Fax: (760) 610-8213
  • Selling Office Address: 535 Mesquite Hills, Palm Desert, CA 92260
  • Selling Office Fax: (760) 779-1983
  • Land Type: Fee
  • Subdivision: Bighorn Golf Club
  • Special Features: None

Interior Features

  • Appliances: Dishwasher, Dryer, Freezer, Gas Dryer Hookup, Gas Oven, Ice Maker, Microwave Oven, Refrigerator, Washer
  • Fireplace: Yes
  • Fireplace Location: Great Room, Master Bedroom
  • Interior Amenities: High Ceilings (9 Ft+), Open Floorplan
  • Fireplace Features: Fire Pit, Gas
  • Flooring: Carpet, Travertine
  • Total Bedrooms: 4
  • One Quarter Bathrooms: 1.00
  • Total Bathrooms: 5.00
  • Full Bathrooms: 4
  • Eating Areas: Breakfast Counter/Bar, Dining Area
  • Kitchen Features: Granite Slab Counters, Island
  • Laundry: Individual Room
  • Estimated Sq Ft: 3552.00
  • Windows Treatments: Custom Window Covering

Exterior Features

  • Built-in BBQ: Gas
  • Pool: Yes
  • Pool Accessories: Waterfall
  • Pool Construction: In Ground
  • Pool Description: Heated, In Ground, Private, Waterfall
  • Pool Location: Private
  • Planned Unit Development: Yes
  • Spa Hot Tub: Yes
  • Spa Hot Tub Construction: In Ground, Pebble
  • Spa Hot Tub Description: Heated - Gas, Private
  • View: Yes

Garage/Parking

  • Garage: Yes
  • Garage Description: Attached
  • Parking: Direct Entrance, Driveway, Garage Door Opener, Golf Cart Garage
  • Total Garage Spaces: 3.50
  • Total Parking Spaces: 3.50

Utilities

  • TV Svcs: Cable TV
  • Cooling Type: Air Conditioning, Central Air, Zoned
  • Heating: Central, Zoned
  • Heating Fuel: Natural Gas
  • Security: 24 Hour Security, Gated Community
  • Sewer: In, Connected and Paid

Association/Amenities

  • Association #1 Frequency: Monthly
  • Gated Community: Yes
  • Golf Course Within Development: Yes

Condo/Co-op/Association

  • Association Fees Include: Cable TV, Security, Trash
  • Association Amenities: Controlled Access, Management
  • HOA Information: Yes
  • HOA Fee 1: 1514.00
  • Total Monthly Association Fees: 1514.00

Lot Info

  • Assessor Parcel Number: 771420048
  • Lot Acres: 0.3400
  • Lot Size: 14690.00

Rental Info

  • Furnished: Furnished
  • Land Lease Type: Fee Simple

Ownership History

We collect this data history from publicly available records. To have your information removed, we recommend requesting removal directly through your county’s website.

Date Name Owned For Owner Type

Purchase Details

Listed on
Apr 14, 2024
Closed on
Mar 27, 2024
Sold by
Bought by
Seller's Agent
Ball Lorna
Bighorn Properties, Inc.
Buyer's Agent
Jacquie Burns
Bighorn Properties, Inc.
List Price
$3,950,000
Sold Price
$3,800,000
Premium/Discount to List
-$150,000
-3.8%
Views
6
Current Estimated Value
$3,960,719

Home Financials for this Owner

Home Financials are based on the most recent Mortgage that was taken out on this home.
Estimated Appreciation
$160,719
Avg. Annual Appreciation
1.69%

Purchase Details

Closed on
Oct 5, 2023
Sold by
Bought by

Home Financials for this Owner

Home Financials are based on the most recent Mortgage that was taken out on this home.
Original Mortgage
$1,800,000
Interest Rate
7.18%
Mortgage Type
New Conventional

Purchase Details

Closed on
Oct 4, 2023
Sold by
Bought by

Home Financials for this Owner

Home Financials are based on the most recent Mortgage that was taken out on this home.
Original Mortgage
$1,800,000
Interest Rate
7.18%
Mortgage Type
New Conventional

Purchase Details

Closed on
Jun 1, 2023
Sold by
Bought by

Purchase Details

Closed on
Aug 24, 2015
Sold by
Bought by

Home Financials for this Owner

Home Financials are based on the most recent Mortgage that was taken out on this home.
Original Mortgage
$1,470,000
Interest Rate
4.5%
Mortgage Type
Adjustable Rate Mortgage/ARM

Purchase Details

Closed on
Jan 12, 2004
Sold by
Bought by

Purchase Details

Closed on
Jun 24, 2003
Sold by
Bought by

Home Financials for this Owner

Home Financials are based on the most recent Mortgage that was taken out on this home.
Original Mortgage
$1,300,000
Interest Rate
3.5%
Mortgage Type
Purchase Money Mortgage

Purchase Details

Closed on
Jun 4, 2003
Sold by
Bought by

Home Financials for this Owner

Home Financials are based on the most recent Mortgage that was taken out on this home.
Original Mortgage
$1,300,000
Interest Rate
3.5%
Mortgage Type
Purchase Money Mortgage
Source: Public Records
Create a Home Valuation Report for This Property
The Home Valuation Report is an in-depth analysis detailing your home's value as well as a comparison with similar homes in the area

Purchase History

We collect this data history from publicly available records. To have your information removed, we recommend requesting removal directly through your county’s website.

Date Buyer Sale Price Title Company
$3,512,000 Lawyers Title
-- Chicago Title
-- Chicago Title
-- Lawyers Title
$2,100,000 Lawyers Title Company
$4,000 Fidelity National Title
-- Fidelity National Title Co
Source: Public Records

Mortgage History

We collect this data history from publicly available records. To have your information removed, we recommend requesting removal directly through your county’s website.

Date Status Borrower Loan Amount
Previous Owner $1,800,000
Previous Owner $1,470,000
Previous Owner $680,000
Previous Owner $1,300,000
Source: Public Records

Property History

We collect this data history from publicly available records. To have your information removed, we recommend requesting removal directly through your county’s website.

Date Event Price List to Sale Price per Sq Ft
04/15/2024 04/15/24 Sold $3,800,000 -3.8% $1,070 / Sq Ft
04/15/2024 04/15/24 Pending -- -- --
04/14/2024 04/14/24 For Sale $3,950,000 -- $1,112 / Sq Ft
Source: California Desert Association of REALTORS®

Tax History

We collect this data history from publicly available records. To have your information removed, we recommend requesting removal directly through your county’s website.

Year Tax Paid Tax Assessment Tax Assessment Total Assessment is a certain percentage of the fair market value that is determined by local assessors to be the total taxable value of land and additions on the property. Land Improvement
2025 $30,293 $3,582,239 $1,074,673 $2,507,566
2023 $30,293 $2,389,438 $910,262 $1,479,176
2022 $29,078 $2,342,587 $892,414 $1,450,173
2021 $28,492 $2,296,655 $874,916 $1,421,739
2020 $27,951 $2,273,106 $865,945 $1,407,161
2019 $27,415 $2,228,536 $848,966 $1,379,570
2018 $26,891 $2,184,840 $832,320 $1,352,520
2017 $26,343 $2,142,000 $816,000 $1,326,000
2016 $27,796 $2,100,000 $800,000 $1,300,000
2015 $23,115 $1,850,000 $625,000 $1,225,000
2014 $20,977 $1,672,000 $502,000 $1,170,000
Source: Public Records

Agents Affiliated with this Home

  • Section Image
  • Section Image
See All Agents

Map

Source: California Desert Association of REALTORS®

MLS Number: 219110033

California Desert Association of REALTORS®

APN: 771-420-048

Your Personal Tour Guide

Ask me questions while you tour the home.