
Suzanne Shaheen
Real of Pennsylvania
(856) 501-6601
87 Total Sales
1 in Upper Moreland
$415,000 Price


Estimated Value: $395,925
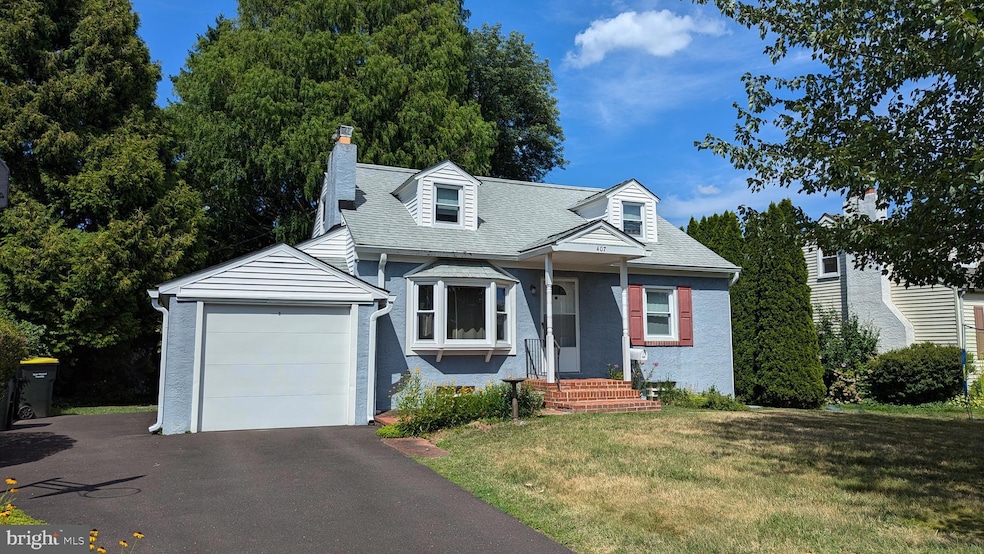
Welcome to your dream home in the highly sought-after Upper Moorland Township, renowned for its top-rated schools and family-friendly community. This charming property features three bedrooms and two full baths, offering the perfect blend of comfort and style.
Step inside to discover beautiful hardwood floors that flow throughout the first floor pf the home, creating a warm and inviting atmosphere. The newer kitchen is a chef's delight, with appliances and ample counter space for all your culinary adventures.
One of the neat features of this home is the bonus room, a versatile space that can be used as a home office, playroom, or cozy reading nook. The home is equipped with central air, ensuring you stay cool and comfortable during the warm summer months.
Outside, you'll find a private backyard that is perfect for outdoor entertaining, gardening, or simply relaxing. This home truly has it all, combining comfort, style, and functionality in a prime location.
Don't miss the opportunity to make this wonderful house your new home. Schedule a showing today and experience all that Upper Moorland Township has to offer!
Last Agent to Sell the Property
(215) 233-5000 conveyancing@danhelwigrealtors.com Dan Helwig Inc License #RS228433L Listed on: 07/21/2024
We collect this data history from publicly available records. To have your information removed, we recommend requesting removal directly through your county’s website.
Suzanne Shaheen
Real of Pennsylvania
(856) 501-6601
87 Total Sales
1 in Upper Moreland
$415,000 Price
Nancy Aulett
Keller Williams Real Estate-Langhorne
(833) 981-3010
119 Total Sales
1 in Upper Moreland
$280,000 Price
Amy Beachy
Coldwell Banker Realty
(223) 217-3149
296 Total Sales
1 in Upper Moreland
$610,000 Price
Francisco Michaud
Realty Mark Associates-CC
(856) 443-4587
196 Total Sales
1 in Upper Moreland
$850,000 Price
Joe Hill
Homestarr Realty
(856) 543-2291
116 Total Sales
1 in Upper Moreland
$235,000 Price
Denise Edelblut
Addison Wolfe Real Estate
(267) 399-5418
18 Total Sales
1 in Upper Moreland
$435,000 Price
We collect this data history from publicly available records. To have your information removed, we recommend requesting removal directly through your county’s website.
| Date | Buyer | Sale Price | Title Company |
|---|---|---|---|
| $350,000 | None Listed On Document | ||
| Gambrill Markovitz Bette Ann | $59,500 | None Available |
We collect this data history from publicly available records. To have your information removed, we recommend requesting removal directly through your county’s website.
| Date | Status | Borrower | Loan Amount |
|---|---|---|---|
| Open | $282,865 |
We collect this data history from publicly available records. To have your information removed, we recommend requesting removal directly through your county’s website.
| Date | Event | Price | List to Sale | Price per Sq Ft |
|---|---|---|---|---|
| 09/03/2024 09/03/24 | Sold | $350,000 | +0.3% | $257 / Sq Ft |
| 08/05/2024 08/05/24 | Price Changed | $349,000 | -0.3% | $256 / Sq Ft |
| 08/05/2024 08/05/24 | Price Changed | $349,900 | -5.4% | $257 / Sq Ft |
| 07/21/2024 07/21/24 | For Sale | $369,900 | -- | $272 / Sq Ft |
We collect this data history from publicly available records. To have your information removed, we recommend requesting removal directly through your county’s website.
| Year | Tax Paid | Tax Assessment Tax Assessment Total Assessment is a certain percentage of the fair market value that is determined by local assessors to be the total taxable value of land and additions on the property. | Land | Improvement |
|---|---|---|---|---|
| 2026 | $6,454 | $122,280 | ||
| 2025 | $5,812 | $122,280 | $44,740 | $77,540 |
| 2024 | $5,812 | $122,280 | $44,740 | $77,540 |
| 2023 | $5,571 | $122,280 | $44,740 | $77,540 |
| 2022 | $5,239 | $122,280 | $44,740 | $77,540 |
| 2021 | $5,169 | $122,280 | $44,740 | $77,540 |
| 2020 | $4,998 | $122,280 | $44,740 | $77,540 |
| 2019 | $4,888 | $122,280 | $44,740 | $77,540 |
| 2018 | $4,889 | $122,280 | $44,740 | $77,540 |
| 2017 | $4,670 | $122,280 | $44,740 | $77,540 |
| 2016 | $4,622 | $122,280 | $44,740 | $77,540 |
| 2015 | $4,386 | $122,280 | $44,740 | $77,540 |
| 2014 | $4,386 | $122,280 | $44,740 | $77,540 |
Seller's Agent in 2024
Fran O'Donnell
Dan Helwig Inc
(215) 435-0439
27 Total Sales
Buyer's Agent in 2024
Pamela Vasserman
Dan Realty
(267) 234-3647
8 Total Sales
Source: Bright MLS
MLS Number: PAMC2111530
APN: 59-00-06904-003
Disclaimer: Certain information contained herein is derived from information provided by parties other than Homes.com. All information provided is deemed reliable, but is not guaranteed to be accurate and should be independently verified.
The data relating to real estate for sale on this website appears in part through the BRIGHT Internet Data Exchange program, a voluntary cooperative exchange of property listing data between licensed real estate brokerage firms, and is provided by BRIGHT through a licensing agreement.
Listing information is from various brokers who participate in the Bright MLS IDX program and not all listings may be visible on the site.
The property information being provided on or through the website is for the personal, non-commercial use of consumers and such information may not be used for any purpose other than to identify prospective properties consumers may be interested in purchasing.
Some properties which appear for sale on the website may no longer be available because they are for instance, under contract, sold or are no longer being offered for sale.
Property information displayed is deemed reliable but is not guaranteed.
Copyright 2026 Bright MLS, Inc.
Ask me questions while you tour the home.