
Steven Freeman
Real Broker, LLC
(770) 691-0861
153 Total Sales
2 in North Columbus
$425,000 Price Range


Estimated Value: $116,000 - $157,335
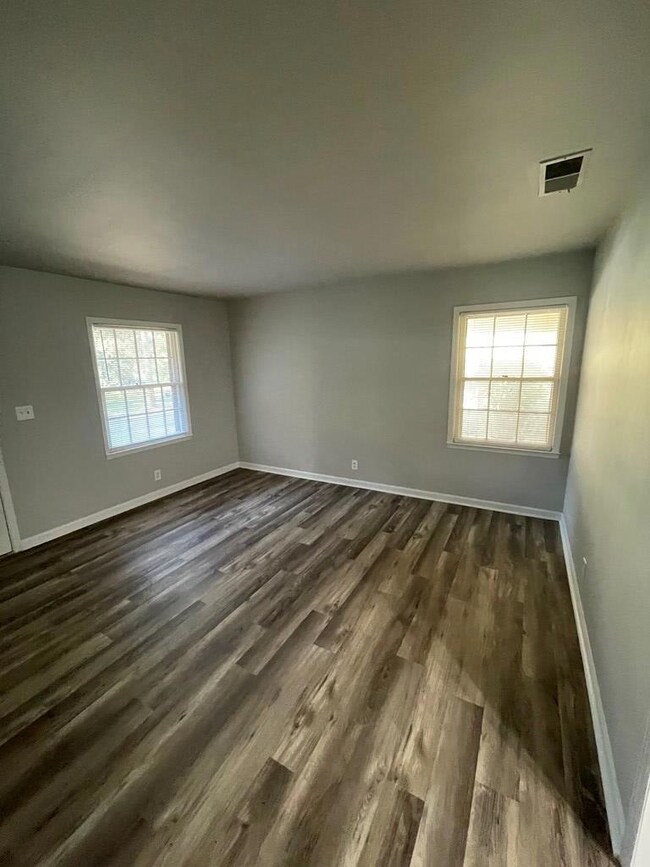
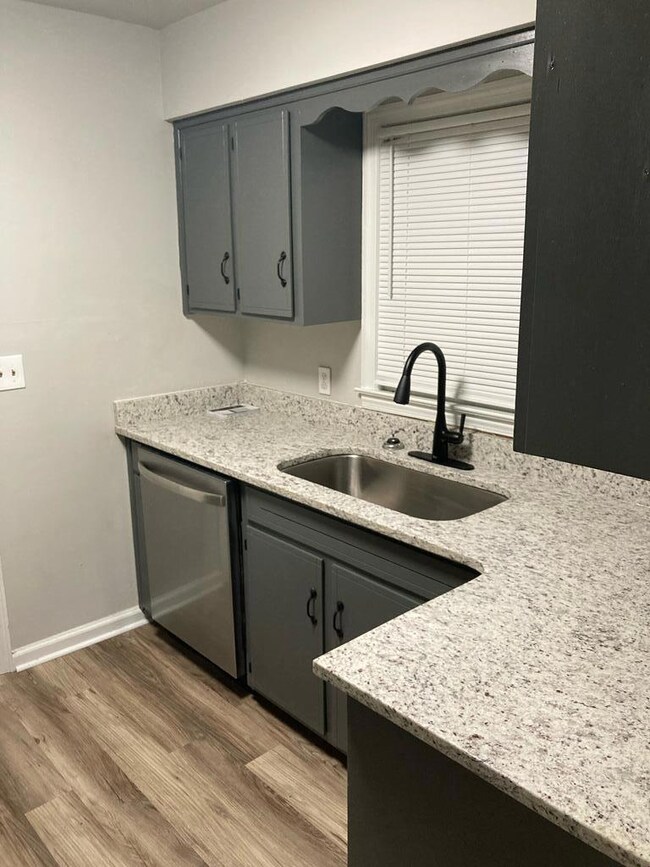
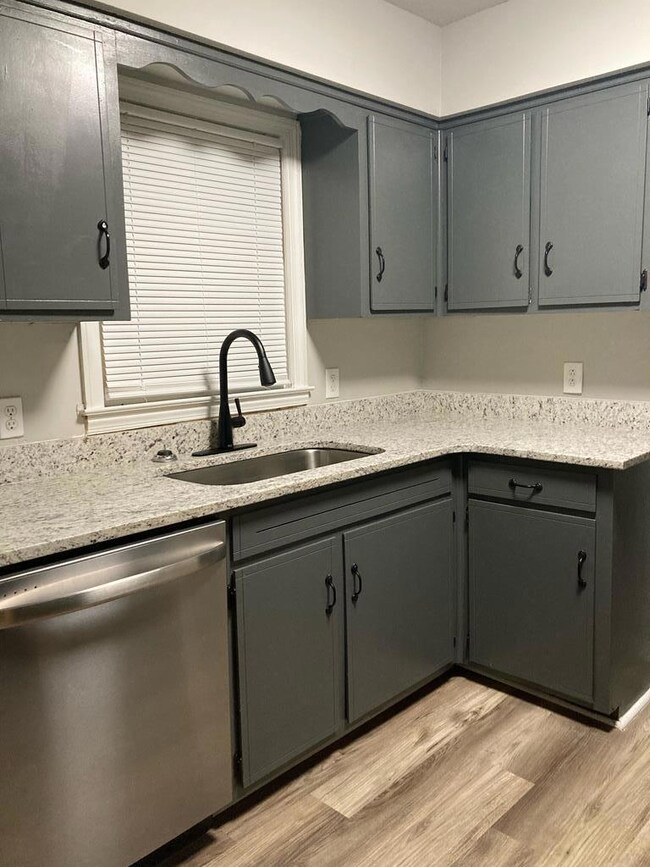
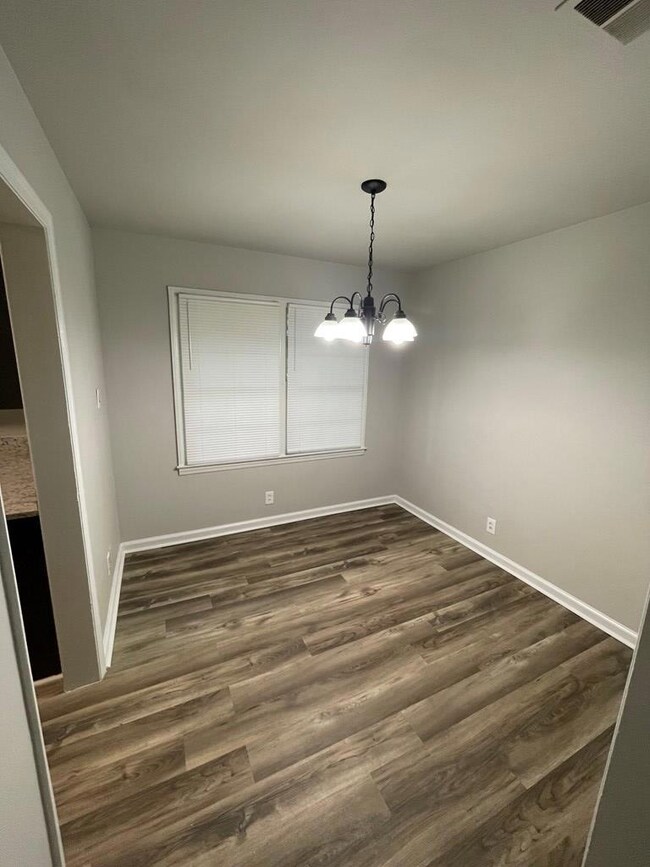
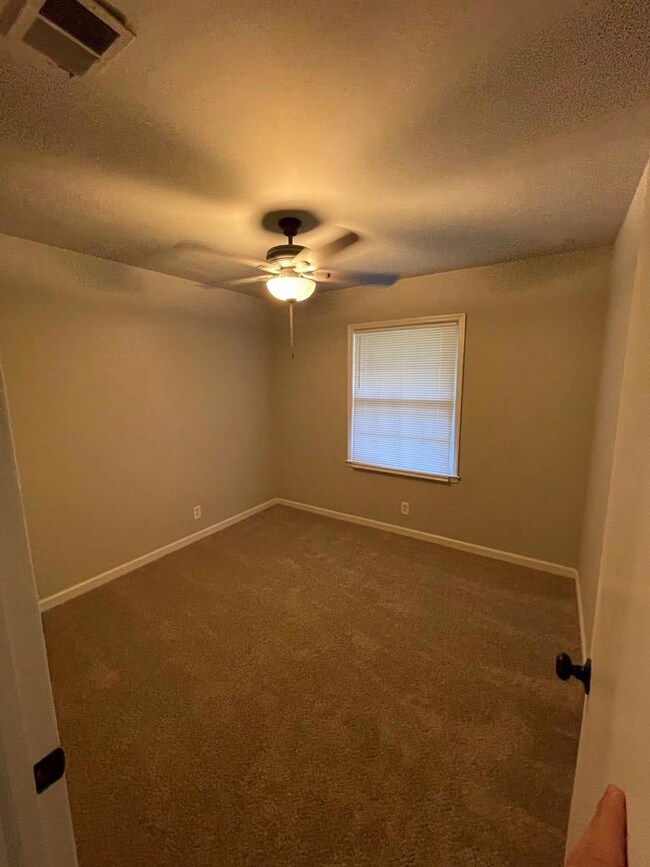
Updated home in North Columbus. Great location for shopping and dining. Home features 3 beds 1 bath with new paint, granite countertops, flooring, carpet, appliances and etc. Home also has new HVAC.
Last Agent to Sell the Property
Coldwell Banker / Kennon, Parker, Duncan & Davis Brokerage Phone: 7062561000 License #282944 Listed on: 09/16/2022
We collect this data history from publicly available records. To have your information removed, we recommend requesting removal directly through your county’s website.
Steven Freeman
Real Broker, LLC
(770) 691-0861
153 Total Sales
2 in North Columbus
$425,000 Price Range
The Joe Carbone Team
Compass
(470) 491-1017
402 Total Sales
2 in North Columbus
$355K - $415K Price Range
Benjamin Carter
Carter Legacy Lands
(833) 987-6090
23 Total Sales
3 in North Columbus
$598K - $1.1M Price Range
The Babb Team
Keller Williams Realty River Cities
(706) 786-4751
115 Total Sales
24 in North Columbus
$120K - $715K Price Range
Shannon Sandry
House Hustlers
(478) 245-4193
71 Total Sales
1 in North Columbus
$240,000 Price
John Bunn
Century 21 Bunn Real Estate
(706) 940-6710
186 Total Sales
15 in North Columbus
$139K - $480K Price Range
We collect this data history from publicly available records. To have your information removed, we recommend requesting removal directly through your county’s website.
| Date | Buyer | Sale Price | Title Company |
|---|---|---|---|
| $129,900 | -- | ||
| Goings Places Llc | $67,000 | None Listed On Document |
We collect this data history from publicly available records. To have your information removed, we recommend requesting removal directly through your county’s website.
| Date | Status | Borrower | Loan Amount |
|---|---|---|---|
| Open | $127,546 |
We collect this data history from publicly available records. To have your information removed, we recommend requesting removal directly through your county’s website.
| Date | Event | Price | List to Sale | Price per Sq Ft |
|---|---|---|---|---|
| 01/04/2023 01/04/23 | Sold | $129,900 | -10.4% | $112 / Sq Ft |
| 11/08/2022 11/08/22 | Pending | -- | -- | -- |
| 09/16/2022 09/16/22 | For Sale | $145,000 | -- | $125 / Sq Ft |
We collect this data history from publicly available records. To have your information removed, we recommend requesting removal directly through your county’s website.
| Year | Tax Paid | Tax Assessment Tax Assessment Total Assessment is a certain percentage of the fair market value that is determined by local assessors to be the total taxable value of land and additions on the property. | Land | Improvement |
|---|---|---|---|---|
| 2026 | $1,518 | $52,180 | $11,760 | $40,420 |
| 2025 | $1,518 | $51,960 | $11,680 | $40,280 |
| 2024 | $1,517 | $51,960 | $11,680 | $40,280 |
| 2023 | $2,055 | $52,180 | $11,760 | $40,420 |
| 2022 | $1,307 | $32,020 | $8,820 | $23,200 |
| 2021 | $4 | $31,744 | $8,820 | $22,924 |
| 2020 | $4 | $31,744 | $8,820 | $22,924 |
| 2019 | $5 | $31,744 | $8,820 | $22,924 |
| 2018 | $5 | $31,744 | $8,820 | $22,924 |
| 2017 | $7 | $31,744 | $8,820 | $22,924 |
| 2016 | $8 | $21,584 | $2,800 | $18,784 |
| 2015 | $9 | $21,584 | $2,800 | $18,784 |
| 2014 | $10 | $21,584 | $2,800 | $18,784 |
| 2013 | $12 | $21,584 | $2,800 | $18,784 |
Seller's Agent in 2023
Jeremy Dockery
Coldwell Banker / Kennon, Parker, Duncan & Davis
(706) 405-0760
12 in this area
21 Total Sales
BB
Buyer's Agent in 2023
Bardie Brady
Keller Williams Realty River Cities
(706) 681-2828
22 in this area
47 Total Sales
Source: Columbus Board of REALTORS® (GA)
MLS Number: 195209
APN: 182-027-022
Disclaimer: Certain information contained herein is derived from information provided by parties other than Homes.com. All information provided is deemed reliable, but is not guaranteed to be accurate and should be independently verified.
IDX information is provided exclusively for personal, non-commercial use, and may not be used for any purpose other than to identify prospective properties consumers may be interested in purchasing. Information is deemed reliable but not guaranteed.
Ask me questions while you tour the home.