$369,000
NEW CONSTRUCTION

Estimated payment $2,001/month

Total Views 75,351
4 Beds
2.5 Baths
2,286 Sq Ft
$161 Price per Sq Ft

Highlights

  • New Construction
  • Great Room
  • No HOA
  • Attic
  • Solid Surface Countertops
  • Cul-De-Sac

About This Home

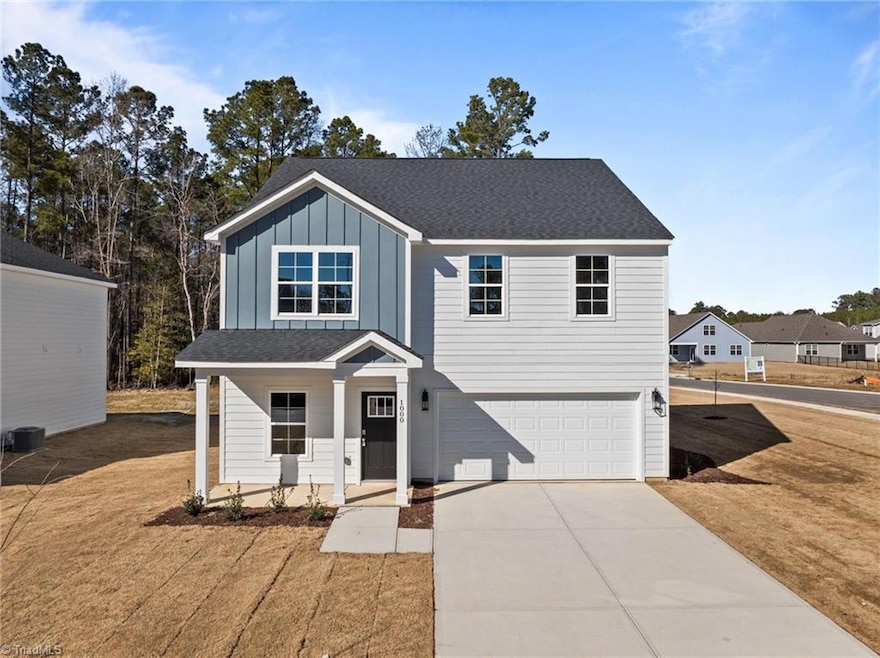
New construction home , the Cypress A2, a brand-new contemporary design in the heart of Randleman. This 4-bedroom, 2.5-bath home offers an open-concept plan with a spacious living area, flex area, loft, and a modern kitchen featuring quartz countertops, stainless appliances, and luxury vinyl plank flooring. The exterior showcases durable Hardie board siding with brick accents. Upstairs, the primary suite includes a private en suite bath and a walk-in closet. Enjoy outdoor living on the rear deck. Located on a cul-de-sac lot. Upstairs laundry room. Energy-efficient construction, insulated windows, and a two-car garage. Ask about up to $10,000 in closing cost assistance with preferred partners. 20 min drive to Toyota Battery manufacturing, 20 minutes to Greensboro. Northwoods • Day Spring neighborhood • Cul-de-sac Lot • Quartz Counters • Hardie Board Exterior • Built 2025 • Up to $10K Closing Incentive- Photos are representative of similar design. Floor-plan and style sheets available.

Listing Agent

Kyle Tyner

Berkshire Hathaway HomeServices Yost & Little Realty License #320931 Listed on: 11/21/2025

Berkshire Hathaway HomeServices Yost & Little Realty

Co-Listing Agent

Hillary Meredith

Berkshire Hathaway HomeServices Yost & Little Realty License #242133

Home Details

Home Type

  • Single Family

Est. Annual Taxes

  • $511

Year Built

  • Built in 2025 | New Construction

Lot Details

  • 15,682 Sq Ft Lot
  • Cul-De-Sac
  • Property is zoned R-2

Parking

  • 2 Car Attached Garage
  • Garage Door Opener
  • Driveway

Home Design

  • Brick Exterior Construction
  • Slab Foundation
  • Wood Siding

Interior Spaces

  • 2,286 Sq Ft Home
  • Property has 2 Levels
  • Ceiling Fan
  • Great Room
  • Attic

Kitchen

  • Kitchen Island
  • Solid Surface Countertops

Flooring

  • Carpet
  • Tile
  • Vinyl

Bedrooms and Bathrooms

  • 4 Bedrooms

Laundry

  • Laundry Room
  • Washer and Dryer Hookup

Home Security

  • Carbon Monoxide Detectors
  • Fire and Smoke Detector

Outdoor Features

  • Porch

Utilities

  • Central Air
  • Heat Pump System
  • Electric Water Heater

Community Details

  • No Home Owners Association
  • Northwoods Llc Subdivision

Listing and Financial Details

  • Tax Lot 46
  • Assessor Parcel Number 7765498850
  • 1% Total Tax Rate

Home Details

Home Type

Single Family

Est. Annual Taxes

$511

Year Built

Built in 2025 | New Construction

Lot Details

0.36 Acres

Parking

2

Listing Details

  • Property Sub Type: Stick/Site Built
  • Prop. Type: Residential
  • Lot Size Acres: 0.36
  • Co List Office Mls Id: GYLR01
  • Co List Office Phone: 336-272-0151
  • Subdivision Name: Northwoods Llc
  • Directions: Take Exit 100 toward US-220 (Randleman) – Merge onto US-220 Business into town.In Randleman, turn onto Pinnacle Drive (look for street signage) and follow it until you reach 409 Pinnacle Dr on the right
  • Above Grade Finished Sq Ft: 2286
  • Unit Levels: Two
  • New Construction: Yes
  • Structure Type: House
  • Year Built: 2025
  • TRIADMLS_PrimaryOnMainYN: No
  • Idx Status: Active
  • TRIADMLS_PorchYN: Yes
  • TRIADMLS_BuiltInformation: New
  • TRIADMLS_FencedYN: No
  • TRIADMLS_LandDescription: Cul-De-Sac
  • Special Features: 4098

Interior Features

  • Appliances: Electric Water Heater
  • Flooring: Carpet, Tile, Vinyl
  • Interior Amenities: Great Room, Ceiling Fan(s), Dead Bolt(s), Kitchen Island, Pantry, Solid Surface Counter
  • Basement YN: No
  • Full Bathrooms: 2
  • Half Bathrooms: 1
  • Total Bedrooms: 4
  • Living Area: 2286
  • Main Level Bathrooms: 1
  • Attic Description: Access Only
  • TRIADMLS_FixtureExceptionYN: No
  • Basement YN: No
  • TRIADMLS_HalfBathsMain: 1
  • TRIADMLS_FullBathsUpper: 2

Exterior Features

  • Fencing: None
  • Lot Features: Cul-De-Sac
  • Pool Features: None
  • Construction Type: Brick, Wood Siding
  • Foundation Details: Slab
  • TRIADMLS_PoolYN: No

Garage/Parking

  • Garage Spaces: 2
  • Parking Features: Driveway, Garage, Garage Door Opener, Attached
  • Garage Description: Attached Garage

Utilities

  • Sewer: Public Sewer
  • Laundry Features: Dryer Connection, Laundry Room, Washer Hookup
  • Security: Carbon Monoxide Detector(s), Smoke Detector(s)
  • Cooling: Central Air
  • Heating: Heat Pump, Electric
  • Water Source: Public
  • TRIADMLS_HeatingFuel: Electric
  • Water Heater: Electric

Condo/Co-op/Association

  • Association: No

Lot Info

  • Parcel #: 7765498850
  • Zoning: R-2
  • TRIADMLS_PlatPage: 53
  • TRIADMLS_PlatBook: 113

Tax Info

  • Tax Annual Amount: 511.21
  • Tax Lot: 46
  • Tax Year: 2025
  • TRIADMLS_TaxRate: 1.13

3D Interior and Exterior Tours

Floorplans

Map

Create a Home Valuation Report for This Property
The Home Valuation Report is an in-depth analysis detailing your home's value as well as a comparison with similar homes in the area

Home Values in the Area

Source: Public Records

Average Home Value in this Area


Source: Public Records

Property History

We collect this data history from publicly available records. To have your information removed, we recommend requesting removal directly through your county’s website.

Date Event Price List to Sale Price per Sq Ft
11/21/2025 11/21/25 For Sale $369,000 -- $161 / Sq Ft
Source: Triad MLS

About the Listing Agent

Kyle Tyner

Berkshire Hathaway HomeServices Yost & Little Realty

(336) 914-5235

Section Image

Kyle Tyner | Top Greensboro, NC Realtor® | 185+ Homes Sold | $82M+ in Sales

Kyle Tyner is a top-performing real estate agent based in Greensboro, North Carolina, serving buyers and sellers across the Triad region, including High Point, Winston-Salem, Kernersville, Summerfield, and Oak Ridge. With over 7 years of experience, Kyle has successfully closed 185+ homes totaling more than $82 million in sales volume, consistently ranking in the top 0.5% of Realtors® in the Triad MLS and across

Kyle's Other Listings

  • 807 Julian St, Greensboro, NC 27406

    $162,000 Pending

    • 3 Beds
    • 2 Baths
    • 1,114 Sq Ft
    • 807 Julian St
    • Greensboro, NC

    One level Brick 3 bedrooms, 2 full baths- Investor opportunity in Greensboro. Wood flooring. En suite bath in the primary bedroom. This home needs improvements - roof & ceiling repair in the primary. Now available to show.

    Kyle Tyner Berkshire Hathaway HomeServices Yost & Little Realty

    Section Image
  • 3925 Hickswood Forest Ct, High Point, NC 27265

    $269,000 $10K PRICE DROP

    • 3 Beds
    • 2 Baths
    • 1,440 Sq Ft
    • 3925 Hickswood Forest Ct
    • High Point, NC

    Back on the market at no fault of the seller. Everything on one level — 3925 Hickswood Forest Court is a true ranch with 3 bedrooms, 2 full baths.Vaulted ceilings and a gas fireplace in the open living area, flowing into a kitchen with granite counters, subway tile backsplash, stainless appliances, and an eat-in kitchen island. The sunroom stretches nearly 21 feet wide — perfect for a home

    Kyle Tyner Berkshire Hathaway HomeServices Yost & Little Realty

    Section Image
  • 8108 Middleland Dr, Browns Summit, NC 27214

    $416,500 Open Sat 2PM - 4PM

    • 3 Beds
    • 2 Baths
    • 1,894 Sq Ft
    • 8108 Middleland Dr
    • Browns Summit, NC

    Whole-house generator • Gas tankless water heater • 0.74-acre yard • Screened porch • Bonus room • Primary suite on main + Brick Exterior • Fenced backyard • 2 Car garage --8108 Middleland Drive offers 3 bedrooms, 2 baths . This home has a main-level layout with hardwood floors throughout and a living room gas fireplace. The kitchen features a pantry and high bar for seating + breakfast nook and

    Kyle Tyner Berkshire Hathaway HomeServices Yost & Little Realty

    Section Image
  • 12440 Gameland Dr, Laurinburg, NC 28352

    $309,990 New Construction

    • 4 Beds
    • 2.5 Baths
    • 2,286 Sq Ft
    • 12440 Gameland Dr
    • Laurinburg, NC

    Welcome to your new construction home located in Laurinburg, NC, Idlewood neighborhood. The Cypress design offers over 2,200 square feet. an ideal blend of modern & classic charm, featuring front porch, flex space, loft with 4 bedrooms & 3 baths. Open-concept great room on main level seamlessly flows into dining area & kitchen + powder room on the main level. Kitchen includes pantry, island, tile

    Kyle Tyner Berkshire Hathaway HomeServices Yost & Little Realty

    Section Image
  • 409 Pinnacle Dr, Randleman, NC 27317

    $352,000 Sold Jun 12, 2026

    • 4 Beds
    • 2.5 Baths
    • 2,054 Sq Ft
    • 409 Pinnacle Dr
    • Randleman, NC

    Discover the Bellemont A2, a brand-new contemporary design in the heart of Randleman. This 4-bedroom, 2.5-bath home offers an open-concept plan with a spacious living area, dedicated office, and a bright kitchen featuring quartz countertops, tile back splash, stainless appliances, and luxury vinyl plank flooring. The exterior showcases durable Hardie board siding with brick accents. Upstairs, the

    Kyle Tyner Berkshire Hathaway HomeServices Yost & Little Realty

  • 4326 Rader Dr, Climax, NC 27233

    $60,000 Sold Nov 07, 2025

    • Land
    • 1.34 Acres Lot
    • 4326 Rader Dr
    • Climax, NC

    Great opportunity to build your dream home on this 1.37-acre lot in Climax. A septic improvement permit is already on file. Plenty of space for a 3-bedroom single-family home, with room to enjoy privacy and outdoor living. Nestled in a scenic neighborhood, yet just minutes from Greensboro and Toyota site. Railroad nearby.

    Kyle Tyner Berkshire Hathaway HomeServices Yost & Little Realty

  • 4323 Rader Dr, Climax, NC 27233

    $515,000 Sold Nov 13, 2025

    • 3 Beds
    • 2.5 Baths
    • 1,818 Sq Ft
    • 4323 Rader Dr
    • Climax, NC

    Looking for privacy? This 4.7-acre property in Climax offers a one-level living retreat. The log home blends rustic charm with modern updates, featuring pine floors, vaulted ceilings with exposed wood beams, and a spacious open layout. The kitchen is designed for both style and function with a Jenn-Air stove, a large island, quartz countertops, and abundant workspace. The primary suite includes

    Kyle Tyner Berkshire Hathaway HomeServices Yost & Little Realty

  • 5526 Avery Dr, Trinity, NC 27370

    $233,000 Sold Mar 30, 2026

    • 3 Beds
    • 2.5 Baths
    • 1,480 Sq Ft
    • 5526 Avery Dr
    • Trinity, NC

    2024 build • 1,480 SF • 3BR townhome • Granite island kitchen • 3D tour Feels like new- 3BR/2.5BA townhome in Trinity Townes offers 1,480 heated sq.ft and 1-car attached garage. Open main level with vinyl plank flooring and 13' x 24'5" living room. Granite island kitchen with white shaker cabinets, stainless appliances, slide-in range, dishwasher, disposal and refrigerator (conveys). Blinds

    Kyle Tyner Berkshire Hathaway HomeServices Yost & Little Realty

  • 2449 Cypress Ct, High Point, NC 27265

    $245,500 Sold Nov 21, 2025

    • 3 Beds
    • 2.5 Baths
    • 1,580 Sq Ft
    • 2449 Cypress Ct
    • High Point, NC

    Move-in ready townhome in Waterfront Townhomes near Oak Hollow Lake. Features include hardwood flooring, updated kitchen with stainless GE appliances, solid-surface counters, and pantry. The living room offers a wood-burning fireplace and access to a private deck. Upstairs includes a primary suite with balcony, refreshed bath, and two additional bedrooms with full hall bath. Basement level

    Kyle Tyner Berkshire Hathaway HomeServices Yost & Little Realty

Source: Triad MLS

MLS Number: 1202896

Triad MLS

APN: 7765-49-8850

Your Personal Tour Guide

Ask me questions while you tour the home.