
Seller's Agent in 2015
Jill Dubin
BHHS Fox & Roach
(609) 440-2668
30 Total Sales

Estimated Value: $453,406 - $495,000
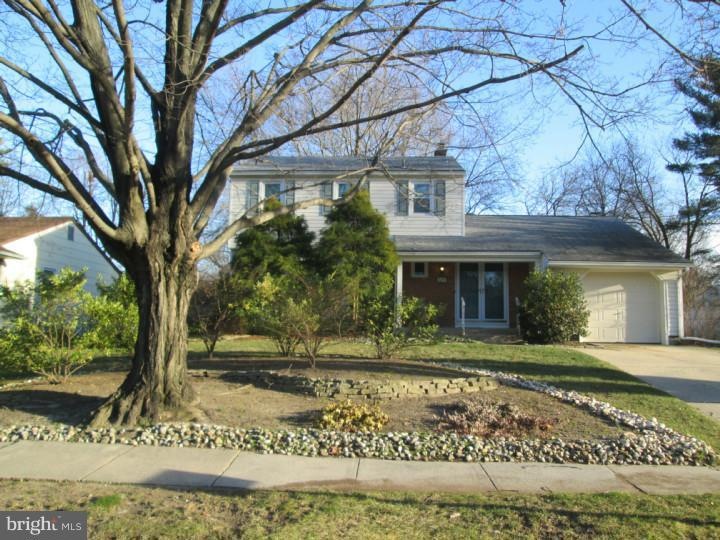
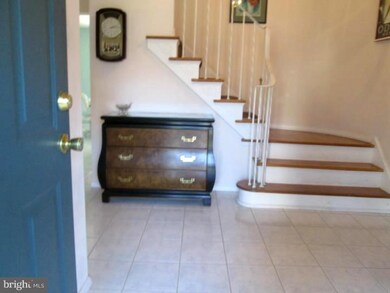
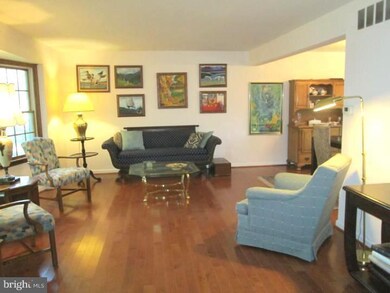
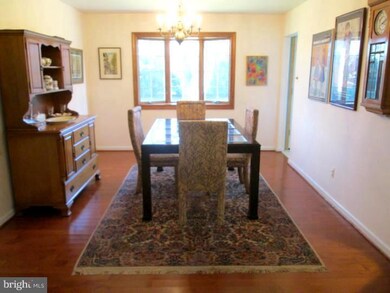
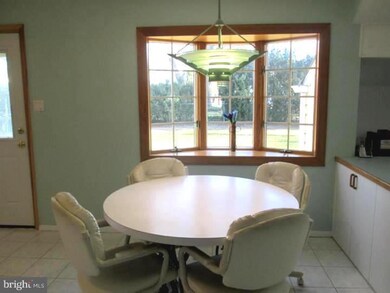
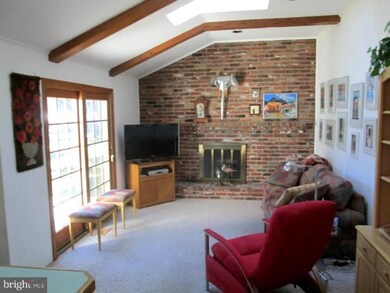
Great house! Great price ! Lots of updates! Let's start outside. Newer roof and windows, front and rear doors. Vinyl sided as well. Plus a nicely landscaped front yard for curb appeal! Walk into the spacious double door foyer with ceramic tile and convenient access to the garage. Off of the foyer is a recently and nicely redone powder room. Welcome to the large lovely living room with Andersen bay window, and hardwood floors open to the dining room, is a wonderful space for entertaining. The dining room has hardwood floors an Anderson bay window and can work for gatherings of any size. The eat in customized kitchen is planned so that every bit of space is utilized. It is open to the family room. The kitchen has been updated, flooring, cabinets, backsplash, appliances, plus another Andersen bay window. Extra cabinet space with a breakfast bar adds to the functionality of the kitchen. There is LCD under cabinet lighting. The family room has an open, light and bright feel. There are 2 skylights and recessed lighting. Plus a fireplace that adds cozy warmth in the cool months. The family room has a nook that can be used as a home office or great space for a bar! You can access the fenced backyard through an Andersen sliding door. The backyard has a newer patio and a barbeque included. Lots of room to enjoy the outdoors. The second floor has a beautiful bathroom that has been totally redone with gorgeous ceramic tile, double sinks with granite top and a soaker tub. All the bedrooms and hallway have hardwood floors. There is a generous size master bedroom that gives you access directly to the bathroom. Add 2 more nicely sized bedrooms. The d?cor throughout this wonderful home is neutral and there is no wallpaper anywhere. An extra bonus is the basement space that can be used for whatever you want , with cabinets and shelving for extra storage. The tank less hot water heater, heat and air conditioning have all been recently replaced. The attic is fully insulated for energy efficiency. Walking distance to schools and houses of worship. This house is ready for you to move in and enjoy! No work to do here!
Last Agent to Sell the Property
(856) 428-8000 jill.dubin@foxroach.com BHHS Fox & Roach-Cherry Hill License #9485907 Listed on: 01/07/2015
We collect this data history from publicly available records. To have your information removed, we recommend requesting removal directly through your county’s website.
We collect this data history from publicly available records. To have your information removed, we recommend requesting removal directly through your county’s website.
| Date | Buyer | Sale Price | Title Company |
|---|---|---|---|
| -- | None Listed On Document | ||
| $220,000 | Downtown Abstract Inc |
We collect this data history from publicly available records. To have your information removed, we recommend requesting removal directly through your county’s website.
| Date | Status | Borrower | Loan Amount |
|---|---|---|---|
| Previous Owner | $176,000 |
We collect this data history from publicly available records. To have your information removed, we recommend requesting removal directly through your county’s website.
| Date | Event | Price | List to Sale | Price per Sq Ft |
|---|---|---|---|---|
| 03/06/2015 03/06/15 | Sold | $220,000 | -2.2% | $126 / Sq Ft |
| 01/20/2015 01/20/15 | Pending | -- | -- | -- |
| 01/07/2015 01/07/15 | For Sale | $225,000 | -- | $129 / Sq Ft |
We collect this data history from publicly available records. To have your information removed, we recommend requesting removal directly through your county’s website.
| Year | Tax Paid | Tax Assessment Tax Assessment Total Assessment is a certain percentage of the fair market value that is determined by local assessors to be the total taxable value of land and additions on the property. | Land | Improvement |
|---|---|---|---|---|
| 2026 | $8,575 | $182,400 | $57,300 | $125,100 |
| 2025 | $8,575 | $182,400 | $57,300 | $125,100 |
| 2024 | $7,664 | $182,400 | $57,300 | $125,100 |
| 2023 | $7,664 | $182,400 | $57,300 | $125,100 |
| 2022 | $7,453 | $182,400 | $57,300 | $125,100 |
| 2021 | $7,477 | $182,400 | $57,300 | $125,100 |
| 2020 | $7,385 | $182,400 | $57,300 | $125,100 |
| 2019 | $7,382 | $182,400 | $57,300 | $125,100 |
| 2018 | $7,362 | $182,400 | $57,300 | $125,100 |
| 2017 | $7,261 | $182,400 | $57,300 | $125,100 |
| 2016 | $7,165 | $182,400 | $57,300 | $125,100 |
| 2015 | $7,052 | $182,400 | $57,300 | $125,100 |
| 2014 | $6,973 | $182,400 | $57,300 | $125,100 |
Seller's Agent in 2015
Jill Dubin
BHHS Fox & Roach
(609) 440-2668
30 Total Sales
Buyer's Agent in 2015
Cynthia Cervone
EXP Realty, LLC
(412) 600-7297
19 Total Sales
Source: Bright MLS
MLS Number: 1002515616
APN: 09-00340-20-00011
Disclaimer: Certain information contained herein is derived from information provided by parties other than Homes.com. All information provided is deemed reliable, but is not guaranteed to be accurate and should be independently verified.
The data relating to real estate for sale on this website appears in part through the BRIGHT Internet Data Exchange program, a voluntary cooperative exchange of property listing data between licensed real estate brokerage firms, and is provided by BRIGHT through a licensing agreement.
Listing information is from various brokers who participate in the Bright MLS IDX program and not all listings may be visible on the site.
The property information being provided on or through the website is for the personal, non-commercial use of consumers and such information may not be used for any purpose other than to identify prospective properties consumers may be interested in purchasing.
Some properties which appear for sale on the website may no longer be available because they are for instance, under contract, sold or are no longer being offered for sale.
Property information displayed is deemed reliable but is not guaranteed.
Copyright 2026 Bright MLS, Inc.
Ask me questions while you tour the home.