
Jenifer Mitchell
Coldwell Banker Advantage
(435) 572-7634
66 Total Sales
4 in Brian Head
$200K - $750K Price Range
Estimated Value: $433,734
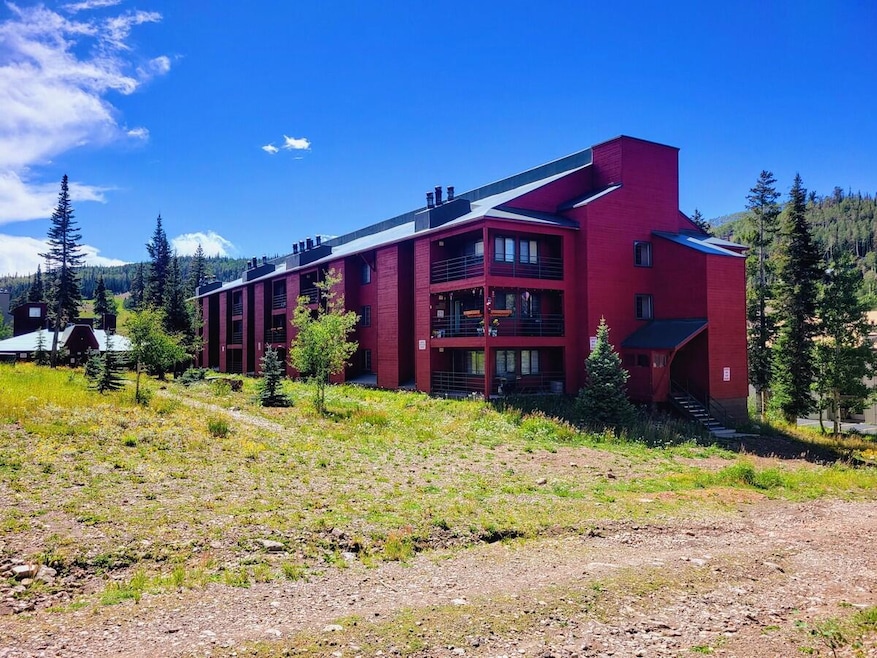
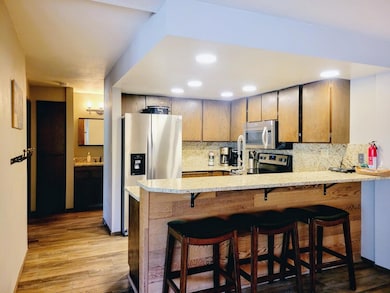
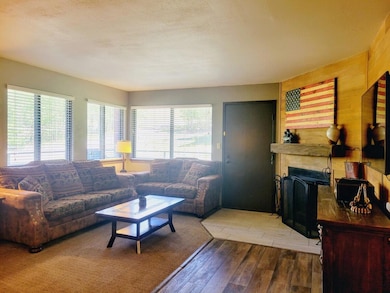
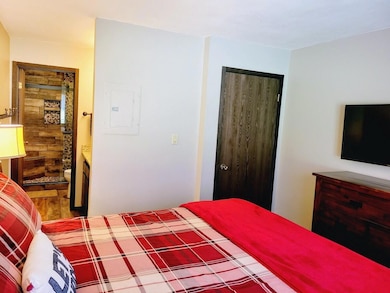
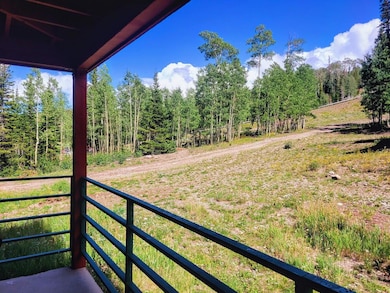
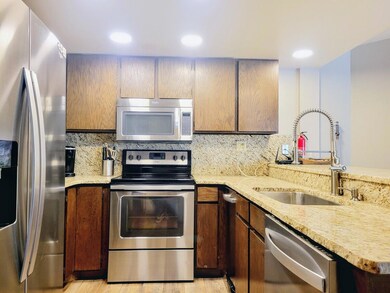
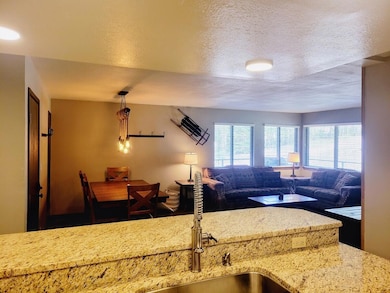
Located on the door steps of the Ski Slopes is this 2 Bed/2 Bath, 930 SF Condo in the Giant Steps Condominiums. With ski in ski out access to the Giant Steps Ski Lift and Tubing Run gives this condo the prime location in Brian Head. The condo is located on the highly sought after first floor and is an end corner unit providing more natural light. Inside the condo has been completed updated with new flooring and paint throughout the condo and counter tops and appliances in the kitchen. The bathroom's have also been updated. You will enjoy the fireplace for heat along with the electric baseboard heaters. The monthly HOA is $350/month which provides heated underground parking, laundry facilities and a rec center with game room, sauna and hot tub. Brian Head's general store, pond, park and picnic area is just a short walk away. The condo is currently used as a short term rental and has an excellent renting history. The condo comes furnished & ready to enjoy.
Last Agent to Sell the Property
Coldwell Banker Majestic Mtn Realty License #5894346-AB00 Listed on: 12/30/2024
Last Buyer's Agent
Coldwell Banker Majestic Mtn Realty License #5894346-AB00 Listed on: 12/30/2024
We collect this data history from publicly available records. To have your information removed, we recommend requesting removal directly through your county’s website.
Jenifer Mitchell
Coldwell Banker Advantage
(435) 572-7634
66 Total Sales
4 in Brian Head
$200K - $750K Price Range
Dustin Hammer
Real Broker, LLC
(435) 210-6506
88 Total Sales
2 in Brian Head
$750K - $949K Price Range
Jason Spencer
Stratum Real Estate Group PLLC South Branch Office
(435) 233-9649
173 Total Sales
2 in Brian Head
$555K - $949K Price Range
Jesse Poll
KW Ascend Keller Williams Realty
(435) 466-2391
243 Total Sales
5 in Brian Head
$285K - $1.1M Price Range
Jo Lewandowski
Equity Real Estate (So Utah)
(435) 233-9203
17 Total Sales
4 in Brian Head
$130K - $230K Price Range
Brian Barsness
Trophy Real Estate
(866) 399-3895
66 Total Sales
5 in Brian Head
$75K - $625K Price Range
We collect this data history from publicly available records. To have your information removed, we recommend requesting removal directly through your county’s website.
| Date | Buyer | Sale Price | Title Company |
|---|---|---|---|
| -- | Security Escrow & Title | ||
| Security Escrow & Title Insurance Agenc | -- | Security Escrow & Title Insu | |
| Hunter Craig | -- | Security Escrow & Title Insu |
We collect this data history from publicly available records. To have your information removed, we recommend requesting removal directly through your county’s website.
| Date | Status | Borrower | Loan Amount |
|---|---|---|---|
| Open | $268,500 | ||
| Closed | Nielsen Brandon Matthew | $262,500 | |
| Previous Owner | Hunter Craig | $80,000 |
We collect this data history from publicly available records. To have your information removed, we recommend requesting removal directly through your county’s website.
| Date | Event | Price | List to Sale | Price per Sq Ft |
|---|---|---|---|---|
| 01/29/2025 01/29/25 | Sold | -- | -- | -- |
| 01/06/2025 01/06/25 | Pending | -- | -- | -- |
| 12/30/2024 12/30/24 | For Sale | $425,000 | 0.0% | $457 / Sq Ft |
| 12/10/2024 12/10/24 | Pending | -- | -- | -- |
| 08/23/2024 08/23/24 | Price Changed | $425,000 | +6.3% | $457 / Sq Ft |
| 08/23/2024 08/23/24 | For Sale | $400,000 | -- | $430 / Sq Ft |
We collect this data history from publicly available records. To have your information removed, we recommend requesting removal directly through your county’s website.
| Year | Tax Paid | Tax Assessment Tax Assessment Total Assessment is a certain percentage of the fair market value that is determined by local assessors to be the total taxable value of land and additions on the property. | Land | Improvement |
|---|---|---|---|---|
| 2026 | $2,707 | $331,654 | $331,654 | |
| 2025 | $2,707 | $412,050 | $412,050 | |
| 2023 | $2,797 | $354,665 | $2,250 | $352,415 |
| 2022 | $2,713 | $273,335 | $2,250 | $271,085 |
| 2021 | $1,816 | $182,975 | $2,250 | $180,725 |
| 2020 | $1,898 | $174,370 | $2,250 | $172,120 |
| 2019 | $1,674 | $142,185 | $2,250 | $139,935 |
| 2018 | $1,519 | $125,000 | $2,250 | $122,750 |
| 2017 | $1,571 | $120,775 | $2,250 | $118,525 |
| 2016 | $1,431 | $110,000 | $2,250 | $107,750 |
| 2015 | $1,536 | $110,000 | $0 | $0 |
| 2014 | $1,538 | $100,000 | $0 | $0 |
AA
Seller's Agent in 2025
ALONZO ASHWORTH
Coldwell Banker Majestic Mtn Realty
(435) 590-3847
209 Total Sales
Source: Iron County Board of REALTORS®
MLS Number: 108140
APN: A-1173-0002-0000
Ask me questions while you tour the home.