
Seller's Agent in 2015
Pam Puckett
Compass Slidell
(985) 707-7267
24 Total Sales
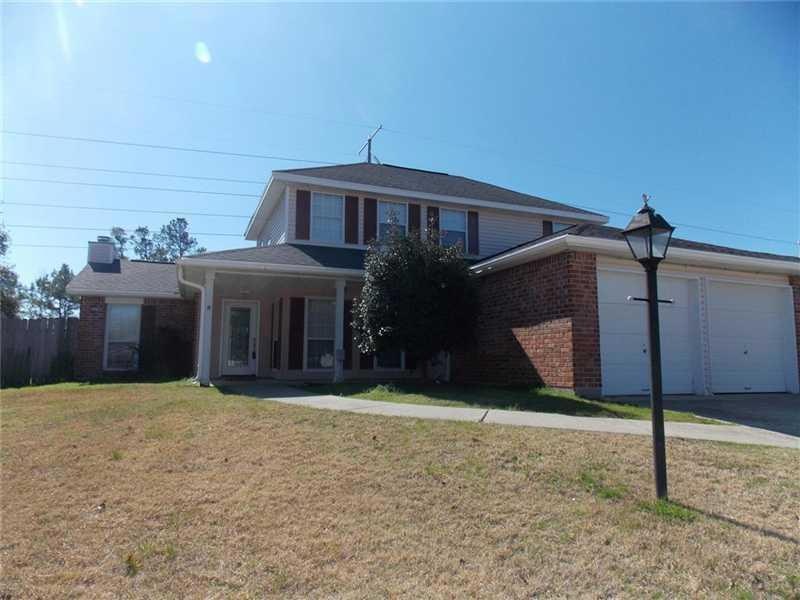
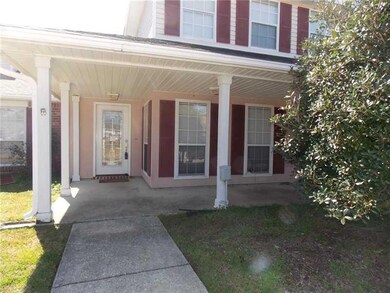
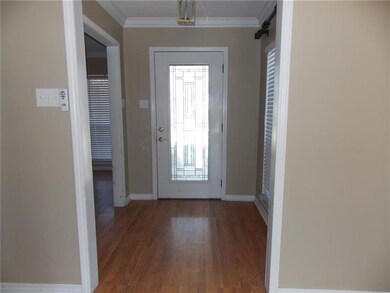


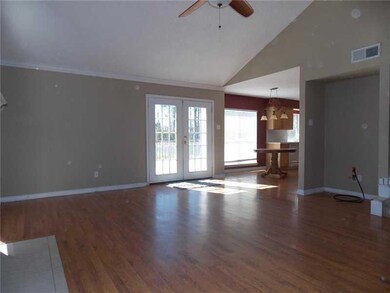
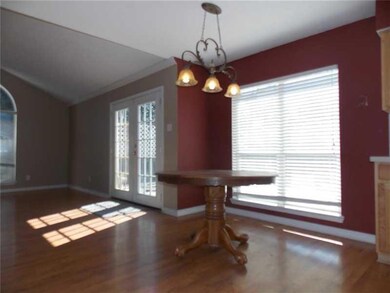
Estimated Value: $269,000 - $306,199
Plenty of room for family enjoyment in this lovely Ashland model priced to sell with NO $$$ Down with 100% RD Financing. Home offers spacious greatroom with cathedral ceiling & radiant wood burning fireplace. Meal Prep is a breeze in this step saver kitchen with island & breakfast nook. Master suite down with his/her closets. Large backyard w/deck. Short Sale.
Last Agent to Sell the Property
Compass Slidell License #000015939 Listed on: 11/21/2014
We collect this data history from publicly available records. To have your information removed, we recommend requesting removal directly through your county’s website.
We collect this data history from publicly available records. To have your information removed, we recommend requesting removal directly through your county’s website.
| Date | Buyer | Sale Price | Title Company |
|---|---|---|---|
| -- | -- | ||
| Powers Richard | -- | -- | |
| Dupont Ii John Kelvin | $175,000 | Wfg National Title |
We collect this data history from publicly available records. To have your information removed, we recommend requesting removal directly through your county’s website.
| Date | Status | Borrower | Loan Amount |
|---|---|---|---|
| Open | $9,289 | ||
| Previous Owner | Dupont Ii John Kelvin | $171,830 |
We collect this data history from publicly available records. To have your information removed, we recommend requesting removal directly through your county’s website.
| Date | Event | Price | List to Sale | Price per Sq Ft |
|---|---|---|---|---|
| 04/22/2015 04/22/15 | Sold | -- | -- | -- |
| 03/23/2015 03/23/15 | Pending | -- | -- | -- |
| 11/21/2014 11/21/14 | For Sale | $185,000 | -- | $77 / Sq Ft |
We collect this data history from publicly available records. To have your information removed, we recommend requesting removal directly through your county’s website.
| Year | Tax Paid | Tax Assessment Tax Assessment Total Assessment is a certain percentage of the fair market value that is determined by local assessors to be the total taxable value of land and additions on the property. | Land | Improvement |
|---|---|---|---|---|
| 2025 | $2,701 | $21,624 | $3,000 | $18,624 |
| 2024 | $2,701 | $21,624 | $3,000 | $18,624 |
| 2023 | $2,893 | $16,359 | $3,000 | $13,359 |
| 2022 | $223,498 | $16,359 | $3,000 | $13,359 |
| 2021 | $2,234 | $16,359 | $3,000 | $13,359 |
| 2020 | $2,225 | $16,359 | $3,000 | $13,359 |
| 2019 | $3,374 | $19,414 | $3,055 | $16,359 |
| 2018 | $3,382 | $19,414 | $3,055 | $16,359 |
| 2017 | $3,404 | $19,414 | $3,055 | $16,359 |
| 2016 | $3,482 | $19,414 | $3,055 | $16,359 |
| 2015 | $2,312 | $19,414 | $3,055 | $16,359 |
| 2014 | $3,259 | $24,602 | $3,055 | $21,547 |
| 2013 | -- | $24,602 | $3,055 | $21,547 |
Seller's Agent in 2015
Pam Puckett
Compass Slidell
(985) 707-7267
24 Total Sales
LS
Buyer's Agent in 2015
LORI SANBORN
1 Percent Lists
(985) 727-7000
43 Total Sales
Source: ROAM MLS
MLS Number: 1013068
APN: 92228
Ask me questions while you tour the home.