G
Seller's Agent in 2021
Gregory Teets
Keller Williams Innovate - Aurora
Estimated Value: $326,373
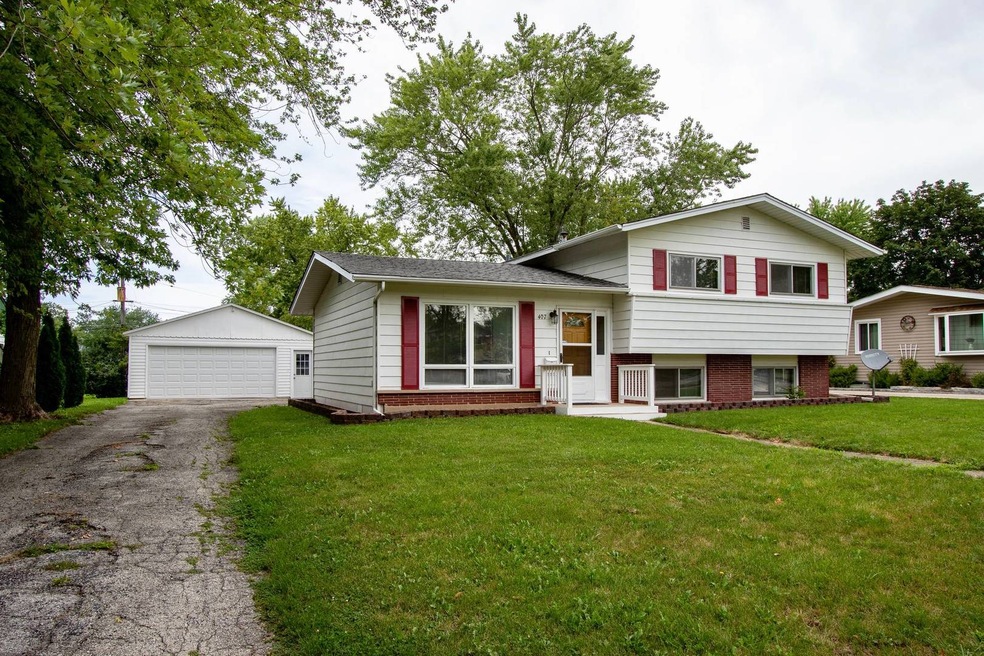
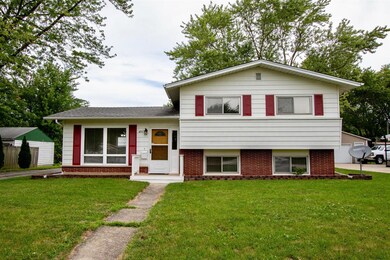
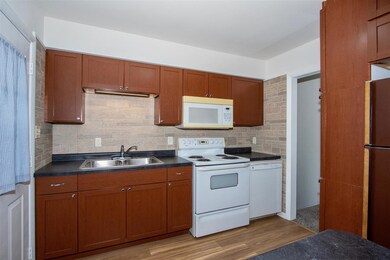

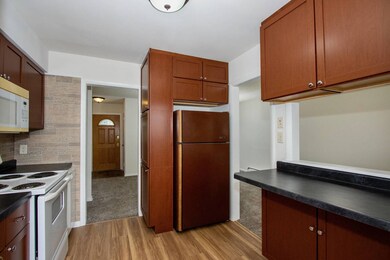
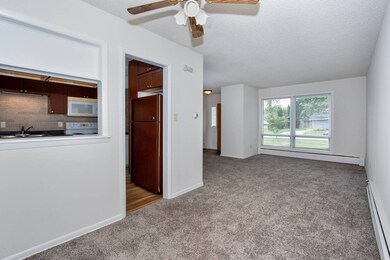
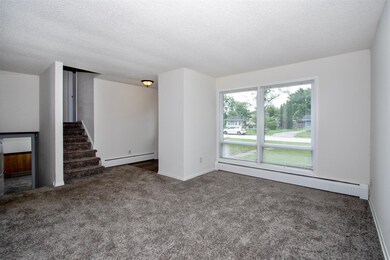
This newly remodeled split-level home sits in a quiet neighborhood, walking distance to the grade school and close to all amenities including restaurants, shopping, and expressways. A big window overlooking the front yard illuminates the spacious living room, which has been treated to fresh paint and soft new carpeting. The living room joins seamlessly with the dining room, providing a great open layout for your daily activities and for entertaining. Nearby, the updated kitchen shines with handsome new cabinets, a custom backsplash, fresh paint, and laminate floors. The featured bedroom also offers fresh paint and plush new carpeting to cushion underfoot, making it feel like new for its occupants. Two big windows let the natural light inside, while dual closets provide plenty of storage. Guests and family members alike will appreciate this spacious bathroom, which boasts a shower over tub that offers a surround with integrated shelving. In the back of the home, you'll find an oversized, detached two-and-a-half car garage, an expansive yard, and a new deck. Other additional features included. Wall enclosure to mechanical-boiler room is on wheels and can be moved for ease of maintenance. Stove and Dryer have both gas and electric hook up. Part of the deck railing can be moved for easy snow removal. Gas line to garage. Schedule your personal showing today!
Last Agent to Sell the Property
Gregory Teets
Keller Williams Innovate - Aurora License #471017900 Listed on: 08/26/2021

Co-Listed By
Cody Cleaveland
Keller Williams Innovate - Aurora License #709100000
We collect this data history from publicly available records. To have your information removed, we recommend requesting removal directly through your county’s website.
We collect this data history from publicly available records. To have your information removed, we recommend requesting removal directly through your county’s website.
| Date | Buyer | Sale Price | Title Company |
|---|---|---|---|
| $240,000 | Landtrust National Ttl Svcs | ||
| $113,000 | Premier Title | ||
| -- | Premier Title | ||
| $175,000 | Chicago Title Insurance Co |
We collect this data history from publicly available records. To have your information removed, we recommend requesting removal directly through your county’s website.
| Date | Status | Borrower | Loan Amount |
|---|---|---|---|
| Open | $228,000 | ||
| Previous Owner | $174,500 | ||
| Previous Owner | $196,627 |
We collect this data history from publicly available records. To have your information removed, we recommend requesting removal directly through your county’s website.
| Date | Event | Price | List to Sale | Price per Sq Ft | Prior Sale |
|---|---|---|---|---|---|
| 10/26/2021 10/26/21 | Sold | $240,000 | 0.0% | $157 / Sq Ft | |
| 09/28/2021 09/28/21 | Pending | -- | -- | -- | |
| 08/26/2021 08/26/21 | For Sale | $240,000 | +112.4% | $157 / Sq Ft | |
| 10/24/2014 10/24/14 | Sold | $113,000 | -1.7% | $74 / Sq Ft | View Prior Sale |
| 09/19/2014 09/19/14 | Pending | -- | -- | -- | |
| 09/10/2014 09/10/14 | Price Changed | $114,900 | -11.5% | $75 / Sq Ft | |
| 08/19/2014 08/19/14 | Price Changed | $129,900 | -10.4% | $85 / Sq Ft | |
| 07/08/2014 07/08/14 | For Sale | $144,900 | -- | $95 / Sq Ft |
We collect this data history from publicly available records. To have your information removed, we recommend requesting removal directly through your county’s website.
| Year | Tax Paid | Tax Assessment Tax Assessment Total Assessment is a certain percentage of the fair market value that is determined by local assessors to be the total taxable value of land and additions on the property. | Land | Improvement |
|---|---|---|---|---|
| 2024 | $5,755 | $83,707 | $14,955 | $68,752 |
| 2023 | $5,742 | $78,573 | $13,573 | $65,000 |
| 2022 | $4,414 | $59,414 | $12,685 | $46,729 |
| 2021 | $3,921 | $46,122 | $12,031 | $34,091 |
| 2020 | $3,913 | $45,236 | $11,800 | $33,436 |
| 2019 | $3,967 | $43,634 | $11,382 | $32,252 |
| 2018 | $3,945 | $41,971 | $10,948 | $31,023 |
| 2017 | $3,928 | $40,587 | $10,587 | $30,000 |
| 2016 | $3,929 | $39,405 | $10,279 | $29,126 |
| 2015 | -- | $38,508 | $10,045 | $28,463 |
| 2014 | -- | $40,359 | $9,729 | $30,630 |
| 2013 | -- | $42,750 | $12,718 | $30,032 |
G
Seller's Agent in 2021
Gregory Teets
Keller Williams Innovate - Aurora
C
Seller Co-Listing Agent in 2021
Cody Cleaveland
Keller Williams Innovate - Aurora
J
Buyer's Agent in 2021
Juan Zapata
Net Realty Corp
(630) 841-2224
117 Total Sales
Seller's Agent in 2014
Marisa Barragan
Compass REO Incorporated
(630) 202-3342
57 Total Sales
Buyer's Agent in 2014
Rebecca Didier
HomeSmart Connect LLC
(630) 715-1240
25 Total Sales
Source: Midwest Real Estate Data (MRED)
MLS Number: 11201159
APN: 12-34-453-005
Disclaimer: Certain information contained herein is derived from information provided by parties other than Homes.com. All information provided is deemed reliable, but is not guaranteed to be accurate and should be independently verified.
All data is obtained from various sources and may not have been verified by broker or MLS GRID. Supplied Open House Information is subject to change without notice. All information should be independently reviewed and verified for accuracy. Properties may or may not be listed by the office/agent presenting the information. Some IDX listings have been excluded from this website.
Listings courtesy of Midwest Real Estate Data (MRED) as distributed by MLS GRID.
Based on information submitted to the MLS GRID
Ask me questions while you tour the home.