
Maureen Wlodarczyk
Keller Williams Living
(216) 930-2482
272 Total Sales
1 in Ashtabula
$67,000 Price
Estimated Value: $455,000 - $491,000
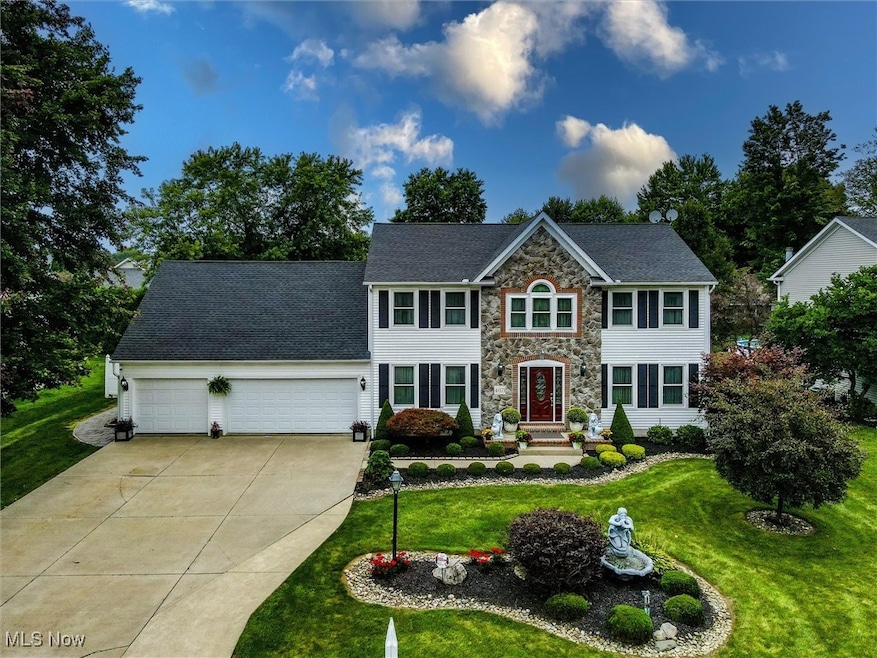
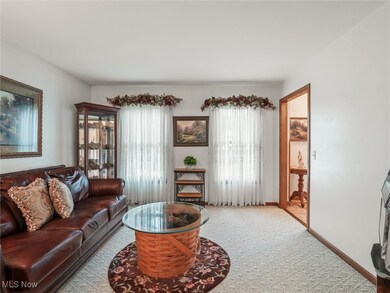
Welcome to 4071 Briarwood Court, a beautifully maintained, one-owner home located in the heart of Ashtabula. This expansive 5-bedroom, 3 bathroom home offers 3355 sq. ft. of above-ground living space. Situated on a cul-de-sac on a .32 acre lot, this property provides ample space for both relaxation and entertainment.
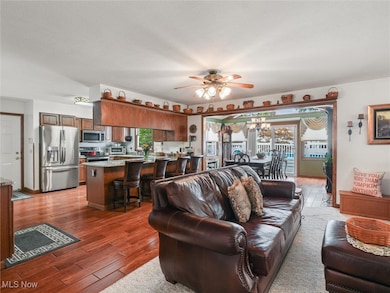
From the moment you enter, you'll appreciate the care and attention given to every detail of this home. Recent updates include a new roof, new GE Profile appliances, furnace, AC, and windows - all installed within the last three years - ensuring the home is move-in ready. The spacious master suite is a true retreat, featuring his and hers closets and a fully updated master bath with a luxurious jacuzzi garden tub.
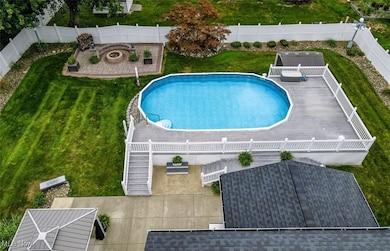
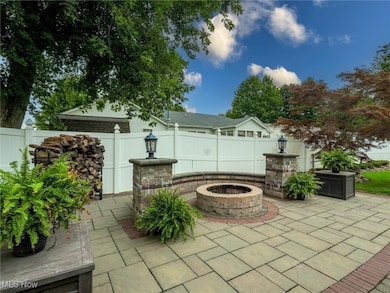
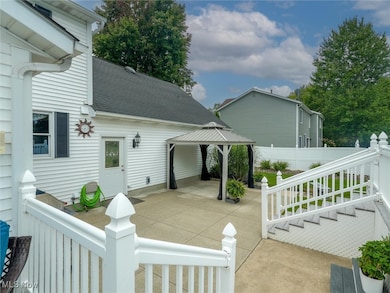
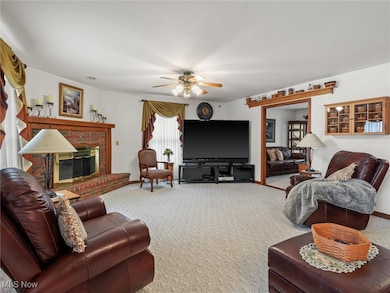
Designed with family and entertaining in mind, the home boasts a large family room with a cozy gas fireplace, perfect for gathering. Wine enthusiasts will appreciate the custom-built wine room, adding a touch of sophistication to the home. The sunroom offers a serene space to unwind and leads to the multi-level Trex deck. Step outside to enjoy the large oval pool, custom fire pit, and beautifully landscaped yard.
The partially finished basement adds an additional 1,300 sq. ft. of space and includes a secondary kitchen, providing additional convenience for hosting guests or accommodating extended family. The heated 2.5 car garage, complete with Nature Stone flooring, offers both comfort and functionality, while an additional shed on the property provides extra storage.
Throughout the home, you'll find a mix of tile plank flooring and carpeting, adding both style and comfort. For added peace of mind, the property is equipped with a comprehensive home security, fire, and video system.
Don't miss your opportunity to own this exceptional property. Call to schedule your showing today!
Last Agent to Sell the Property
Assured Real Estate Brokerage Email: 440-576-7355, info@assuredrealestateoh.com License #2020000763 Listed on: 06/01/2025
We collect this data history from publicly available records. To have your information removed, we recommend requesting removal directly through your county’s website.
Maureen Wlodarczyk
Keller Williams Living
(216) 930-2482
272 Total Sales
1 in Ashtabula
$67,000 Price
Torry McJunkins
EXP Realty, LLC.
(216) 859-1852
182 Total Sales
1 in Ashtabula
$263,000 Price
Rachel Ketring
Keller Williams Greater Cleveland Northeast
(440) 754-7998
104 Total Sales
9 in Ashtabula
$35K - $168K Price Range
Robert Schultz
Assured Real Estate
(440) 306-7257
69 Total Sales
4 in Ashtabula
$35K - $300K Price Range
Jayne Gerren
HomeSmart Real Estate Momentum LLC
(440) 291-2229
116 Total Sales
70 in Ashtabula
$25K - $550K Price Range
Shelly Chavez
HomeSmart Real Estate Momentum LLC
(216) 238-6895
146 Total Sales
1 in Ashtabula
$221,500 Price
We collect this data history from publicly available records. To have your information removed, we recommend requesting removal directly through your county’s website.
| Date | Buyer | Sale Price | Title Company |
|---|---|---|---|
| $460,700 | Title Professionals Group | ||
| $159,500 | -- |
We collect this data history from publicly available records. To have your information removed, we recommend requesting removal directly through your county’s website.
| Date | Status | Borrower | Loan Amount |
|---|---|---|---|
| Open | $460,700 | ||
| Previous Owner | $248,000 | ||
| Previous Owner | $150,000 | ||
| Previous Owner | $70,000 |
We collect this data history from publicly available records. To have your information removed, we recommend requesting removal directly through your county’s website.
| Date | Event | Price | List to Sale | Price per Sq Ft |
|---|---|---|---|---|
| 10/08/2025 10/08/25 | Sold | $460,700 | -0.9% | $99 / Sq Ft |
| 09/03/2025 09/03/25 | For Sale | $464,900 | +0.9% | $100 / Sq Ft |
| 09/02/2025 09/02/25 | Off Market | $460,700 | -- | -- |
| 08/27/2025 08/27/25 | Pending | -- | -- | -- |
| 08/19/2025 08/19/25 | Price Changed | $464,900 | -2.1% | $100 / Sq Ft |
| 07/20/2025 07/20/25 | Price Changed | $474,900 | -4.8% | $102 / Sq Ft |
| 06/01/2025 06/01/25 | For Sale | $499,000 | -- | $107 / Sq Ft |
We collect this data history from publicly available records. To have your information removed, we recommend requesting removal directly through your county’s website.
| Year | Tax Paid | Tax Assessment Tax Assessment Total Assessment is a certain percentage of the fair market value that is determined by local assessors to be the total taxable value of land and additions on the property. | Land | Improvement |
|---|---|---|---|---|
| 2025 | $8,116 | $96,950 | $13,230 | $83,720 |
| 2024 | $8,164 | $96,950 | $13,230 | $83,720 |
| 2023 | $4,459 | $96,950 | $13,230 | $83,720 |
| 2022 | $3,983 | $74,590 | $10,190 | $64,400 |
| 2021 | $4,026 | $74,590 | $10,190 | $64,400 |
| 2020 | $4,051 | $74,590 | $10,190 | $64,400 |
| 2019 | $4,175 | $76,830 | $10,710 | $66,120 |
| 2018 | $4,039 | $76,830 | $10,710 | $66,120 |
| 2017 | $4,023 | $76,830 | $10,710 | $66,120 |
| 2016 | $4,015 | $73,160 | $10,190 | $62,970 |
| 2015 | $4,012 | $73,160 | $10,190 | $62,970 |
| 2014 | $7,661 | $73,160 | $10,190 | $62,970 |
| 2013 | $3,635 | $70,990 | $9,280 | $61,710 |
S
Seller's Agent in 2025
Stacy Talcott
Assured Real Estate
(440) 313-4667
17 Total Sales
Buyer's Agent in 2025
Jennifer Allen
Keller Williams Greater Cleveland Northeast
(440) 796-4833
380 Total Sales
Source: MLS Now
MLS Number: 5128061
APN: 480391008500
Disclaimer: Certain information contained herein is derived from information provided by parties other than Homes.com. All information provided is deemed reliable, but is not guaranteed to be accurate and should be independently verified.
IDX information is provided exclusively for personal, non-commercial use, and may not be used for any purpose other than to identify prospective properties consumers may be interested in purchasing. Information is deemed reliable but not guaranteed.
Ask me questions while you tour the home.