
Lana Mount
Keller Williams Realty Partners Inc.
(913) 937-5380
44 Total Sales
1 in Lee's Summit
$325,000 Price




Estimated Value: $400,000 - $439,000
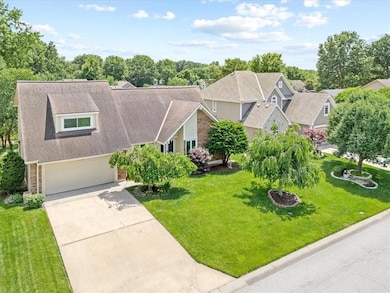
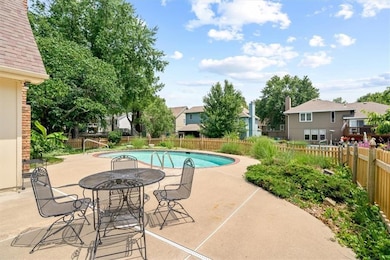
MAJOR PRICE IMPROVEMENT. ALL REASONABLE OFFERS WILL BE CONSIDERED. Welcome to your dream home in one of the area’s most desirable lake communities! This 1.5 story home gives you ranch-style living but with extra space upstairs. It features a main-floor primary suite on the backside of the house with an accessible full bath. Your large bedroom is a true retreat, complete with a private door leading directly to a backyard oasis; enjoy warm summer days lounging by the inground pool, just steps away. Upstairs are 3 more generously sized bedrooms, a full bath and an additional half bath. An open cut-away overlooking the living room brings extra light to the upstairs hallway.
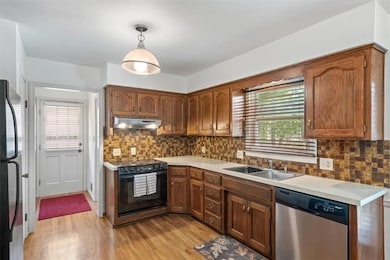
The spacious main floor includes a dedicated office and formal dining room. The great room boasts high ceilings, built in bookshelves framing the fireplace, sliding patio door out to the landscaped back yard and plenty of natural light. This thoughtful design offers so much flexibility and is perfect for everyday living or entertaining guests with an open-layout kitchen. Laundry room and a half bath are just off the kitchen.
Below grade, the basement is large, clean and unfinished -- tons of storage or waiting to be finished your way.
This home has fresh interior paint and carpet, but there is so much opportunity for you to add your own personal touches. Community amenities include lake access, community pool, tennis courts, playground and clubhouse. Don’t miss your chance to live in this peaceful, amenity-rich neighborhood that makes every day feel like a vacation!
Buyer and buyers agent are responsible for verifying all information including, but not limited to, square footage, taxes, schools and HOA.
Last Agent to Sell the Property
Keller Williams Southland Brokerage Phone: 816-739-2785 License #1820302 Listed on: 04/30/2025
We collect this data history from publicly available records. To have your information removed, we recommend requesting removal directly through your county’s website.
Lana Mount
Keller Williams Realty Partners Inc.
(913) 937-5380
44 Total Sales
1 in Lee's Summit
$325,000 Price
Scott Strevell
Keller Williams Realty Partners Inc.
(913) 794-3515
128 Total Sales
2 in Lee's Summit
$250K - $405K Price Range
Christina Auch
United Real Estate Kansas City
(816) 744-1637
42 Total Sales
6 in Lee's Summit
$100K - $395K Price Range
Jenifer Sellers
Fitz Osborn Real Estate LLC
(816) 323-6828
10 Total Sales
1 in Lee's Summit
$552,500 Price
Jenna Fujii
Parkway Real Estate LLC
(312) 313-2634
22 Total Sales
1 in Lee's Summit
$415,000 Price
Pamela Brown
ReeceNichols -The Village
(816) 441-7485
16 Total Sales
1 in Lee's Summit
$410,000 Price
We collect this data history from publicly available records. To have your information removed, we recommend requesting removal directly through your county’s website.
| Date | Buyer | Sale Price | Title Company |
|---|---|---|---|
| $385,000 | None Listed On Document | ||
| Bantrup William W | -- | Stewart Title | |
| Francis Dana Leigh | -- | -- |
We collect this data history from publicly available records. To have your information removed, we recommend requesting removal directly through your county’s website.
| Date | Status | Borrower | Loan Amount |
|---|---|---|---|
| Open | $397,705 | ||
| Previous Owner | Bantrup William W | $145,000 |
We collect this data history from publicly available records. To have your information removed, we recommend requesting removal directly through your county’s website.
| Date | Event | Price | List to Sale | Price per Sq Ft |
|---|---|---|---|---|
| 08/25/2025 08/25/25 | Sold | -- | -- | -- |
| 07/21/2025 07/21/25 | Pending | -- | -- | -- |
| 07/18/2025 07/18/25 | Price Changed | $375,000 | -6.2% | $145 / Sq Ft |
| 06/20/2025 06/20/25 | Price Changed | $399,900 | -7.0% | $154 / Sq Ft |
| 06/17/2025 06/17/25 | For Sale | $429,900 | -- | $166 / Sq Ft |
We collect this data history from publicly available records. To have your information removed, we recommend requesting removal directly through your county’s website.
| Year | Tax Paid | Tax Assessment Tax Assessment Total Assessment is a certain percentage of the fair market value that is determined by local assessors to be the total taxable value of land and additions on the property. | Land | Improvement |
|---|---|---|---|---|
| 2026 | $4,567 | $62,818 | $12,173 | $50,645 |
| 2025 | $4,870 | $62,818 | $12,173 | $50,645 |
| 2024 | $4,870 | $67,450 | $10,824 | $56,626 |
| 2023 | $4,835 | $67,450 | $10,824 | $56,626 |
| 2022 | $3,834 | $47,500 | $8,987 | $38,513 |
| 2021 | $3,914 | $47,500 | $8,987 | $38,513 |
| 2020 | $3,590 | $43,141 | $8,987 | $34,154 |
| 2019 | $3,492 | $43,141 | $8,987 | $34,154 |
| 2018 | $3,539 | $40,574 | $6,329 | $34,245 |
| 2017 | $3,539 | $40,574 | $6,329 | $34,245 |
| 2016 | $3,485 | $39,558 | $5,168 | $34,390 |
| 2014 | $3,228 | $35,911 | $5,161 | $30,750 |
Seller's Agent in 2025
Tom O'Connor
Keller Williams Southland
(816) 739-2785
42 Total Sales
BR
Buyer's Agent in 2025
Brandon Ray
Keller Williams Platinum Prtnr
(816) 299-3143
20 Total Sales
Source: Heartland MLS
MLS Number: 2546737
APN: 70-940-03-36-00-0-00-000
Disclaimer: Certain information contained herein is derived from information provided by parties other than Homes.com. All information provided is deemed reliable, but is not guaranteed to be accurate and should be independently verified.
All data is obtained from various sources and may not have been verified by broker or MLS GRID. Supplied Open House Information is subject to change without notice. All information should be independently reviewed and verified for accuracy. Properties may or may not be listed by the office/agent presenting the information. Some IDX listings have been excluded from this website. Prices displayed on all Sold listings are the Last Known Listing Price and may not be the actual selling price.
Listings courtesy of Heartland MLS as distributed by MLS GRID.
Based on information submitted to the MLS GRID
Listing Information presented by local MLS brokerage: TEN-X, INC., local REALTOR®- Arlene Richardson - (888) 952-6393
Ask me questions while you tour the home.