J
Seller's Agent in 2025
Jennifer Milligan
ERA Top Agent Realty
(985) 265-7099
39 Total Sales

Estimated Value: $244,000
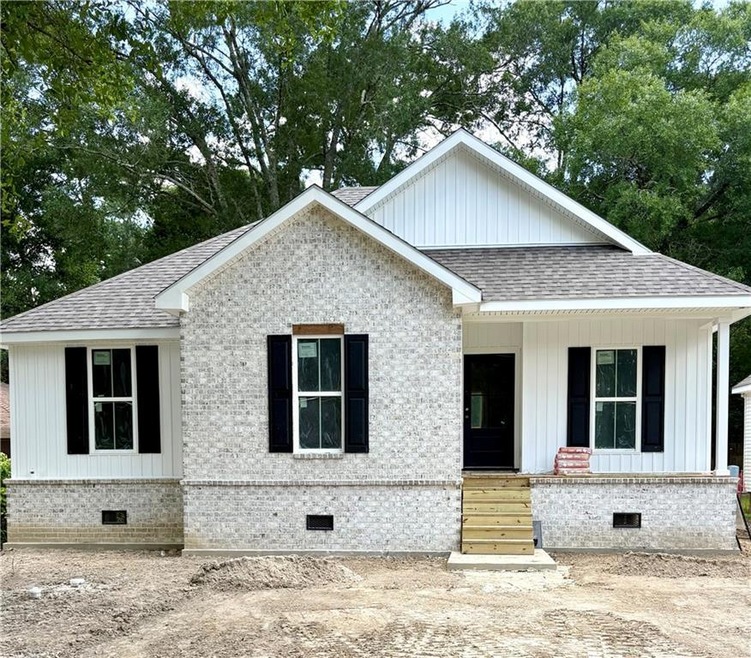
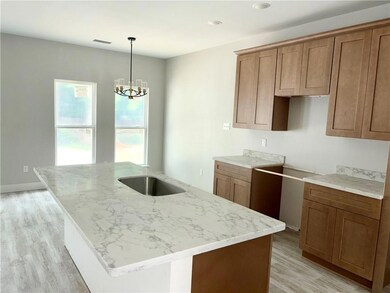
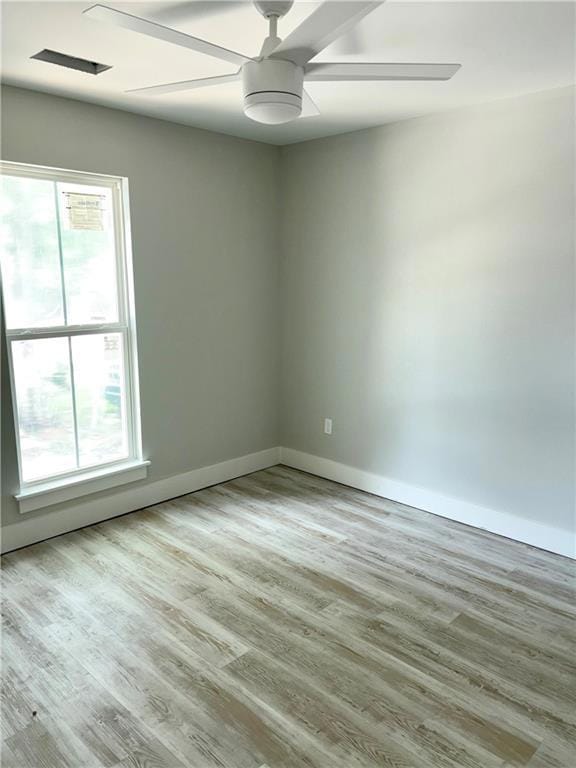
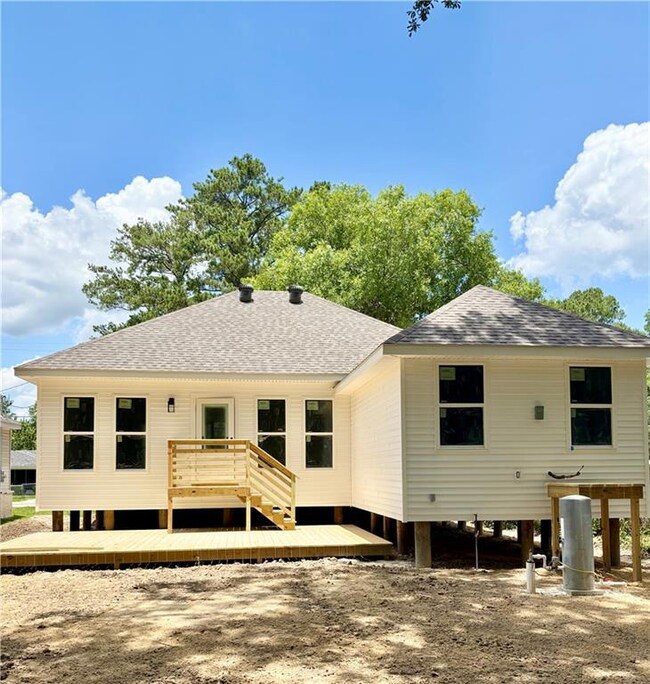
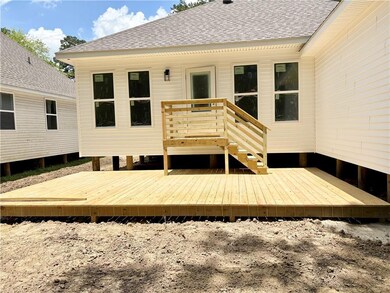
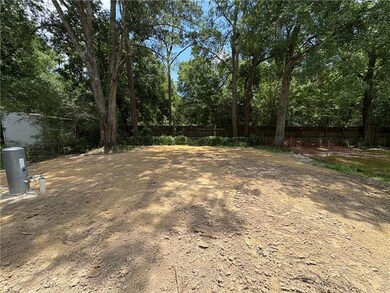
This new construction home is a generously sized open-concept living area, connecting the living room, dining space, and kitchen. Abundant natural light pours in through large windows, creating an airy and inviting atmosphere for entertaining or relaxing with family. This kitchen has quartz countertops, brand new stainless steel appliances, ample shaker cabinetry, and a convenient island for casual dining. Master bedroom, featuring a large walk-in closet and an en-suite bathroom tastefully designed with garden tub, stylish vanity . The home's energy-efficient construction, including high-efficiency HVAC system, insulated windows, LED lighting. Several New construction homes going up in the area. Great schools, Flood Zone C. agent owner
Last Agent to Sell the Property
ERA Top Agent Realty License #000073875 Listed on: 07/11/2025

We collect this data history from publicly available records. To have your information removed, we recommend requesting removal directly through your county’s website.
| Date | Event | Price | List to Sale | Price per Sq Ft |
|---|---|---|---|---|
| 08/29/2025 08/29/25 | Sold | -- | -- | -- |
| 07/11/2025 07/11/25 | For Sale | $237,500 | -- | $169 / Sq Ft |
We collect this data history from publicly available records. To have your information removed, we recommend requesting removal directly through your county’s website.
| Year | Tax Paid | Tax Assessment Tax Assessment Total Assessment is a certain percentage of the fair market value that is determined by local assessors to be the total taxable value of land and additions on the property. | Land | Improvement |
|---|---|---|---|---|
| 2024 | $562 | $4,000 | $4,000 | $0 |
| 2023 | $562 | $11,310 | $2,000 | $9,310 |
| 2022 | $57,926 | $11,310 | $2,000 | $9,310 |
| 2021 | $579 | $11,310 | $2,000 | $9,310 |
| 2020 | $576 | $11,310 | $2,000 | $9,310 |
| 2019 | $1,692 | $11,310 | $2,000 | $9,310 |
| 2018 | $1,699 | $11,310 | $2,000 | $9,310 |
| 2017 | $1,710 | $11,310 | $2,000 | $9,310 |
| 2016 | $1,750 | $11,310 | $2,000 | $9,310 |
| 2015 | $632 | $11,310 | $2,000 | $9,310 |
| 2014 | $620 | $11,310 | $2,000 | $9,310 |
| 2013 | -- | $11,310 | $2,000 | $9,310 |
J
Seller's Agent in 2025
Jennifer Milligan
ERA Top Agent Realty
(985) 265-7099
39 Total Sales
Buyer's Agent in 2025
Jeff Breland
Century 21 Investment Realty
(985) 960-2484
205 Total Sales
Source: ROAM MLS
MLS Number: 2506191
APN: 116756
Ask me questions while you tour the home.