

Move-In Specials
Up to $750 off move-in costs when you lease today! Min. term & restrictions apply. Other costs and fees excluded.
Highlights
- Basketball Court
- Spa
- Dog Park
- Property Manager on Site
About Parkside Apartments
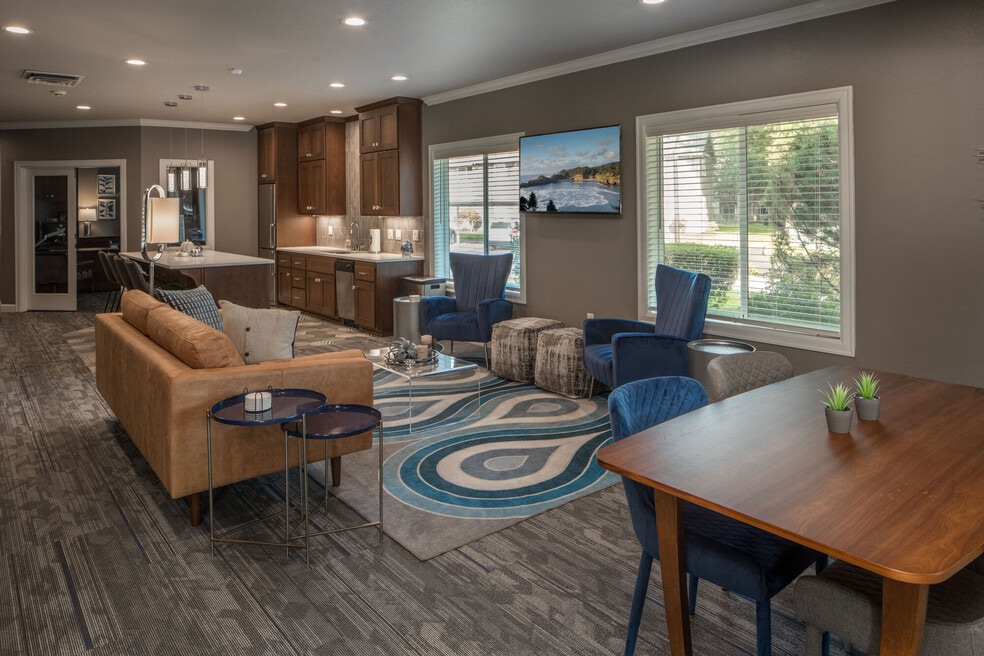
At Parkside Apartments For Rent in Eugene, Oregon, you'll enjoy unparalleled luxury living. Our spacious one- and two-bedroom apartments feature chandelier-style light fixtures, custom accent walls, private patios, 50-gallon hot water heaters, European cabinetry with adjustable shelving, and full-size washers and dryers. Parkside pet-friendly apartments in Eugene, Oregon welcomes your four-legged friend who will love relaxing by your side in the comforts of your new home. Residents enjoy our full-size indoor basketball court, newly remodeled resident lounge with spa-like water feature, big-screen TV, full kitchen with island for entertaining, and newly renovated fitness studio. We are conveniently located to shopping and beltline areas. Our spacious floor plans will impress you, our customer service will grab you and our reasonable prices will cinch the decision. Look around and find out why we're the best deal in town!

Pricing and Floor Plans
The total monthly price shown includes only the required fees. Additional fees may still apply to your rent. Use the rental calculator to estimate all potential associated costs.
1 Bedroom
The Sycamore
- 1 Bed
- 1 Bath
- 690 Sq Ft
- $750 deposit
| Unit | Total Price | Sq Ft | Availability | Unit Details |
|---|---|---|---|---|
| 0117 | $1,435 | 690 | Now | |
| 0216 | $1,570 | 690 | Aug 17 | |
| 0046 | $1,570 | 690 | Aug 25 | |
| 0060 | $1,445 | 690 | Aug 29 |
2 Bedrooms
The Cedar
- 2 Beds
- 1 Bath
- 878 Sq Ft
- $750 deposit
| Unit | Total Price | Sq Ft | Availability | Unit Details |
|---|---|---|---|---|
| 0224 | $1,610 | 878 | Now | |
| 0015 | $1,640 | 878 | Now | |
| 0074 | $1,670 | 878 | Now | |
| 0238 | $1,790 | 878 | Now | |
| 0137 | $1,640 | 878 | Aug 11 | |
| 0073 | $1,775 | 878 | Aug 17 | |
| 0126 | $1,665 | 878 | Aug 18 | |
| 0088 | $1,660 | 878 | Aug 19 | |
| 0163 | $1,765 | 878 | Aug 19 | |
| 0175 | $1,775 | 878 | Aug 19 |
The Willow
- 2 Beds
- 2 Baths
- 1,004 Sq Ft
- $750 deposit
| Unit | Total Price | Sq Ft | Availability | Unit Details |
|---|---|---|---|---|
| 0193 | $1,775 | 1,004 | Now | |
| 0036 | $1,820 | 1,004 | Now | |
| 0110 | $1,905 | 1,004 | Now | |
| 0131 | $1,905 | 1,004 | Aug 18 | |
| 0141 | $1,905 | 1,004 | Aug 25 | |
| 0069 | $1,910 | 1,004 | Sep 1 | |
| 0001 | $1,900 | 1,004 | Sep 15 | |
| 0242 | $1,925 | 1,004 | Sep 19 |
Fees and Policies
The fees below are based on community-supplied data and may exclude additional fees and utilities. Use the Rent Estimate Calculator to determine your monthly and one-time costs based on your requirements.
Property Fee Disclaimer: Total Monthly Leasing Price includes base rent, all monthly mandatory and any user-selected optional fees. Excludes variable, usage-based, and required charges due at or prior to move-in or at move-out. Security Deposit may change based on screening results, but total will not exceed legal maximums. Some items may be taxed under applicable law. Some fees may not apply to rental homes subject to an affordable program. All fees are subject to application and/or lease terms. Prices and availability subject to change. Resident is responsible for damages beyond ordinary wear and tear. Resident may need to maintain insurance and to activate and maintain utility services, including but not limited to electricity, water, gas, and internet, per the lease. Additional fees may apply as detailed in the application and/or lease agreement, which can be requested prior to applying. Pets: Pet breed and other pet restrictions apply. Rentable Items: All Parking, storage, and other rentable items are subject to availability. Final pricing and availability will be determined during lease agreement. See Leasing Agent for details.
Community Details
Property Information
- Built in 1998
- 254 units/2 stories
Lease Options
- 12 - 15 Month Leases
Community Amenities
Property Services
- Property Manager on Site
Shared Community
- Lounge
- Walk-Up
Fitness & Recreation
- Fitness Center
- Spa
- Basketball Court
Additional Amenities
- 24-Hour Emergency Service
- Changing & Shower Rooms
- Choice of Three Different Floor Plans
- Convenient to Shopping & Beltline Areas
- Fitness Studio
- Indoor Gymnasium
- Monthly Resident Events
- Newly Remodeled Resident Lounge with Big-Screen TV
- Over-Sized Invigorating Spa
- Pet Friendly
- Reserved Parking
Apartment Features
Kitchen Features & Appliances
- Dishwasher
- Disposal
- Kitchen
- Refrigerator
- Instant Hot Water
Additional Amenities
- All-Electric Range & Oven
- Convenient Patio Storage Unit
- Cordial Entrance Foyer
- European Cabinetry with Adjustable Shelving
- Full-Size Washer & Dryer Included
- Mirrored Bedroom Closet Doors in Master*
- Non-Smoking Units
- Privacy Peephole on Your Front Door
- Private Balcony or Patio
Property Site Map
Select a unit to view pricing and availability
Matterport 3D Tours
Map
- 3988 Century Dr
- 3886 Aerial Way
- 3921 N Clarey St
- 3717 Riviera
- 3801 Dove Ln
- 3843 Souza St
- 2693 Arnold Ave
- 1590 Scandia St
- 2335 Wilbur Ave
- 2343 Wilbur Ave
- 1470 Jay St
- 4514 Souza St
- 1425 Taney St
- 1764 Allea Dr
- 1800 Lakewood Ct Unit 140
- 1800 Lakewood Ct Unit 59
- 1800 Lakewood Ct Unit 70
- 1800 Lakewood Ct Unit 74
- 1800 Lakewood Ct Unit 47
- 1800 Lakewood Ct Unit 171
- 4175 Wagner St
- 1910 Taft St
- 2145 Primrose St
- 1465 Chase St
- 1313 Bramblewood Ln
- 4780 Cody Ave
- 4355 Sean St
- 2199 Devos St
- 4220 Sean St
- 3825 Marshall Ave
- 4485 Sean St
- 4581 Sean St
- 910 Westsprings Dr
- 4560 Sean St
- 1246 Hughes St
- 933 Pennington Ct
- 1025 Maxwell Rd
- 1220 Jacobs Dr
- 2044 Assumption St
- 3358 Richard Ave
Ask me questions while you tour the home.