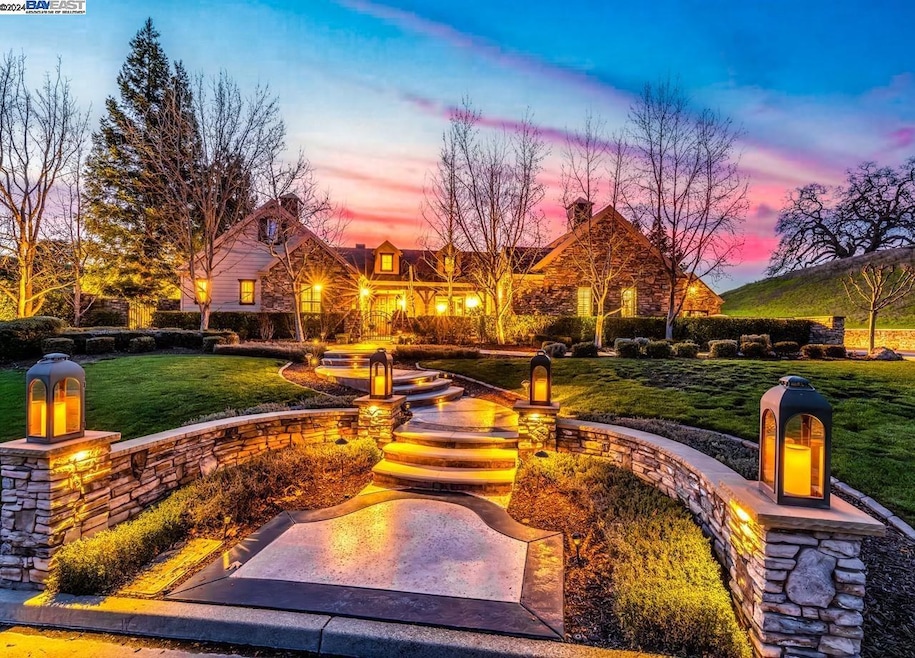
NOT LISTED FOR SALE

4075 Stone Valley Oaks Dr Alamo, CA 94507

Alamo Area

Estimated Value: $3,316,000 - $3,988,829

4 Beds
5.5 Baths
4,032 Sq Ft
$909/Sq Ft Est. Value

Sale Details

Date Sold: September 6, 2024

Last sale price $3,738,000 $927 Per Sq Ft

Est. 5% decrease in value since last sale

Current estimated payment $23,251 / mo

15 Days on Market

Highlights

  • Guest House
  • In Ground Pool
  • Family Room with Fireplace
  • Green Valley Elementary School Rated A
  • View of Hills
  • Wood Flooring

About This Home

As of September 2024

Welcome to 4075 Stone Valley Oaks Dr, an exquisite retreat nestled in the prestigious enclave of Stone Valley Oaks in Alamo. This stunning single level estate boasts timeless elegance and modern luxury, offering 4 bedrooms + office, 4.5 bathrooms, 3,652 square feet of meticulously crafted living space with an additional detached 380 square foot guest/pool house + full bathroom. Step inside to discover a grand foyer adorned with soaring ceilings and opulent finishes including custom moldings, natural stone and hardwood flooring, leading to expansive living areas bathed in natural light. The gourmet kitchen is a culinary masterpiece, featuring top-of-the-line appliances, custom cabinetry, new Quartz counters and a spacious island. Retreat to the lavish primary suite, complete with a spa-like ensuite bath and French doors overlooking the lush grounds. Escape to your own private paradise with a resort-style backyard oasis offering serene seclusion without side/rear neighbors. Revel in the luxury of a sparkling pool, soothing spa, versatile sport court, inviting firepit, and a well-appointed outdoor kitchen, perfect for indulgent al fresco dining and tranquil relaxation. With this exquisite retreat just steps away, every day feels like a vacation!

Last Agent to Sell the Property

Joe Frazzano

Compass License #00982431 Listed on: 07/18/2024

Compass

Co-Listed By

Alex Tse

Compass License #01386010

Last Buyer's Agent

Patricia Cox

Compass License #00635222

Compass

Range of Values:

--
Value Increase
--
Percent Increase
--
Adjusted for Inflation
Collateral Analytics

Collateral Analytics Collateral Analytics AVMs (Automated Valuation Model) employ a number of statistical approaches combined with neighborhood-specific comparable selection guarantees the most up-to-date and precise valuations.

Not Available

Collateral Analytics does not have data for the current month. Please view the chart for historical values.

ICE

ICE Mortgage Technology ICE Mortgage Technology’s AVM (Automated Valuation Model) is a state-of-the-art online residential property valuation tool that provides a quick and accurate estimate of the value of almost any home in the U.S.

Not Available

ICE Mortgage Technology does not have data for the current month. Please view the chart for historical values.

First American

First American First American Data & Analytics’ next-generation AVM combines unrivaled data assets with a blended ensemble of valuation models to produce highly accurate, reliable valuations you can trust.

Not Available

First American does not have data for the current month. Please view the chart for historical values.

Quantarium

Quantarium Quantarium’s valuation service, repeatedly proven the industry’s most accurate and comprehensive, is supercharged with a self-learning and auto-tuning AI engine that continually becomes smarter and more accurate as it processes daily inputs from the industry’s leading RE data lake.

Not Available

Quantarium does not have data for the current month. Please view the chart for historical values.

Average Value
Not Available
List Price
Sold Price
Create a Home Valuation Report for This Property
The Home Valuation Report is an in-depth analysis detailing your home's value as well as a comparison with similar homes in the area

Home Details

Home Type

  • Single Family

Year Built

  • Built in 2001

Lot Details

  • 25,961 Sq Ft Lot
  • Fenced
  • Back and Front Yard

HOA Fees

  • $224 Monthly HOA Fees

Parking

  • 4 Car Direct Access Garage

Home Design

  • Wood Shingle Exterior

Interior Spaces

  • 1-Story Property
  • Gas Fireplace
  • Double Pane Windows
  • Family Room with Fireplace
  • 4 Fireplaces
  • Family Room Off Kitchen
  • Living Room with Fireplace
  • Formal Dining Room
  • Home Office
  • Views of Hills

Kitchen

  • Breakfast Area or Nook
  • Eat-In Kitchen
  • Built-In Double Oven
  • Gas Range
  • Microwave
  • Dishwasher
  • Kitchen Island
  • Solid Surface Countertops
  • Trash Compactor
  • Disposal

Flooring

  • Wood
  • Carpet

Bedrooms and Bathrooms

  • 4 Bedrooms

Pool

  • In Ground Pool
  • Spa

Additional Homes

  • Guest House

Utilities

  • Zoned Heating and Cooling
  • Gas Water Heater

Community Details

  • Association fees include common area maintenance, management fee
  • Association Phone (925) 838-2095
  • Stone Valley Oaks Subdivision
  • Greenbelt

Listing and Financial Details

  • Assessor Parcel Number 1939200083

Home Details

Home Type

Single Family

Year Built

Built in 2001

Lot Details

0.6 Acres

HOA Fees

$224 per month

Parking

4

Listing Details

  • Stories: 1
  • Year Built: 2001
  • Property Sub Type: Single Family Residence
  • Prop. Type: Residential
  • Lot Size Acres: 0.6
  • Co List Office Mls Id: SHGM18
  • Subdivision Name: STONE VALLEY OAKS
  • Directions: Stone Valley Rd to Stone Valley Oaks Dr
  • Architectural Style: Other
  • Carport Y N: No
  • Garage Yn: Yes
  • Unit Levels: One Story
  • New Construction: No
  • Skirt: ["Rock Skirt"]
  • ResoPropertyType: Residential
  • Special Features: VirtualTour

Interior Features

  • Flooring: Hardwood, Carpet
  • Private Spa: Yes
  • Appliances: Dishwasher, Double Oven, Disposal, Gas Range, Microwave, Oven, Refrigerator, Trash Compactor, Gas Water Heater
  • Full Bathrooms: 5
  • Total Bedrooms: 4
  • Door Features: Mirrored Closet Door(s)
  • Fireplace Features: Family Room, Gas, Living Room, Other
  • Fireplaces: 4
  • Fireplace: Yes
  • Interior Amenities: Formal Dining Room, Kitchen/Family Combo, Office, Breakfast Nook, Counter - Solid Surface, Eat-in Kitchen, Kitchen Island
  • Window Features: Double Pane Windows
  • Room Kitchen Features: Breakfast Nook, Counter - Solid Surface, Dishwasher, Double Oven, Eat In Kitchen, Garbage Disposal, Gas Range/Cooktop, Island, Microwave, Oven Built-in, Refrigerator, Trash Compactor

Exterior Features

  • Fencing: Fenced
  • Lot Features: Premium Lot
  • Pool Features: In Ground, Spa
  • Pool Private: Yes
  • View: Hills
  • View: Yes
  • Construction Type: Wood
  • Exterior Features: Back Yard, Front Yard, Sprinklers Automatic
  • Other Structures: Guest House
  • Property Condition: Existing

Garage/Parking

  • Garage Spaces: 4
  • Attached Garage: Yes
  • Covered Parking Spaces: 4
  • Parking Features: Attached, Detached, Int Access From Garage

Utilities

  • Heating: Zoned
  • Cooling: Zoned
  • Laundry Features: Laundry Room
  • Cooling Y N: Yes
  • Heating Yn: Yes
  • Electric: No Solar
  • Sewer: Public Sewer
  • Water Source: Public

Condo/Co-op/Association

  • Amenities: Greenbelt
  • Association Fee: 224
  • Association Fee Frequency: Monthly
  • Association Name: CALL LISTING AGENT
  • Phone: 925-838-2095
  • Association: Yes
  • ResoAssociationFeeFrequency: Monthly

Fee Information

  • Association Fee Includes: Common Area Maint, Management Fee

Schools

  • Senior High School District: San Ramon Valley (925) 552-5500

Lot Info

  • Lot Size Sq Ft: 25961
  • Parcel Number: 1939200083
  • ResoLotSizeUnits: Acres

Ownership History

We collect this data history from publicly available records. To have your information removed, we recommend requesting removal directly through your county’s website.

Date Name Owned For Owner Type

Purchase Details

Listed on
Jul 18, 2024
Closed on
Aug 23, 2024
Sold by
Apostolopoulos Helen James
Bought by
Seller's Agent
Joe Frazzano
Compass
Buyer's Agent
Patricia Cox
Compass
List Price
$3,999,000
Sold Price
$3,738,000
Premium/Discount to List
-$261,000
-6.53%
Views
58
Current Estimated Value
$3,558,169

Home Financials for this Owner

Home Financials are based on the most recent Mortgage that was taken out on this home.
Estimated Appreciation
-$179,831
Avg. Annual Appreciation
-1.01%
Original Mortgage
$2,000,000
Interest Rate
6.78%
Mortgage Type
New Conventional

Purchase Details

Closed on
Nov 30, 2004
Sold by
Fautt Jefferey James
Bought by
Apostolopoulos Chris G and Apostolopoulos Helen James

Home Financials for this Owner

Home Financials are based on the most recent Mortgage that was taken out on this home.
Original Mortgage
$2,035,000
Interest Rate
5.25%
Mortgage Type
Unknown

Purchase Details

Closed on
May 17, 2004
Sold by
Fautt Jefferey J
Bought by
Fautt Jefferey James and Jefferey James Fautt 2001 Family Trust

Purchase Details

Closed on
Mar 20, 2002
Sold by
Summerhill Stone Valley Ltd
Bought by
Fautt Jefferey J

Home Financials for this Owner

Home Financials are based on the most recent Mortgage that was taken out on this home.
Original Mortgage
$983,385
Interest Rate
3.87%
Mortgage Type
Purchase Money Mortgage

Purchase Details

Closed on
Mar 18, 2002
Sold by
Fautt Janelle Lynn
Bought by
Fautt Jefferey J

Home Financials for this Owner

Home Financials are based on the most recent Mortgage that was taken out on this home.
Original Mortgage
$983,385
Interest Rate
3.87%
Mortgage Type
Purchase Money Mortgage
Source: Public Records

Home Values in the Area

Source: Public Records

Average Home Value in this Area


Source: Public Records

Agents Specializing in Alamo, CA

See All Agents

Purchase History

We collect this data history from publicly available records. To have your information removed, we recommend requesting removal directly through your county’s website.

Date Buyer Sale Price Title Company
$3,738,000 Chicago Title
Apostolopoulos Chris G $2,035,000 First American Title
Fautt Jefferey James -- --
Fautt Jefferey J $1,311,500 First American Title Guarant
Fautt Jefferey J -- First American Title Guarant
Source: Public Records

Mortgage History

We collect this data history from publicly available records. To have your information removed, we recommend requesting removal directly through your county’s website.

Date Status Borrower Loan Amount
Open $1,975,000
Closed Mei Baisong $2,000,000
Previous Owner Apostolopoulos Chris G $750,000
Previous Owner Apostolopoulos Chris G $2,035,000
Previous Owner Fautt Jefferey J $300,000
Previous Owner Fautt Jeffrey J $999,500
Previous Owner Fautt Jefferey J $983,385
Source: Public Records

Property History

We collect this data history from publicly available records. To have your information removed, we recommend requesting removal directly through your county’s website.

Date Event Price List to Sale Price per Sq Ft
02/04/2025 02/04/25 Off Market $3,738,000 -- --
09/06/2024 09/06/24 Sold $3,738,000 -6.5% $927 / Sq Ft
08/02/2024 08/02/24 Pending -- -- --
07/18/2024 07/18/24 For Sale $3,999,000 -- $992 / Sq Ft
Source: Bay East Association of REALTORS®

Tax History

We collect this data history from publicly available records. To have your information removed, we recommend requesting removal directly through your county’s website.

Year Tax Paid Tax Assessment Tax Assessment Total Assessment is a certain percentage of the fair market value that is determined by local assessors to be the total taxable value of land and additions on the property. Land Improvement
2026 $41,865 $3,812,760 $2,040,000 $1,772,760
2025 $41,865 $3,738,000 $2,000,000 $1,738,000
2024 $32,202 $2,894,768 $1,100,092 $1,794,676
2023 $32,202 $2,838,009 $1,078,522 $1,759,487
2022 $31,952 $2,782,363 $1,057,375 $1,724,988
2021 $31,274 $2,727,808 $1,036,643 $1,691,165
2019 $30,692 $2,646,902 $1,005,897 $1,641,005
2018 $29,547 $2,595,003 $986,174 $1,608,829
2017 $28,485 $2,544,122 $966,838 $1,577,284
2016 $27,113 $2,396,199 $947,881 $1,448,318
2015 $25,098 $2,204,000 $871,852 $1,332,148
2014 $24,085 $2,096,500 $829,327 $1,267,173
Source: Public Records

Agents Affiliated with this Home

  • Section Image
  • Section Image
  • Section Image
See All Agents

Map

Source: Bay East Association of REALTORS®

MLS Number: 41066918

Bay East Association of REALTORS®

APN: 193-920-008-3

Your Personal Tour Guide

Ask me questions while you tour the home.