NOT LISTED FOR SALE

Estimated Value: $384,643

4 Beds
3 Baths
2,940 Sq Ft
$131/Sq Ft Est. Value

Sale Details

Date Sold: February 5, 2019

Last sale price $150,000 $51 Per Sq Ft

Est. 156% increase in value since last sale

Current estimated payment $2,354 / mo

12 Days on Market

Highlights

  • 1.49 Acre Lot
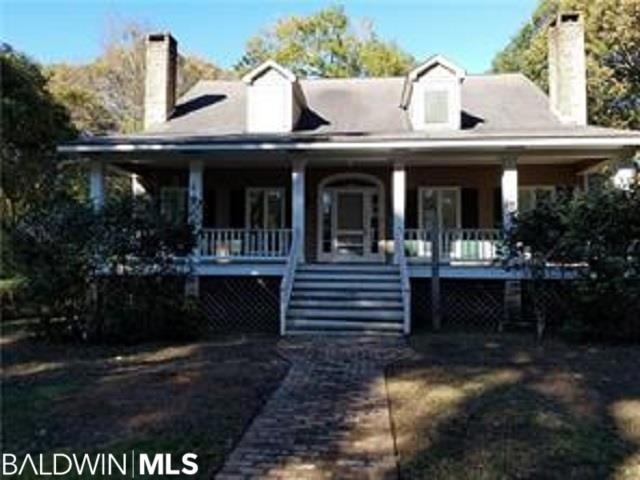
  • Creole Architecture
  • 2 Fireplaces
  • Vaulted Ceiling
  • Wood Flooring
  • No HOA

About This Home

As of February 2019

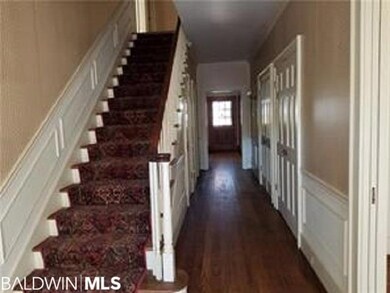
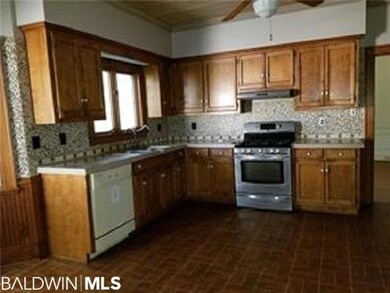
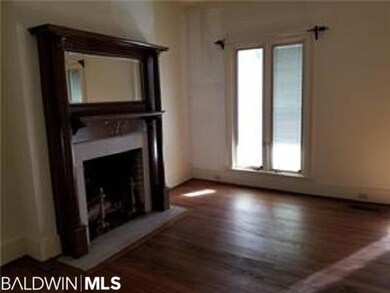
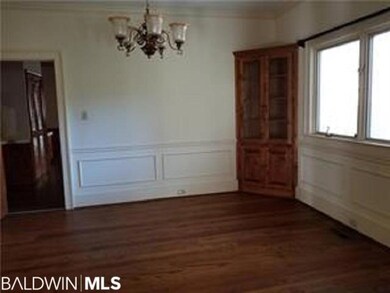
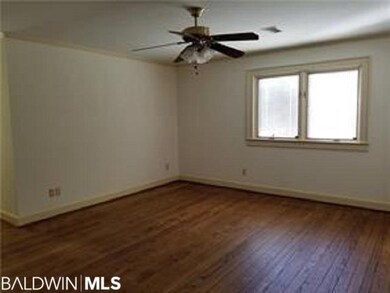
Creole Home looking for a new owner Wide porches front and back. Hardwood floors throughout with beaded board ceilings on porches and in kitchen. Large long hallways. Two fire places for those chilly nights.. Large utility- window seats in dormers- walk-in closets- walk-in attics- storage space everywhere- . Large lot with Garage. Don't wait, give your REALTOR a call and come take a look for yourself. Buyer is responsible for confirming any and all property information, not limited to condition, property lines, or type of water and sewer connections. Alabama Right of Redemption Laws may apply. Property is owned by US Dept. of HUD. Case # 011-692558, "(IE) Insured with Escrow subject to appraisal". Seller makes no representations or warranties as to property condition. HUD Homes are Sold "AS-IS". Pre-1978 properties to include LBP Notice. Equal Housing Opportunity. Seller may contribute up to 3% for buyer's closing costs, upon buyer request.

Last Agent to Sell the Property

Leanne Carpenter

RE/MAX Realty Professionals License #66848 Listed on: 12/15/2018

Last Buyer's Agent

Non Member

Non Member Office

Create a Home Valuation Report for This Property
The Home Valuation Report is an in-depth analysis detailing your home's value as well as a comparison with similar homes in the area

Home Details

Home Type

  • Single Family

Year Built

  • Built in 1979

Lot Details

  • 1.49 Acre Lot
  • Fenced

Parking

  • Garage

Home Design

  • Creole Architecture

Interior Spaces

  • 2,940 Sq Ft Home
  • 1-Story Property
  • Vaulted Ceiling
  • Ceiling Fan
  • 2 Fireplaces
  • Gas Log Fireplace

Flooring

  • Wood
  • Carpet
  • Vinyl

Bedrooms and Bathrooms

  • 4 Bedrooms
  • Split Bedroom Floorplan
  • 3 Full Bathrooms

Outdoor Features

  • Outdoor Storage

Utilities

  • Cooling Available
  • Central Heating

Community Details

  • No Home Owners Association

Listing and Financial Details

  • Assessor Parcel Number 28-07-35-4-000-035

Home Details

Home Type

Single Family

Year Built

Built in 1979

Lot Details

1.49 Acres

Listing Details

  • Property Type: Residential
  • View: None/Not Applicable
  • Parcel Number: 28-07-35-4-000-035
  • Year Built: 1979
  • Property Sub-Type: Residential Detached
  • ResoCommunityFeatures: None
  • Reso Fencing: Fenced
  • ResoLotFeatures: Other/See Remarks
  • Lot Size Acres: 1.49
  • Co List Office Phone: 251-661-1471
  • MLS Status: Closed
  • Subdivision Name: None
  • Architectural Style: Creole
  • Reso Fireplace Features: Gas Log
  • Reso Interior Features: Ceiling Fan(s), Vaulted Ceiling(s), Split Bedroom Plan
  • Living Area: 2940
  • FeedTypes: BBO
  • BALDWIN_Media: [object Object],[object Object],[object Object],[object Object],[object Object],[object Object],[object Object],[object Object],[object Object],[object Object],[object Object]
  • BALDWIN_Rooms: [object Object],[object Object],[object Object],[object Object],[object Object],[object Object],[object Object]
  • BALDWIN_SaleRent: ForSale
  • BALDWIN_DaysOnMls: 9
  • BALDWIN_OtherRooms: LivingRoom,UtilityRoomInside
  • BALDWIN_HeatCooling: CentralHeat,CentralElectricCool
  • BALDWIN_IdxIncluded: true
  • BALDWIN_PropertyTax: 1378
  • BALDWIN_SearchPrice: 150000
  • BALDWIN_SponsorUnitYN: false
  • BALDWIN_BoatFacilities: None
  • BALDWIN_ClientHitCount: 3
  • BALDWIN_ElevatorsTotal: 0
  • BALDWIN_AgentDisclosure: NotApplicable
  • BALDWIN_PowerProductionYN: false
  • BALDWIN_PropertyAmenities: Fenced,PorchOpen,CeilingFans,VaultedCeiling,StorageBuilding,SplitBedroomPlan
  • BALDWIN_WaterPropertyType: NoWaterfront
  • BALDWIN_AuctionOnlineBidYN: false
  • BALDWIN_CommunityAmenities: None
  • BALDWIN_ConstructionStatus: Resale
  • BALDWIN_IntersectingStreet: Azalea Rd
  • BALDWIN_NumberOfFireplaces: 2
  • BALDWIN_GreenVerificationYN: false
  • BALDWIN_SellerContributions: 0
  • BALDWIN_EnergySavingFeatures: CeilingFans,OtherSeeRemarks
  • BALDWIN_ConstructionFoundation: OtherConstructionSeeRemarks
  • BALDWIN_AssociatedDocumentCount: 0
  • Special Features: 1028
  • Property Sub Type: Detached

Interior Features

  • Appliances: Other/See Remarks
  • Full Bathrooms: 3
  • Total Bedrooms: 4
  • Fireplaces: 2
  • Fireplace: Yes
  • Flooring: Wood, Vinyl, Carpet
  • Stories: 1
  • BALDWIN_DiningArea: SeparateDiningRoom
  • BALDWIN_PrimaryBedBath: FirstFloorPrimary
  • BALDWIN_PropertyInteriorStories: OneAndAHalf

Exterior Features

  • Roof: Other/See Remarks
  • View: No
  • Waterfront Features: No Waterfront
  • Other Structures: Storage
  • Patio And Porch Features: Porch Open
  • BALDWIN_ExteriorFinish: Wood,Brick

Garage/Parking

  • Attached Garage: Yes
  • Parking Features: Double Garage

Utilities

  • Utilities: Natural Gas Available, Water City, Sewage City, Total Electric
  • Cooling: Electric
  • Cooling Y N: Yes
  • Heating: Central
  • HeatingYN: Yes

Condo/Co-op/Association

  • Association Fee Frequency: Monthly
  • Association: No

Green Features

Multi Family

Tax Info

MLS Schools

  • Elementary School: Not Baldwin County
  • HighSchool: Not Baldwin County High

Ownership History

We collect this data history from publicly available records. To have your information removed, we recommend requesting removal directly through your county’s website.

Date Name Owned For Owner Type

Purchase Details

Closed on
Aug 30, 2023
Sold by
Baxter William and Baxter Abbie
Bought by
Current Estimated Value
$384,643

Home Financials for this Owner

Home Financials are based on the most recent Mortgage that was taken out on this home.
Original Mortgage
$324,000
Outstanding Balance
$313,359
Interest Rate
6.81%
Mortgage Type
New Conventional
Estimated Equity
$71,284

Purchase Details

Closed on
Sep 22, 2021
Sold by
Baxter William and Baxter Abbie
Bought by
Baxter William and Baxter Abbie

Home Financials for this Owner

Home Financials are based on the most recent Mortgage that was taken out on this home.
Original Mortgage
$202,400
Interest Rate
2.8%
Mortgage Type
New Conventional

Purchase Details

Listed on
Dec 15, 2018
Closed on
Jan 31, 2019
Sold by
Secretary Of Housing & Urban Development
Bought by
Baxter William and Highsmith Abbie
Seller's Agent
Leanne Carpenter
RE/MAX Realty Professionals
Buyer's Agent
Non Member
Non Member Office
List Price
$139,000
Sold Price
$150,000
Premium/Discount to List
$11,000
7.91%

Home Financials for this Owner

Home Financials are based on the most recent Mortgage that was taken out on this home.
Avg. Annual Appreciation
13.14%
Original Mortgage
$149,890
Interest Rate
4.6%
Mortgage Type
New Conventional

Purchase Details

Closed on
Jul 5, 2017
Sold by
Bank Of America N A
Bought by
Secretary Of Housing & Urban Development

Purchase Details

Closed on
Jun 13, 2017
Sold by
Secretary Of Hud
Bought by
Bank Of America Na

Purchase Details

Closed on
Sep 12, 2016
Sold by
Bank Of America N A
Bought by
The Secretary Of Hud

Purchase Details

Closed on
Apr 21, 2016
Sold by
Martin Marcia D and Martin Michael E
Bought by
Bank Of America Na

Purchase Details

Closed on
Sep 8, 2010
Sold by
Keifer Christopher L and Keifer Patricia
Bought by
Martin Michael E and Martin Marcia D

Home Financials for this Owner

Home Financials are based on the most recent Mortgage that was taken out on this home.
Original Mortgage
$198,774
Interest Rate
4.25%
Mortgage Type
FHA

Purchase Details

Closed on
Nov 6, 1998
Sold by
Moore Cameron G and Moore Richard H
Bought by
Keifer Christopher L
Source: Public Records

Home Values in the Area

Source: Public Records

Average Home Value in this Area


Source: Public Records

Agents Specializing in Skyland Park, AL

See All Agents

Purchase History

We collect this data history from publicly available records. To have your information removed, we recommend requesting removal directly through your county’s website.

Date Buyer Sale Price Title Company
$365,000 Delta South Title
Baxter William -- Accommodation
Baxter William $150,000 Delta Solution Title
Secretary Of Housing & Urban Development -- Servicelink
Bank Of America Na $227,500 None Available
The Secretary Of Hud -- Servicelink
Bank Of America Na $178,200 None Available
Martin Michael E $230,274 None Available
Keifer Christopher L -- --
Source: Public Records

Mortgage History

We collect this data history from publicly available records. To have your information removed, we recommend requesting removal directly through your county’s website.

Date Status Borrower Loan Amount
Open $324,000
Previous Owner Baxter William $202,400
Previous Owner Highsmith Abbie Michael $172,000
Previous Owner Baxter William $149,890
Previous Owner Martin Michael E $198,774
Previous Owner Keifer Christopher L $120,200
Source: Public Records

Property History

We collect this data history from publicly available records. To have your information removed, we recommend requesting removal directly through your county’s website.

Date Event Price List to Sale Price per Sq Ft
02/05/2019 02/05/19 Sold $150,000 +7.9% $51 / Sq Ft
12/27/2018 12/27/18 Pending -- -- --
12/15/2018 12/15/18 For Sale $139,000 -- $47 / Sq Ft
Source: Baldwin REALTORS®

Tax History

We collect this data history from publicly available records. To have your information removed, we recommend requesting removal directly through your county’s website.

Year Tax Paid Tax Assessment Tax Assessment Total Assessment is a certain percentage of the fair market value that is determined by local assessors to be the total taxable value of land and additions on the property. Land Improvement
2025 $2,188 $35,360 $3,600 $31,760
2024 $2,188 $35,440 $3,720 $31,720
2023 $2,193 $24,130 $3,300 $20,830
2022 $2,974 $23,420 $3,000 $20,420
2021 $1,405 $23,150 $1,350 $21,800
2020 $1,411 $23,270 $2,980 $20,290
2019 $2,827 $45,500 $0 $0
2018 $2,827 $44,520 $0 $0
2017 $0 $44,520 $0 $0
2016 $1,378 $22,760 $0 $0
2013 $1,334 $20,800 $0 $0
Source: Public Records

Agents Affiliated with this Home

  • Section Image
See All Agents

Map

Source: Baldwin REALTORS®

MLS Number: 277615

Baldwin REALTORS®

APN: 28-07-35-4-000-035

Your Personal Tour Guide

Ask me questions while you tour the home.