
Joshua Holt
Keller Williams Lake Country
(608) 292-4154
141 Total Sales
1 in Windsor
$430,000 Price
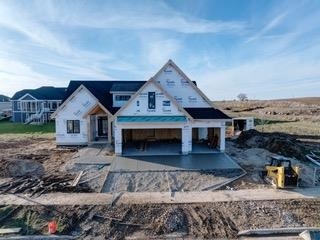
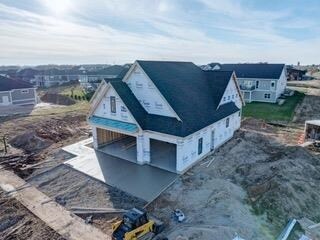
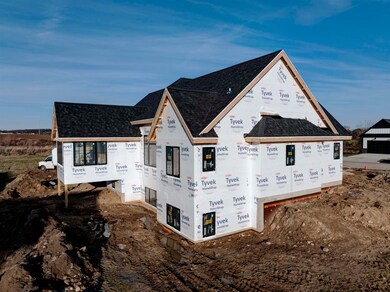
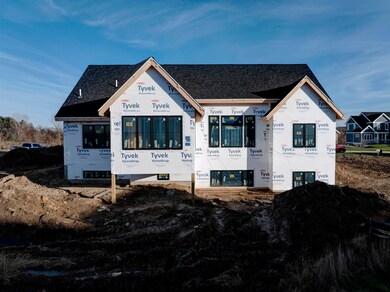
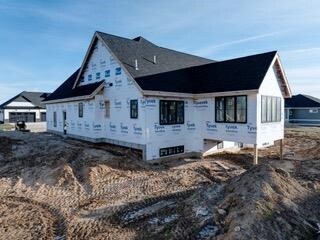
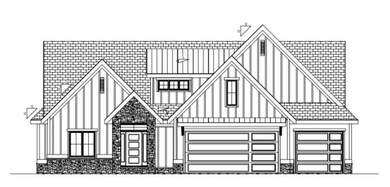
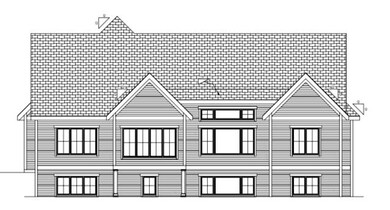
Completion date: April 2025. Welcome to the desirable neighborhood of Savannah Brooks in Deforest. This exceptional custom built ranch by Vander Velde Properties offers 4 spacious bedrooms, 3 beautifully designed bathrooms, and a versatile bonus room over the garage. Quality high end finishes throughout including vaulted ceilings, Amish built cabinetry, Marvin fiberglass windows, LVP flooring and 8 foot garage doors. The gourmet kitchen boasts cabinetry to the ceiling, tile backspash, and a walk-in pantry. Relax in the vaulted 3 seasons room. Lower level is finished with an additional bedroom, full bathroom, recreational space, wet bar, and flex room. Book your showing today!
Last Agent to Sell the Property
Berkshire Hathaway HomeServices True Realty License #98005-94 Listed on: 11/21/2024
Last Buyer's Agent
SCWMLS Non-Member
South Central Non-Member
Joshua Holt
Keller Williams Lake Country
(608) 292-4154
141 Total Sales
1 in Windsor
$430,000 Price
Shelley Miller
Turning Point Realty
(608) 493-1288
258 Total Sales
4 in Windsor
$365K - $576K Price Range
Rachel Kvasnica
Pinnacle Real Estate Group LLC
(608) 292-3696
78 Total Sales
1 in Windsor
$830,000 Price
Rena Ripp
EXP Realty, LLC
(608) 292-2468
134 Total Sales
5 in Windsor
$287K - $550K Price Range
Zouhair Zahid
Lannon Stone Realty LLC
(608) 292-3673
60 Total Sales
1 in Windsor
$420,000 Price
Josh Blasi
Restaino & Associates
(608) 292-3104
198 Total Sales
1 in Windsor
$830,500 Price
We collect this data history from publicly available records. To have your information removed, we recommend requesting removal directly through your county’s website.
| Date | Event | Price | List to Sale | Price per Sq Ft | Prior Sale |
|---|---|---|---|---|---|
| 03/19/2025 03/19/25 | Sold | $855,000 | -4.6% | $248 / Sq Ft | |
| 11/21/2024 11/21/24 | For Sale | $895,900 | +616.0% | $260 / Sq Ft | |
| 05/24/2024 05/24/24 | Sold | $125,130 | -3.0% | -- | View Prior Sale |
| 03/12/2023 03/12/23 | For Sale | $129,000 | -- | -- |
We collect this data history from publicly available records. To have your information removed, we recommend requesting removal directly through your county’s website.
| Year | Tax Paid | Tax Assessment Tax Assessment Total Assessment is a certain percentage of the fair market value that is determined by local assessors to be the total taxable value of land and additions on the property. | Land | Improvement |
|---|---|---|---|---|
| 2025 | $7,875 | $432,600 | $107,600 | $325,000 |
| 2024 | $2 | $100 | $100 | |
| 2023 | $2 | $100 | $100 | $0 |
| 2022 | $2 | $100 | $100 | $0 |
| 2021 | $2 | $100 | $100 | $0 |
| 2020 | $2 | $100 | $100 | $0 |
| 2019 | $2 | $100 | $100 | $0 |
| 2018 | $2 | $100 | $100 | $0 |
| 2017 | $2 | $100 | $100 | $0 |
S
Seller's Agent in 2025
Sarah Crose
Berkshire Hathaway HomeServices True Realty
(608) 712-1350
25 Total Sales
S
Buyer's Agent in 2025
SCWMLS Non-Member
South Central Non-Member
Seller's Agent in 2024
Kristin Lemke
Wisconsin Real Estate Prof, LLC
(608) 220-3528
502 Total Sales
Source: South Central Wisconsin Multiple Listing Service
MLS Number: 1989858
Disclaimer: Certain information contained herein is derived from information provided by parties other than Homes.com. All information provided is deemed reliable, but is not guaranteed to be accurate and should be independently verified.
IDX information is provided exclusively for personal, non-commercial use, and may not be used for any purpose other than to identify prospective properties consumers may be interested in purchasing. Information is deemed reliable but not guaranteed.
Ask me questions while you tour the home.