
Seller's Agent in 2025
Mike Chiesl
Real Broker
(760) 473-0000
212 Total Sales
Estimated Value: $1,004,553
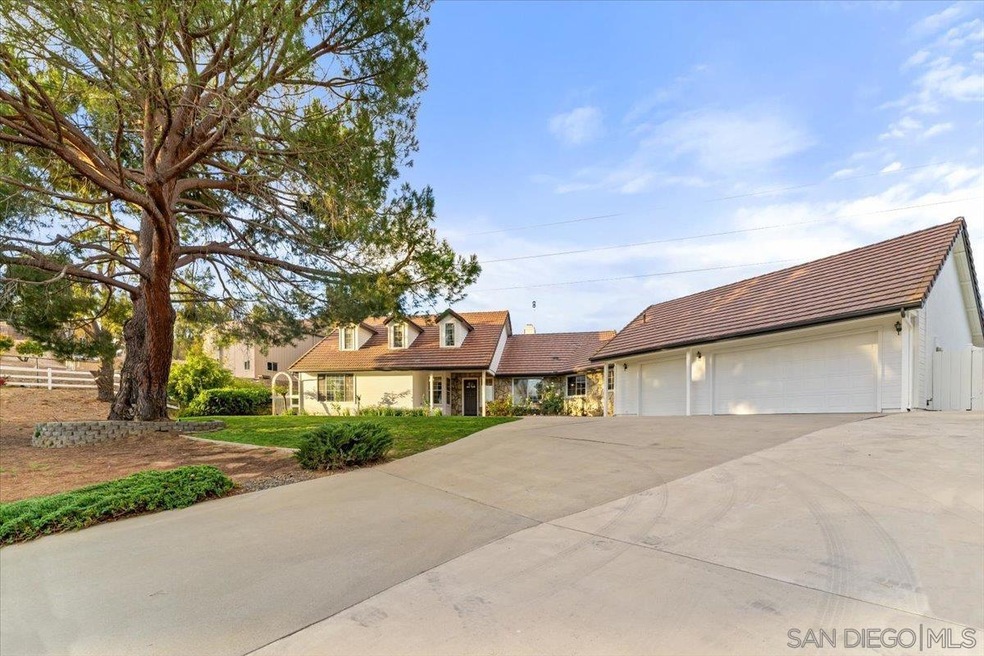
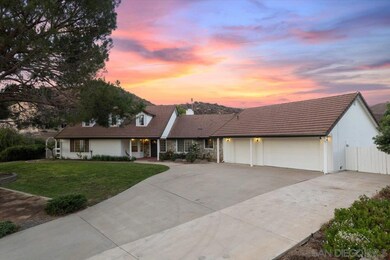
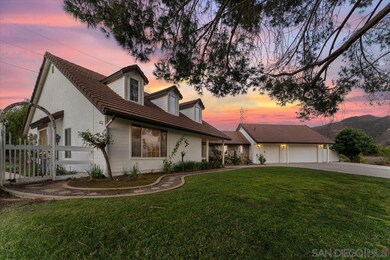
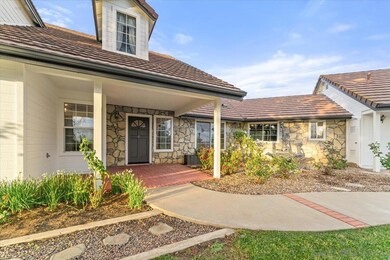
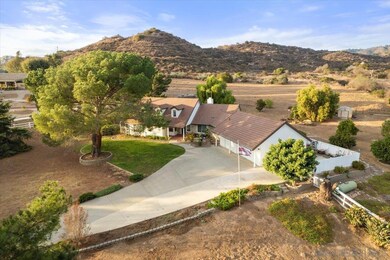
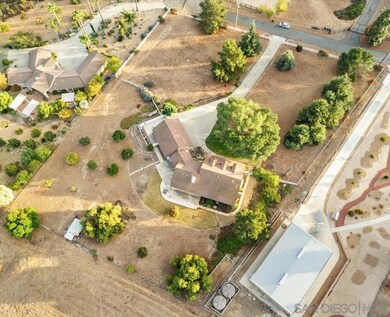
Welcome to this charming 4-bedroom, 2.5-bathroom single-story home located on a private road in scenic Fallbrook. With 2,290 sq. ft. of living space and situated on 2 acres of flat, usable land, this property offers breathtaking mountain views and endless possibilities. Inside, you’ll find a spacious kitchen and a cozy family room featuring a fireplace with built-in shelving. The primary bedroom is a serene retreat with a dual-sink vanity, soaking tub, and walk-in closet. Step outside to a large patio, perfect for entertaining, surrounded by producing fruit trees and open space. This property has room to grow, with potential for an ADU/guest house, horse corral, or more. Additional highlights include a 3-car garage with a workshop and a storage shed. Conveniently located just minutes from the Santa Margarita River Trail and Fallbrook Village’s shops and restaurants.
We collect this data history from publicly available records. To have your information removed, we recommend requesting removal directly through your county’s website.
We collect this data history from publicly available records. To have your information removed, we recommend requesting removal directly through your county’s website.
| Date | Buyer | Sale Price | Title Company |
|---|---|---|---|
| $960,000 | Lawyers Title Company | ||
| -- | None Available | ||
| $236,000 | First American Title | ||
| $30,000 | Continental Lawyers Title Co | ||
| $267,400 | -- | ||
| $225,000 | -- | ||
| $50,400 | -- |
We collect this data history from publicly available records. To have your information removed, we recommend requesting removal directly through your county’s website.
| Date | Status | Borrower | Loan Amount |
|---|---|---|---|
| Open | $560,000 | ||
| Previous Owner | $100,000 | ||
| Previous Owner | $100,000 |
We collect this data history from publicly available records. To have your information removed, we recommend requesting removal directly through your county’s website.
| Date | Event | Price | List to Sale | Price per Sq Ft |
|---|---|---|---|---|
| 04/08/2025 04/08/25 | Sold | $960,000 | -1.5% | $419 / Sq Ft |
| 03/11/2025 03/11/25 | Pending | -- | -- | -- |
| 02/22/2025 02/22/25 | Price Changed | $975,000 | -1.4% | $426 / Sq Ft |
| 11/26/2024 11/26/24 | For Sale | $989,000 | -- | $432 / Sq Ft |
We collect this data history from publicly available records. To have your information removed, we recommend requesting removal directly through your county’s website.
| Year | Tax Paid | Tax Assessment Tax Assessment Total Assessment is a certain percentage of the fair market value that is determined by local assessors to be the total taxable value of land and additions on the property. | Land | Improvement |
|---|---|---|---|---|
| 2026 | $4,019 | $979,200 | $673,200 | $306,000 |
| 2025 | $3,923 | $376,803 | $127,722 | $249,081 |
| 2024 | $3,923 | $369,416 | $125,218 | $244,198 |
| 2023 | $3,824 | $362,173 | $122,763 | $239,410 |
| 2022 | $3,824 | $355,072 | $120,356 | $234,716 |
| 2021 | $3,695 | $348,111 | $117,997 | $230,114 |
| 2020 | $3,724 | $344,543 | $116,788 | $227,755 |
| 2019 | $3,648 | $337,789 | $114,499 | $223,290 |
| 2018 | $3,592 | $331,166 | $112,254 | $218,912 |
| 2017 | $3,521 | $324,673 | $110,053 | $214,620 |
| 2016 | $3,432 | $318,308 | $107,896 | $210,412 |
| 2015 | $3,377 | $313,528 | $106,276 | $207,252 |
| 2014 | $3,313 | $307,388 | $104,195 | $203,193 |
Seller's Agent in 2025
Mike Chiesl
Real Broker
(760) 473-0000
212 Total Sales
M
Buyer's Agent in 2025
Mynor Schult
Abundance Real Estate
(619) 994-2428
24 Total Sales
Source: San Diego MLS
MLS Number: 240027507
APN: 102-104-03
Disclaimer: Certain information contained herein is derived from information provided by parties other than Homes.com. All information provided is deemed reliable, but is not guaranteed to be accurate and should be independently verified.
This information is deemed reliable but not guaranteed. You should rely on this information only to decide whether or not to further investigate a particular property.
BEFORE MAKING ANY OTHER DECISION, YOU SHOULD PERSONALLY INVESTIGATE THE FACTS (e.g. square footage and lot size) with the assistance of an appropriate professional. You may use this information only to identify properties you may be interested in investigating further. All uses except for personal, noncommercial use in accordance with the foregoing purpose are prohibited. Redistribution or copying of this information, any photographs or video tours is strictly
prohibited. This information is derived from the Internet Data Exchange (IDX) service provided by San Diego MLS. Displayed property listings may be held by a brokerage firm other than the broker and/or agent responsible for this display. The information and any photographs and video tours and the compilation from which they are derived is protected by copyright. Compilation © 2026 San Diego MLS.
Ask me questions while you tour the home.