
Seller's Agent in 2019
Jase Stefanski
Cascade Home Sales, Inc.
(360) 254-0909
29 Total Sales
Estimated Value: $443,000 - $526,000
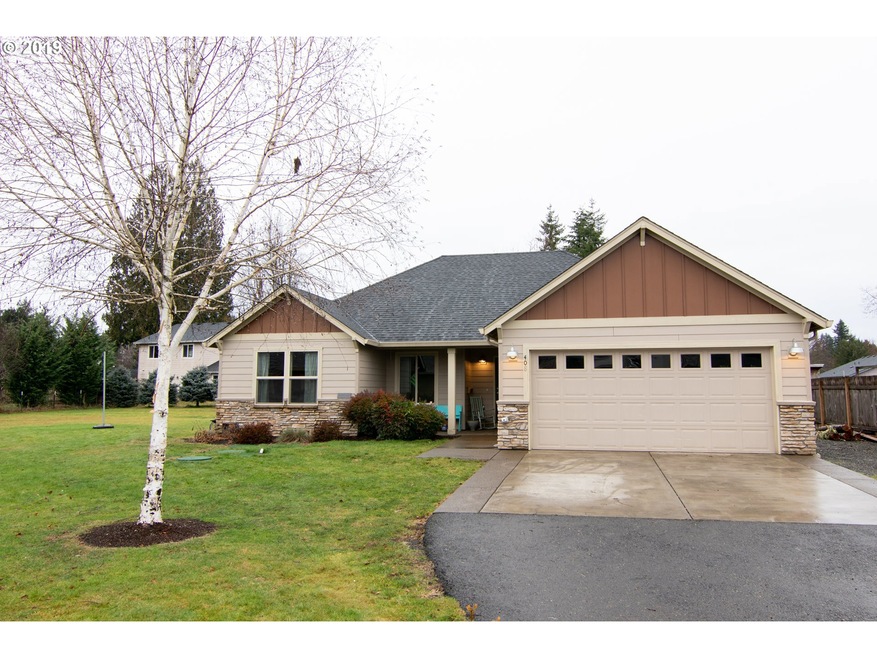
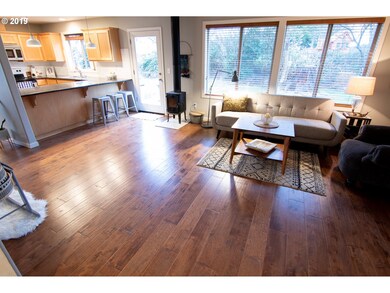
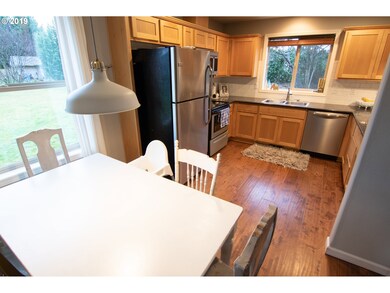
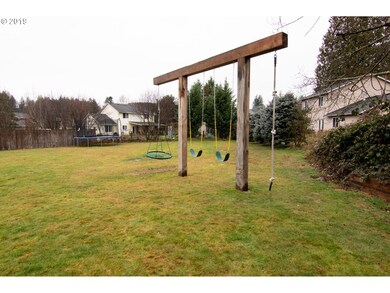
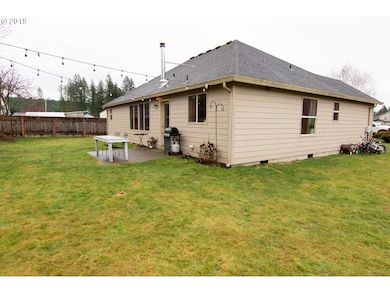
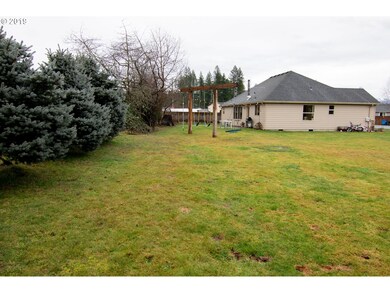
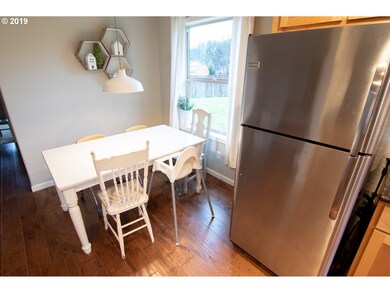
Excellent condition Craftsman home in cozy little Yacolt. 3 bed, 2 bath lives larger than the base 1327 sq ft since additional finished 11x11 play room in garage so now 1448 livable sq ft. Amazing little scenic wood stove makes this place perfect. Huge flat usable lot. Hardwood floors in entry, kitchen and dining room, granite counter-top throughout, beautiful maple cabinets, micro hood, wood accents makes this home very comfortable.
Last Agent to Sell the Property
Cascade Home Sales, Inc. License #24749 Listed on: 01/14/2019
We collect this data history from publicly available records. To have your information removed, we recommend requesting removal directly through your county’s website.
We collect this data history from publicly available records. To have your information removed, we recommend requesting removal directly through your county’s website.
| Date | Buyer | Sale Price | Title Company |
|---|---|---|---|
| $247,035 | Cascade Title Co | ||
| $169,050 | Chicago Title Insurance | ||
| -- | Chicago Title Insurance | ||
| $135,000 | Clark County Title Co | ||
| -- | Clark County Title |
We collect this data history from publicly available records. To have your information removed, we recommend requesting removal directly through your county’s website.
| Date | Status | Borrower | Loan Amount |
|---|---|---|---|
| Open | $278,778 | ||
| Previous Owner | $187,150 |
We collect this data history from publicly available records. To have your information removed, we recommend requesting removal directly through your county’s website.
| Date | Event | Price | List to Sale | Price per Sq Ft |
|---|---|---|---|---|
| 02/28/2019 02/28/19 | Sold | $287,400 | +14369900.0% | $217 / Sq Ft |
| 01/24/2019 01/24/19 | Pending | -- | -- | -- |
| 01/13/2019 01/13/19 | For Sale | $2 | -- | $0 / Sq Ft |
We collect this data history from publicly available records. To have your information removed, we recommend requesting removal directly through your county’s website.
| Year | Tax Paid | Tax Assessment Tax Assessment Total Assessment is a certain percentage of the fair market value that is determined by local assessors to be the total taxable value of land and additions on the property. | Land | Improvement |
|---|---|---|---|---|
| 2026 | $4,003 | $421,294 | $135,200 | $286,094 |
| 2025 | $4,003 | $406,542 | $130,000 | $276,542 |
| 2024 | $3,034 | $413,550 | $130,000 | $283,550 |
| 2023 | $3,048 | $400,718 | $100,200 | $300,518 |
| 2022 | $3,317 | $371,074 | $92,400 | $278,674 |
| 2021 | $3,083 | $314,381 | $78,000 | $236,381 |
| 2020 | $2,871 | $298,366 | $73,800 | $224,566 |
| 2019 | $2,450 | $269,221 | $69,000 | $200,221 |
| 2018 | $3,237 | $261,564 | $0 | $0 |
| 2017 | $2,451 | $249,351 | $0 | $0 |
| 2016 | $2,359 | $220,329 | $0 | $0 |
| 2015 | -- | $195,653 | $0 | $0 |
| 2014 | -- | $182,111 | $0 | $0 |
| 2013 | -- | $161,062 | $0 | $0 |
Seller's Agent in 2019
Jase Stefanski
Cascade Home Sales, Inc.
(360) 254-0909
29 Total Sales
Buyer's Agent in 2019
Leah Higgins
BHHS Oregon- Northwest
(360) 798-1502
151 Total Sales
Source: Regional Multiple Listing Service (RMLS)
MLS Number: 19064984
APN: 229663-046
Disclaimer: Certain information contained herein is derived from information provided by parties other than Homes.com. All information provided is deemed reliable, but is not guaranteed to be accurate and should be independently verified.
The content relating to real estate for sale on this web site comes in part from the IDX program of the RMLS™ of Portland, Oregon. Real estate listings held by brokerage firms other than Ten-X are marked with the RMLS™ logo, and detailed information about these properties includes the names of the listing brokers. Listing content is copyright © 2026 RMLS™, Portland, Oregon. Some properties which appear for sale on this web site may subsequently have sold or may no longer be available. All information provided is deemed reliable but is not guaranteed and should be independently verified.
Ask me questions while you tour the home.