
Victoria Vetter
Patterson-Schwartz-Rehoboth
(302) 335-6116
44 Total Sales
1 in Milton
$940,000 Price
Estimated Value: $315,955
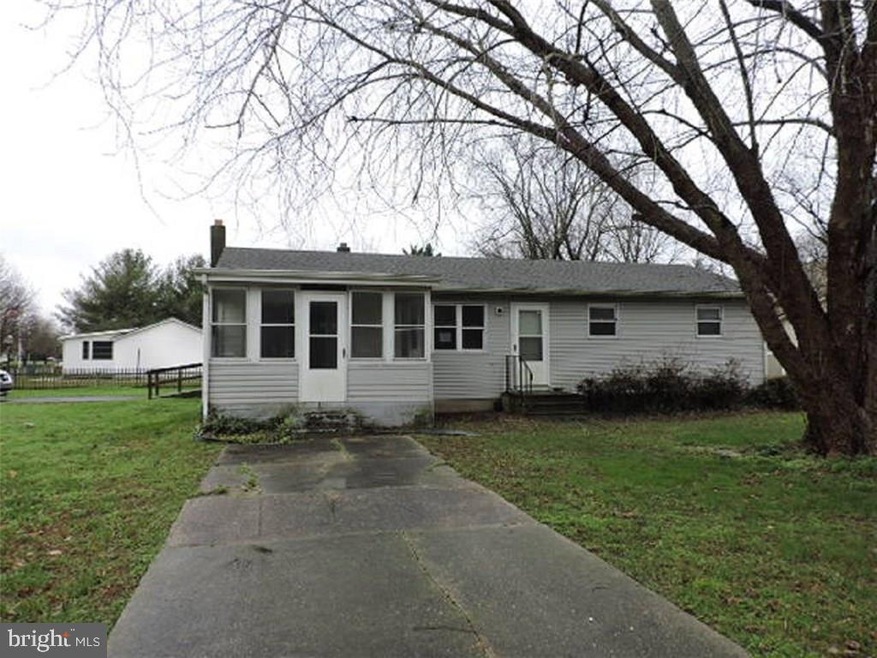
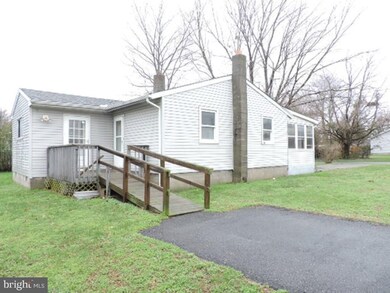
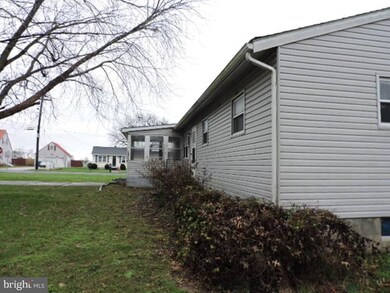
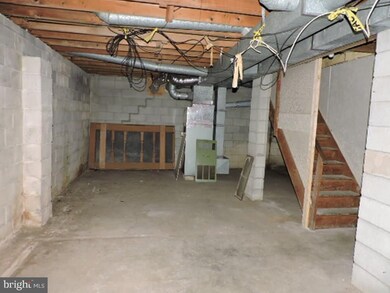
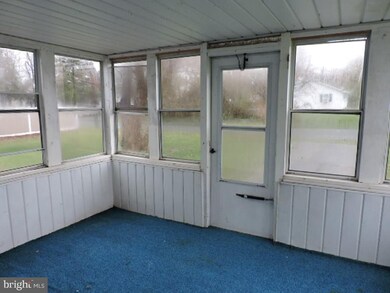
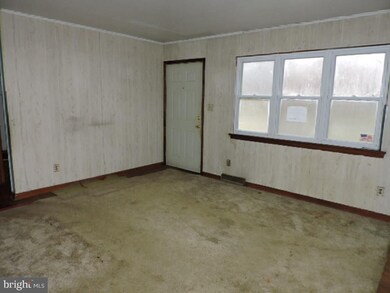
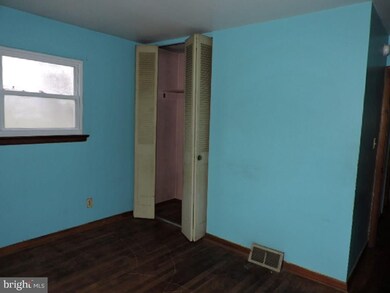
3 bedrooms, 1 bath on a corner lot. with Basement Maybe eligible for a FHA renovation loan.HUD #071-098736 "HUD homes are Sold As Is" to submit an offer go to: www.HUDHomestore.com, Managed byMMREM
Last Agent to Sell the Property
RALPH WALTER
jack.walter@longandfoster.com Long & Foster Real Estate, Inc. Listed on: 12/30/2015
We collect this data history from publicly available records. To have your information removed, we recommend requesting removal directly through your county’s website.
Victoria Vetter
Patterson-Schwartz-Rehoboth
(302) 335-6116
44 Total Sales
1 in Milton
$940,000 Price
Adam Linder
Northrop Realty
(302) 643-3114
92 Total Sales
4 in Milton
$430K - $666K Price Range
Kim Hitchens
Dave McCarthy & Associates, Inc.
(302) 664-7522
75 Total Sales
10 in Milton
$77K - $2M Price Range
DEBBIE REED
RE/MAX Realty Group Rehoboth
(302) 303-8919
727 Total Sales
53 in Milton
$125K - $2M Price Range
Judy Rhodes
Century 21 Home Team Realty
(302) 259-7136
37 Total Sales
2 in Milton
$200K - $490K Price Range
Robert Miller
Luke Real Estate
(484) 779-6020
88 Total Sales
1 in Milton
$429,500 Price
We collect this data history from publicly available records. To have your information removed, we recommend requesting removal directly through your county’s website.
| Date | Buyer | Sale Price | Title Company |
|---|---|---|---|
| -- | None Listed On Document | ||
| Hershey Nicholas G | $225,000 | None Available | |
| Hershey Brent | $101,000 | None Available | |
| Secretary Of Housing And Urban Developme | -- | None Available |
We collect this data history from publicly available records. To have your information removed, we recommend requesting removal directly through your county’s website.
| Date | Status | Borrower | Loan Amount |
|---|---|---|---|
| Open | $250,000 | ||
| Previous Owner | Hershey Nicholas G | $180,000 |
We collect this data history from publicly available records. To have your information removed, we recommend requesting removal directly through your county’s website.
| Date | Event | Price | List to Sale | Price per Sq Ft |
|---|---|---|---|---|
| 06/02/2016 06/02/16 | Sold | $101,000 | -30.3% | $77 / Sq Ft |
| 05/04/2016 05/04/16 | Pending | -- | -- | -- |
| 12/30/2015 12/30/15 | For Sale | $145,000 | -- | $111 / Sq Ft |
We collect this data history from publicly available records. To have your information removed, we recommend requesting removal directly through your county’s website.
| Year | Tax Paid | Tax Assessment Tax Assessment Total Assessment is a certain percentage of the fair market value that is determined by local assessors to be the total taxable value of land and additions on the property. | Land | Improvement |
|---|---|---|---|---|
| 2026 | $632 | $11,300 | $1,100 | $10,200 |
| 2025 | $635 | $11,300 | $1,100 | $10,200 |
| 2024 | $557 | $11,300 | $1,100 | $10,200 |
| 2023 | $556 | $11,300 | $1,100 | $10,200 |
| 2022 | $537 | $11,300 | $1,100 | $10,200 |
| 2021 | $532 | $11,300 | $1,100 | $10,200 |
| 2020 | $531 | $11,300 | $1,100 | $10,200 |
| 2019 | $531 | $11,300 | $1,100 | $10,200 |
| 2018 | $496 | $11,300 | $0 | $0 |
| 2017 | $475 | $11,300 | $0 | $0 |
| 2016 | $423 | $10,600 | $0 | $0 |
| 2015 | -- | $10,600 | $0 | $0 |
| 2014 | -- | $10,600 | $0 | $0 |
RW
Seller's Agent in 2016
RALPH WALTER
Long & Foster
TF
Buyer's Agent in 2016
TIMOTHY FOLEY
Delaware Coastal Realty
Source: Bright MLS
MLS Number: 1001012816
APN: 235-14.15-79.00
Disclaimer: Certain information contained herein is derived from information provided by parties other than Homes.com. All information provided is deemed reliable, but is not guaranteed to be accurate and should be independently verified.
The data relating to real estate for sale on this website appears in part through the BRIGHT Internet Data Exchange program, a voluntary cooperative exchange of property listing data between licensed real estate brokerage firms, and is provided by BRIGHT through a licensing agreement.
Listing information is from various brokers who participate in the Bright MLS IDX program and not all listings may be visible on the site.
The property information being provided on or through the website is for the personal, non-commercial use of consumers and such information may not be used for any purpose other than to identify prospective properties consumers may be interested in purchasing.
Some properties which appear for sale on the website may no longer be available because they are for instance, under contract, sold or are no longer being offered for sale.
Property information displayed is deemed reliable but is not guaranteed.
Copyright 2026 Bright MLS, Inc.
Ask me questions while you tour the home.