
Erica Deuschle
Responds Quickly
Keller Williams Main Line
(610) 463-0417
1,475 Total Sales
7 in Wayne
$603K - $1.9M Price Range
Estimated Value: $1,313,277
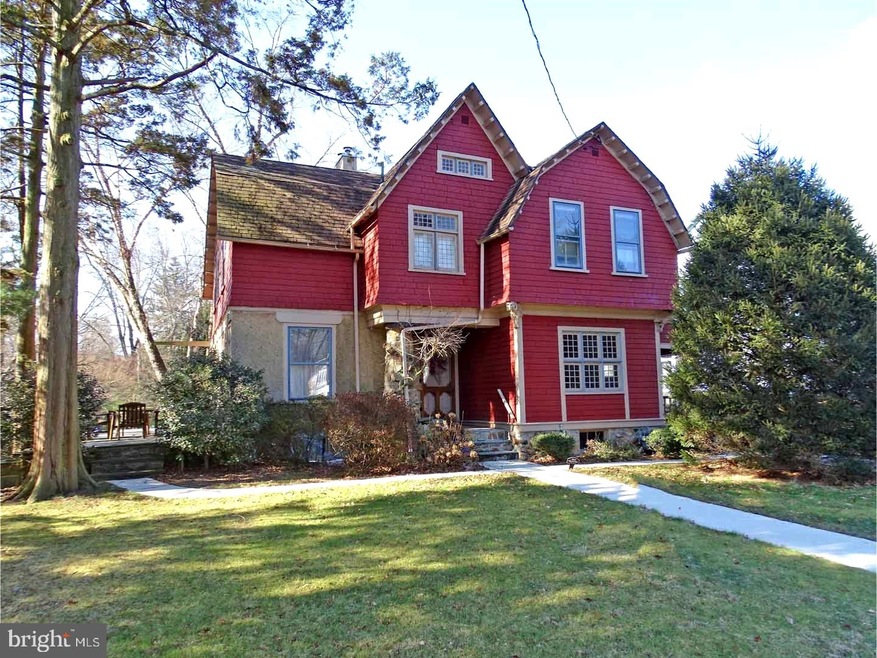
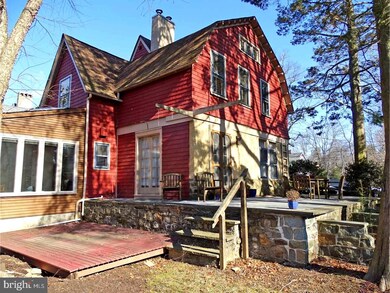
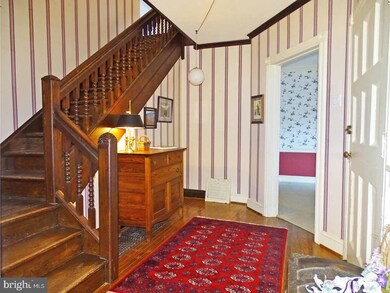
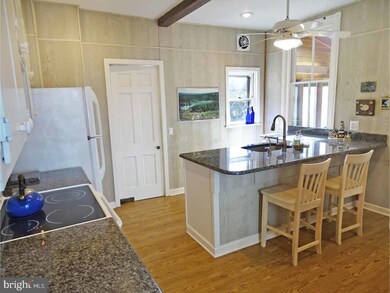
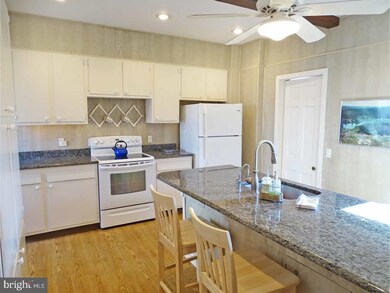
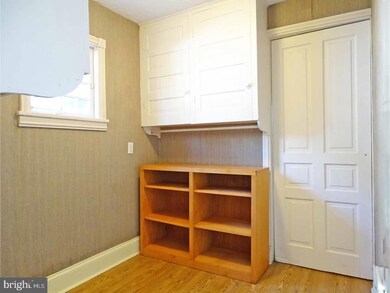
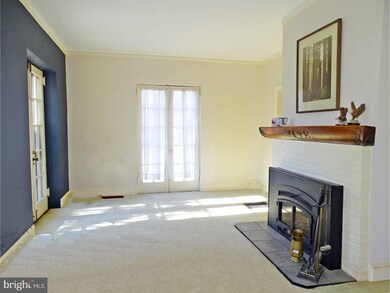
Welcome to the "Bruin Lodge"! Architecturally stunning 4 bedroom, 2.5 bath Victorian home on quiet Lane in the North Wayne Historic District. Enter through the front door and step into the foyer. To your right, is the formal dining room with exit to side deck. To your left is the living room with built ins, and wood-burning fireplace with hand-carved mantle. Continue to the updated eat-in kitchen complete with granite, recessed lighting and butler's pantry. Adjoining sunroom with skylight, laundry area and powder room. Ascend the wooden staircase to the master suite complete with updated bath. Three additional nice-sized bedrooms plus full hall bath. Features mostly hardwood flooring throughout, leaded glass windows, back staircase. Large side patio. Detached two-car garage with loft area. In-ground pool heated with solar panels. Professionally landscaped lot with mature trees. Stroll to dinner at one of your favorite local restaurants on North Wayne Avenue and catch a movie at the Anthony Wayne movie theatre just around the corner. Radnor Schools. Proximity to public transportation. Don't miss this opportunity to own a piece of history in one of the most sought-after areas on the Main Line.
Last Agent to Sell the Property
(610) 822-3356 kenenochs@compass.com Compass RE License #RS161078A Listed on: 02/08/2018
We collect this data history from publicly available records. To have your information removed, we recommend requesting removal directly through your county’s website.
Erica Deuschle
Keller Williams Main Line
(610) 463-0417
1,475 Total Sales
7 in Wayne
$603K - $1.9M Price Range
Dana Felt
Keller Williams Realty Devon-Wayne
(610) 897-0828
47 Total Sales
1 in Wayne
$439,000 Price
Debbie McCabe
BHHS Fox & Roach Wayne-Devon
(484) 572-3846
24 Total Sales
1 in Wayne
$435,000 Price
Lynn Berger
BHHS Fox & Roach-Haverford
(484) 922-9493
33 Total Sales
1 in Wayne
$975,000 Price
Megan McGowan
BHHS Fox & Roach Wayne-Devon
(484) 922-9157
82 Total Sales
9 in Wayne
$183K - $925K Price Range
Sara Moyher-Pinkerton
Compass RE
(484) 978-8170
23 Total Sales
6 in Wayne
$740K - $2.7M Price Range
We collect this data history from publicly available records. To have your information removed, we recommend requesting removal directly through your county’s website.
| Date | Buyer | Sale Price | Title Company |
|---|---|---|---|
| $730,000 | Entitle Insurance Company | ||
| Ziglar Wm | -- | -- |
We collect this data history from publicly available records. To have your information removed, we recommend requesting removal directly through your county’s website.
| Date | Status | Borrower | Loan Amount |
|---|---|---|---|
| Previous Owner | $584,000 |
We collect this data history from publicly available records. To have your information removed, we recommend requesting removal directly through your county’s website.
| Date | Event | Price | List to Sale | Price per Sq Ft |
|---|---|---|---|---|
| 03/16/2018 03/16/18 | Sold | $730,000 | 0.0% | $332 / Sq Ft |
| 02/15/2018 02/15/18 | Pending | -- | -- | -- |
| 02/08/2018 02/08/18 | For Sale | $730,000 | -- | $332 / Sq Ft |
We collect this data history from publicly available records. To have your information removed, we recommend requesting removal directly through your county’s website.
| Year | Tax Paid | Tax Assessment Tax Assessment Total Assessment is a certain percentage of the fair market value that is determined by local assessors to be the total taxable value of land and additions on the property. | Land | Improvement |
|---|---|---|---|---|
| 2026 | $15,176 | $684,990 | $246,300 | $438,690 |
| 2025 | $13,963 | $684,990 | $246,300 | $438,690 |
| 2024 | $13,963 | $690,590 | $246,300 | $444,290 |
| 2023 | $9,832 | $690,590 | $246,300 | $444,290 |
| 2022 | $13,263 | $690,590 | $246,300 | $444,290 |
| 2021 | $21,304 | $690,590 | $246,300 | $444,290 |
| 2020 | $9,477 | $272,420 | $129,550 | $142,870 |
| 2019 | $9,209 | $272,420 | $129,550 | $142,870 |
| 2018 | $9,029 | $272,420 | $0 | $0 |
| 2017 | $8,840 | $272,420 | $0 | $0 |
| 2016 | $1,526 | $272,420 | $0 | $0 |
| 2015 | $1,526 | $272,420 | $0 | $0 |
| 2014 | $1,526 | $272,420 | $0 | $0 |
Seller's Agent in 2018
Patricia Dantis
Compass RE
(610) 220-5070
84 Total Sales
Buyer's Agent in 2018
Kristen Kearns
Keller Williams Realty Devon-Wayne
(610) 647-8300
10 Total Sales
Source: Bright MLS
MLS Number: 1000131690
APN: 36-01-00388-00
Disclaimer: Certain information contained herein is derived from information provided by parties other than Homes.com. All information provided is deemed reliable, but is not guaranteed to be accurate and should be independently verified.
The data relating to real estate for sale on this website appears in part through the BRIGHT Internet Data Exchange program, a voluntary cooperative exchange of property listing data between licensed real estate brokerage firms, and is provided by BRIGHT through a licensing agreement.
Listing information is from various brokers who participate in the Bright MLS IDX program and not all listings may be visible on the site.
The property information being provided on or through the website is for the personal, non-commercial use of consumers and such information may not be used for any purpose other than to identify prospective properties consumers may be interested in purchasing.
Some properties which appear for sale on the website may no longer be available because they are for instance, under contract, sold or are no longer being offered for sale.
Property information displayed is deemed reliable but is not guaranteed.
Copyright 2026 Bright MLS, Inc.
Ask me questions while you tour the home.