NOT LISTED FOR SALE
3 Beds
2.5 Baths
1,988 Sq Ft
3,485 Sq Ft Lot

Sale Details

Date Sold: April 29, 2025

Last sale price $547,430 $275 Per Sq Ft

Highlights

  • Under Construction
  • Pond
  • Balcony
  • Drayton Hall Elementary School Rated A
  • High Ceiling
  • Front Porch

About This Home

As of April 2025

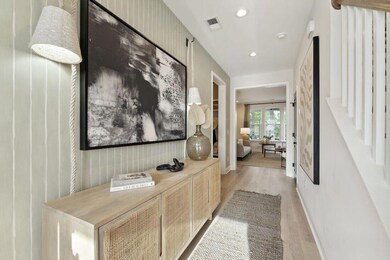
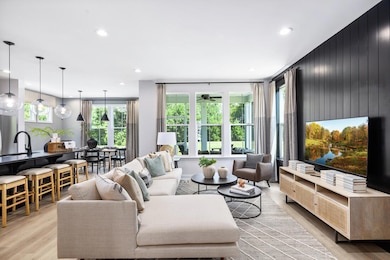
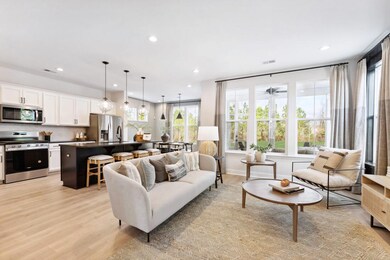
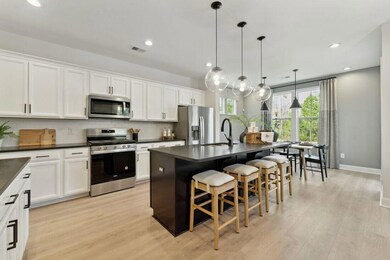
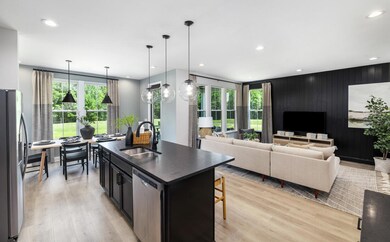
STILL TIME TO MAKE YOUR OWN DESIGN CHOICES! Planned completion in Spring 2025. The Luca Plan offers a versatile open layout with a large kitchen island, separate dining area, and a huge walk-in pantry. Relax in the cavernous primary suite with its oversized walk-in closet, impressive tray ceiling, and walk-out balcony. A screened porch, full laundry room, spacious loft, drop zone, and so much more add to the livability of this fantastic floor plan. High-end features and finishes abound, with oak stair treads, gorgeous plank flooring, stainless appliances, cement plank siding & a tankless water heater. An oversized garage is complemented by DUAL spacious exterior storage areas with lighting and electrical power. CLOSING COST INCENTIVES AVAILABLE!

Last Agent to Sell the Property

Bridge Gill

Toll Brothers Real Estate, Inc License #89328 Listed on: 08/09/2024

Toll Brothers Real Estate, Inc

Last Buyer's Agent

Brooke Mills

Healthy Realty LLC License #129531

Home Details

Home Type

  • Single Family

Year Built

  • Built in 2024 | Under Construction

Lot Details

  • 3,485 Sq Ft Lot

HOA Fees

  • $70 Monthly HOA Fees

Parking

  • 1 Car Attached Garage
  • Garage Door Opener

Home Design

  • Raised Foundation
  • Architectural Shingle Roof
  • Asphalt Roof
  • Cement Siding

Interior Spaces

  • 1,988 Sq Ft Home
  • 2-Story Property
  • Tray Ceiling
  • Smooth Ceilings
  • High Ceiling
  • Entrance Foyer
  • Family Room
  • Exterior Basement Entry

Kitchen

  • Eat-In Kitchen
  • Electric Range
  • Microwave
  • Dishwasher
  • Kitchen Island
  • Disposal

Flooring

  • Carpet
  • Ceramic Tile
  • Luxury Vinyl Plank Tile

Bedrooms and Bathrooms

  • 3 Bedrooms
  • Walk-In Closet

Laundry

  • Laundry Room
  • Washer Hookup

Outdoor Features

  • Pond
  • Balcony
  • Screened Patio
  • Outdoor Storage
  • Front Porch

Schools

  • Drayton Hall Elementary School
  • C E Williams Middle School
  • West Ashley High School

Utilities

  • Forced Air Heating and Cooling System
  • Tankless Water Heater

Listing and Financial Details

  • Home warranty included in the sale of the property

Community Details

Overview

  • Built by Toll Brothers
  • Verdier Pointe Subdivision

Recreation

  • Trails

Home Details

Home Type

Single Family

Year Built

Built in 2024 | Under Construction

Lot Details

3,485 Sq Ft Lot

HOA Fees

$70 per month

Parking

1

Listing Details

  • Prop. Type: Residential
  • Year Built: 2024
  • Property Sub Type: Single Family Attached
  • Lot Size Acres: 0.08
  • Ownership: Fee Simple
  • Subdivision Name: Verdier Pointe
  • Directions: From I-526: Follow Glenn Mcconnell Parkway Towards Bees Ferry Rd. Turn Left On Bees Ferry Rd. At The 4th Traffic Light, Turn Right Onto Verdier Blvd. Turn Left Onto Claret Cup Way. Turn Right Onto Queenview Ln. Home Will Be On The Left.
  • Carport Y N: No
  • Garage Yn: Yes
  • Unit Levels: Two
  • New Construction: Yes
  • Property Attached Yn: Yes
  • Building Stories: 2
  • Special Features: NewHome
  • Stories: 2

Interior Features

  • Appliances: Dishwasher, Disposal, Electric Range, Microwave, Tankless Water Heater
  • Full Bathrooms: 2
  • Half Bathrooms: 1
  • Total Bedrooms: 3
  • Fireplace: No
  • Flooring: Carpet, Ceramic Tile, Luxury Vinyl
  • Interior Amenities: Ceiling - Smooth, Tray Ceiling(s), High Ceilings, Kitchen Island, Walk-In Closet(s), Eat-in Kitchen, Family, Entrance Foyer
  • Master Bedroom Features: Outside Access, Walk-In Closet(s)
  • Master Bedroom Master Bedroom Level: Upper

Exterior Features

  • Roof: Architectural, Asphalt
  • Waterfront Features: Pond Site
  • Home Warranty: Yes
  • Builder Name: Toll Brothers
  • Construction Type: Cement Siding
  • Exterior Features: Balcony
  • Foundation Details: Raised Slab
  • Other Structures: No, Storage
  • Patio And Porch Features: Front Porch, Screened
  • Property Condition: Under Construction

Garage/Parking

  • Attached Garage: Yes
  • Covered Parking Spaces: 1
  • Garage Spaces: 1
  • Open Parking: No
  • Parking Features: 1 Car Garage, Attached, Garage Door Opener
  • Total Parking Spaces: 1

Utilities

  • Cooling: Central Air
  • Laundry Features: Washer Hookup, Laundry Room
  • Cooling Y N: Yes
  • Heating: Forced Air
  • Heating Yn: Yes
  • Sewer: Public Sewer
  • Utilities: Charleston Water Service, Dominion Energy
  • Water Source: Public

Condo/Co-op/Association

  • Community Features: Trash, Walk/Jog Trails
  • Association Fee: 70
  • Association Fee Frequency: Monthly
  • Association: Yes

Schools

  • Elementary School: Drayton Hall
  • High School: West Ashley
  • Middle Or Junior School: C E Williams

Lot Info

  • Lot Size Sq Ft: 3484.8

Multi Family

Create a Home Valuation Report for This Property
The Home Valuation Report is an in-depth analysis detailing your home's value as well as a comparison with similar homes in the area

Home Values in the Area

Source: Public Records

Average Home Value in this Area


Source: Public Records

Property History

We collect this data history from publicly available records. To have your information removed, we recommend requesting removal directly through your county’s website.

Date Event Price List to Sale Price per Sq Ft
04/29/2025 04/29/25 Sold $547,430 0.0% $275 / Sq Ft
10/23/2024 10/23/24 Price Changed $547,430 +12.9% $275 / Sq Ft
08/09/2024 08/09/24 Pending -- -- --
08/09/2024 08/09/24 For Sale $484,900 -- $244 / Sq Ft
Source: CHS Regional MLS

Agents Affiliated with this Home

  • Section Image
  • Section Image
See All Agents

Map

Source: CHS Regional MLS

MLS Number: 24020229

CHS Regional MLS
Your Personal Tour Guide

Ask me questions while you tour the home.