
Candice Terry
PMZ Real Estate
(209) 427-1750
75 Total Sales
6 in Los Banos
$328K - $450K Price Range
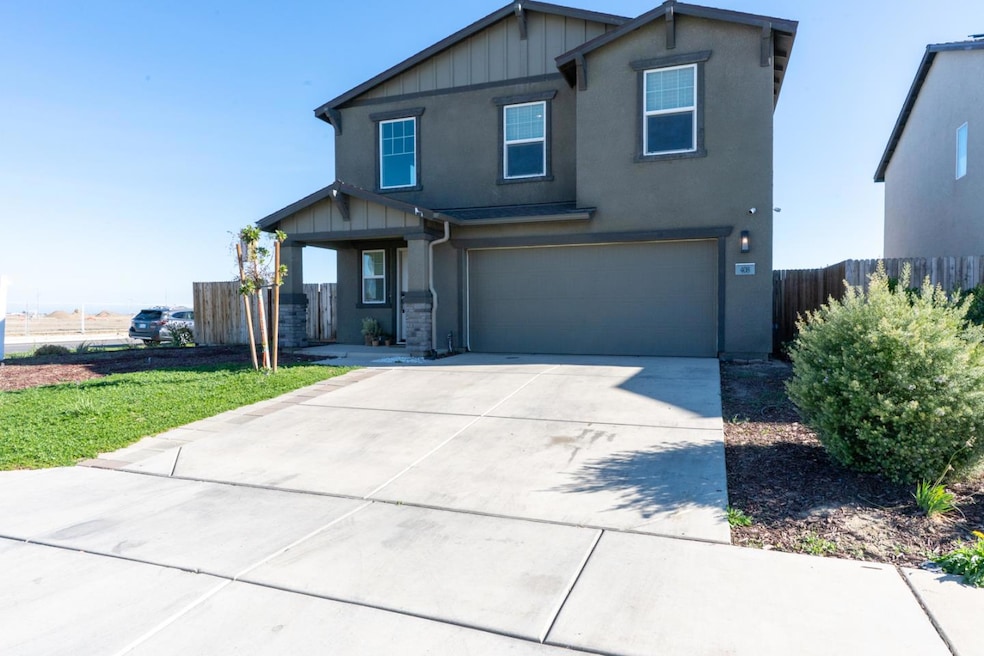
PACHECO POINTE III NEIGHBORHOOD, D.R. HORTON HOME BUILT IN 2023 BRINGS YOU ONE OF THE BIGGEST CORNER LOTS, SPACIOUS ENOUGH TO BUILD AN ADU, STORE YOUR RV OR BOAT. A BLANK CANVAS FOR A DREAM BACKYARD! THIS FANTASTIC HOME GREETS YOU WITH A BEAUTIFUL ENTRY WAY THAT LEADS TO THE OPEN CONCEPT FLOOR PLAN. A CRISP WHITE KITCHEN WITH QUARTZ COUNTER TOPS, PANTRY AND A WONDERFUL LARGE SIZE ISLAND GREAT FOR SHARING MEALS WITH THE FAMILY AND FRIENDS. THE WINDOWS IN THE HALL LET ALL THE NATURAL LIGHT COME IN SHINING ON THE CARPETED STAIRCASE WHICH TAKES YOU TO THE LOFT WHERE YOU COULD ACCOMODATE YOUR REMOTE WORK OFFICE OR A RELAXING T.V. AREA. FOLLOW THE HALLWAY TO 2 NICELY SIZED BEDROOMS A FULL BATH AND THE VERY CONVENIENT UPSTAIRS LAUNDRY ROOM, EQUIPPED WITH WASHER AND DRYER. FINALLY THE PRIMARY BEDROOM AWAITS WITH ITS WALKING CLOSET AND SPACIOUS BATHROOM WITH DUAL SINKS AND PRACTICAL WATER CLOSET. ENJOY THE VIVES OF A NEW HOME WITH A BETTER PRICE TAG!
Last Agent to Sell the Property
Keller Williams Realty-Silicon Valley License #02001346 Listed on: 11/07/2025
Candice Terry
PMZ Real Estate
(209) 427-1750
75 Total Sales
6 in Los Banos
$328K - $450K Price Range
Salud Pineda Padilla
HomeSmart PV & Associates
(669) 230-1956
31 Total Sales
11 in Los Banos
$265K - $520K Price Range
JoAnn Merenda
eXp Realty of Northern California, Inc.
(209) 219-3322
53 Total Sales
3 in Los Banos
$590,000 Price Range
Katrina Sousa
PMZ Real Estate
(209) 316-3103
68 Total Sales
30 in Los Banos
$80K - $590K Price Range
Beau Miracle
Miracle Realty
(559) 272-9457
118 Total Sales
1 in Los Banos
$490,000 Price
Martin Villanueva
Realty Executives Of Northern California
(209) 439-8145
136 Total Sales
4 in Los Banos
$332K - $468K Price Range
We collect this data history from publicly available records. To have your information removed, we recommend requesting removal directly through your county’s website.
| Date | Event | Price | List to Sale | Price per Sq Ft |
|---|---|---|---|---|
| 06/30/2026 06/30/26 | Sold | $460,000 | 0.0% | $288 / Sq Ft |
| 06/02/2026 06/02/26 | Pending | -- | -- | -- |
| 01/28/2026 01/28/26 | Price Changed | $460,000 | -3.2% | $288 / Sq Ft |
| 11/07/2025 11/07/25 | For Sale | $475,000 | -- | $297 / Sq Ft |
Seller's Agent in 2026
Gabbi Thompson
Keller Williams Realty-Silicon Valley
(408) 310-6872
6 Total Sales
Buyer's Agent in 2026
Ana Milenewicz
Ana Milenewicz Real Estate Services Inc
(831) 595-2036
72 Total Sales
Source: MLSListings
MLS Number: ML82025732
APN: 424-210-048
Disclaimer: Certain information contained herein is derived from information provided by parties other than Homes.com. All information provided is deemed reliable, but is not guaranteed to be accurate and should be independently verified.
Property Information © 2026 MLSListings Inc. All rights reserved. Listing information is deemed reliable but not guaranteed. Certain information contained herein is derived from information which is the licensed property of, and copyrighted by, MLSListings Inc. The viewer acknowledges ownership and validity of its copyright. Information provided is for personal, non-commercial use by a viewer with a bona fide interest in the purchase or sale of real estate of the type being offered via this website or other electronic means. The viewer is prohibited from copying, redistributing or retransmitting any of the data or information provided by MLSListing, Inc.
Ask me questions while you tour the home.