
Lisa Wolf
Keller Williams North Shore West
(224) 332-2538
1,078 Total Sales
1 in Oakton
$215,000 Price
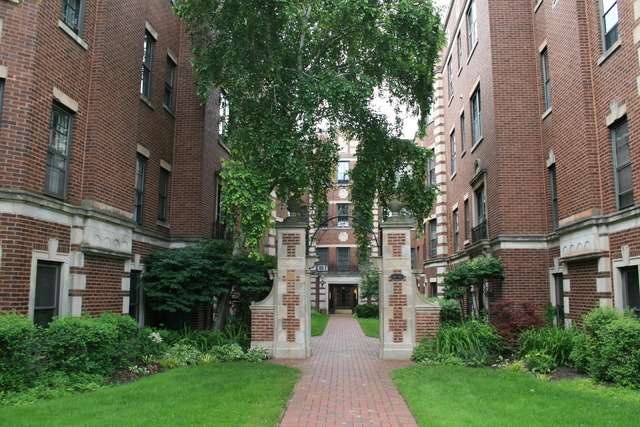
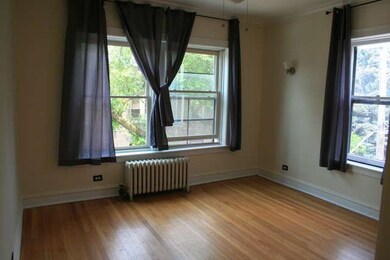
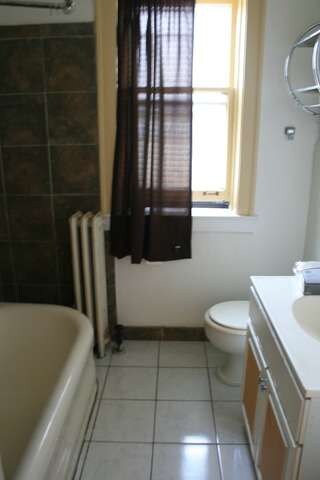
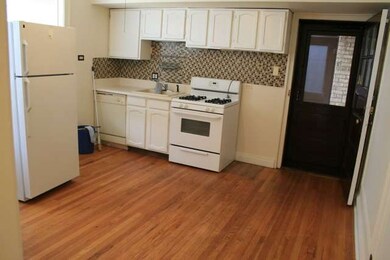
Estimated Value: $114,266
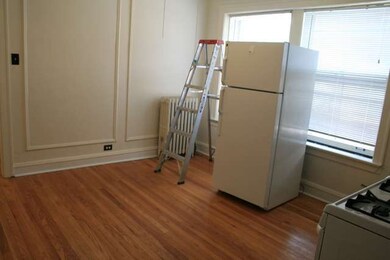
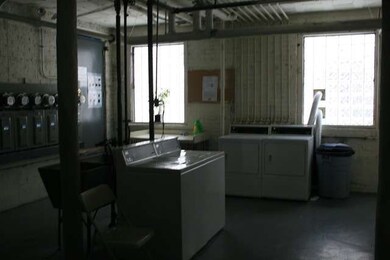
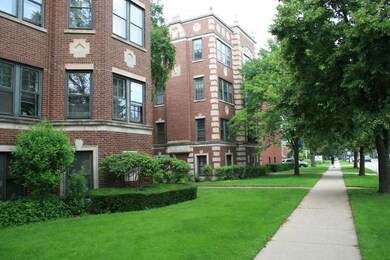
Beautiful Studio that's great for a first time home buyer or investor! Large kitchen, updated bathroom and ample closet space. Building has an onsite maintenance person and laundry facility. Unit also comes with an storage unit. Close to public transportation. Schedule your appointment today!
Last Agent to Sell the Property
Olubukola Hamzat License #475133659 Listed on: 07/01/2015
We collect this data history from publicly available records. To have your information removed, we recommend requesting removal directly through your county’s website.
Lisa Wolf
Keller Williams North Shore West
(224) 332-2538
1,078 Total Sales
1 in Oakton
$215,000 Price
Donata Ostapyshyn
RE/MAX Suburban
(224) 404-2449
93 Total Sales
1 in Oakton
$107,000 Price
Rafay Qamar
Real Broker LLC
(833) 359-9113
1,070 Total Sales
1 in Oakton
$190,000 Price
Jan Hazlett
@properties Christie's International Real Estate
(224) 507-7654
98 Total Sales
1 in Oakton
$657,000 Price
Melissa Stanley
Baird & Warner
(888) 604-4093
44 Total Sales
1 in Oakton
$122,000 Price
Michael Stangel
@properties Christie's International Real Estate
(224) 529-3109
104 Total Sales
1 in Oakton
$340,000 Price
We collect this data history from publicly available records. To have your information removed, we recommend requesting removal directly through your county’s website.
| Date | Buyer | Sale Price | Title Company |
|---|---|---|---|
| $40,000 | None Available | ||
| -- | None Available | ||
| $35,000 | -- |
We collect this data history from publicly available records. To have your information removed, we recommend requesting removal directly through your county’s website.
| Date | Event | Price | List to Sale | Price per Sq Ft |
|---|---|---|---|---|
| 08/25/2015 08/25/15 | Sold | $40,000 | -27.1% | $73 / Sq Ft |
| 07/15/2015 07/15/15 | Pending | -- | -- | -- |
| 07/01/2015 07/01/15 | For Sale | $54,900 | -- | $100 / Sq Ft |
We collect this data history from publicly available records. To have your information removed, we recommend requesting removal directly through your county’s website.
| Year | Tax Paid | Tax Assessment Tax Assessment Total Assessment is a certain percentage of the fair market value that is determined by local assessors to be the total taxable value of land and additions on the property. | Land | Improvement |
|---|---|---|---|---|
| 2025 | $1,855 | $9,065 | $728 | $8,337 |
| 2024 | $1,855 | $7,563 | $601 | $6,962 |
| 2023 | $1,779 | $7,563 | $601 | $6,962 |
| 2022 | $1,779 | $7,563 | $601 | $6,962 |
| 2021 | $1,579 | $5,871 | $474 | $5,397 |
| 2020 | $1,558 | $5,871 | $474 | $5,397 |
| 2019 | $1,549 | $6,525 | $474 | $6,051 |
| 2018 | $1,548 | $5,575 | $395 | $5,180 |
| 2017 | $1,507 | $5,575 | $395 | $5,180 |
| 2016 | $1,570 | $6,124 | $395 | $5,729 |
| 2015 | $1,232 | $4,531 | $332 | $4,199 |
| 2014 | $1,220 | $4,531 | $332 | $4,199 |
| 2013 | -- | $4,919 | $332 | $4,587 |
V
Seller's Agent in 2015
Victoria Perryman
Olubukola Hamzat
(312) 981-5500
Source: Midwest Real Estate Data (MRED)
MLS Number: MRD08970006
APN: 11-30-106-039-1063
Disclaimer: Certain information contained herein is derived from information provided by parties other than Homes.com. All information provided is deemed reliable, but is not guaranteed to be accurate and should be independently verified.
All data is obtained from various sources and may not have been verified by broker or MLS GRID. Supplied Open House Information is subject to change without notice. All information should be independently reviewed and verified for accuracy. Properties may or may not be listed by the office/agent presenting the information. Some IDX listings have been excluded from this website.
Listings courtesy of Midwest Real Estate Data (MRED) as distributed by MLS GRID.
Based on information submitted to the MLS GRID
Ask me questions while you tour the home.