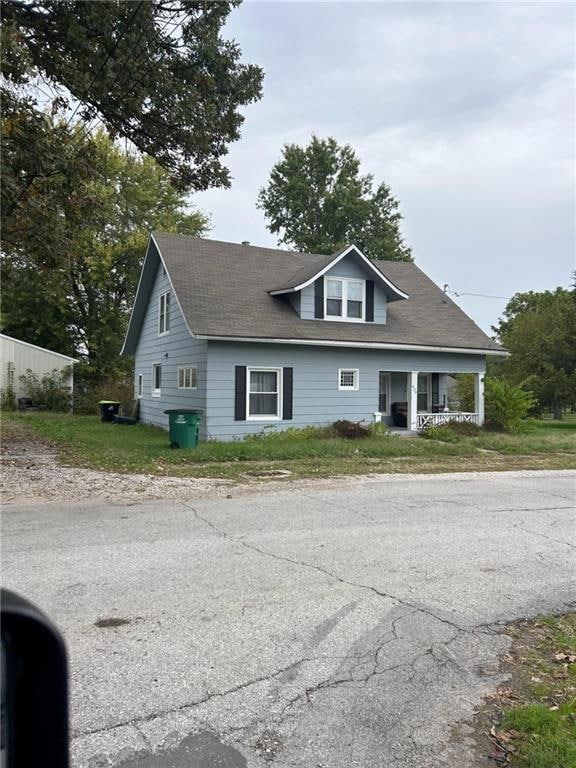


408 W 5th St Braymer, MO 64624
Estimated payment $597/month
Highlights
- Craftsman Architecture
- No HOA
- 1 Car Garage
- Corner Lot
- Some Wood Windows
- Living Room
About This Home
Small town setting with big upside potential. This Craftsman-style 4 bed / 1 bath home sits on a large corner lot in a quiet rural community within walking distance to the school. Previously a solid family home, it features a spacious layout with a large living room open to the dining area, a main-floor primary bedroom with a double closet, and main-floor laundry off the kitchen. Upstairs includes three additional bedrooms and a separate toilet room, offering a strong footprint for added value. The property also includes a 21x24 detached garage with built-ins, a garden shed, and a large concrete slab off the back deck (formerly used as a basketball court). Important: The home is currently in distressed condition and will require significant repairs and updates. However, major exterior improvements were completed in the past, including exterior paint, some flooring updates, and deck board replacement — giving a starting point for the right buyer. This is a value-add opportunity ideal for investors, flippers, or buyers looking to build equity. Strong layout, large lot, and functional outbuildings make this one worth a look. Seller is highly motivated and needs offers immediately.
Cash or rehab financing recommended. Sold as-is.
Listing Agent
1st Class Real Estate KC Brokerage Phone: 816-446-4984 Listed on: 10/15/2025

Home Details
Home Type
- Single Family
Est. Annual Taxes
- $635
Year Built
- Built in 1925
Lot Details
- 14,201 Sq Ft Lot
- South Facing Home
- Corner Lot
- Paved or Partially Paved Lot
- Level Lot
Parking
- 1 Car Garage
- Garage Door Opener
- Off-Street Parking
Home Design
- Craftsman Architecture
- Frame Construction
- Composition Roof
- Lap Siding
Interior Spaces
- 2,038 Sq Ft Home
- 1.5-Story Property
- Ceiling Fan
- Some Wood Windows
- Thermal Windows
- Living Room
- Combination Kitchen and Dining Room
- Crawl Space
- Laminate Countertops
Flooring
- Carpet
- Ceramic Tile
Bedrooms and Bathrooms
- 4 Bedrooms
- 1 Full Bathroom
Laundry
- Laundry Room
- Laundry on main level
Location
- City Lot
Utilities
- Forced Air Heating and Cooling System
- Heating System Uses Propane
Community Details
- No Home Owners Association
Listing and Financial Details
- Assessor Parcel Number 092101118.00
- $0 special tax assessment
Map
Tax History
We collect this data history from publicly available records. To have your information removed, we recommend requesting removal directly through your county’s website.
| Year | Tax Paid | Tax Assessment Tax Assessment Total Assessment is a certain percentage of the fair market value that is determined by local assessors to be the total taxable value of land and additions on the property. | Land | Improvement |
|---|---|---|---|---|
| 2025 | $745 | $11,340 | $1,380 | $9,960 |
| 2024 | $635 | $9,700 | $1,380 | $8,320 |
| 2023 | $630 | $9,630 | $1,380 | $8,250 |
| 2022 | $570 | $9,000 | $1,380 | $7,620 |
| 2021 | $573 | $9,000 | $1,380 | $7,620 |
| 2020 | $546 | $8,600 | $1,380 | $7,220 |
| 2019 | $457 | $8,600 | $1,380 | $7,220 |
| 2018 | $447 | $8,860 | $1,150 | $7,710 |
| 2017 | $447 | $8,860 | $1,150 | $7,710 |
| 2016 | -- | $8,860 | $1,150 | $7,710 |
| 2015 | -- | $8,860 | $1,150 | $7,710 |
| 2013 | -- | $7,240 | $1,150 | $6,090 |
| 2011 | -- | $7,040 | $0 | $0 |
Property History
We collect this data history from publicly available records. To have your information removed, we recommend requesting removal directly through your county’s website.
| Date | Event | Price | List to Sale | Price per Sq Ft | Prior Sale |
|---|---|---|---|---|---|
| 07/27/2026 07/27/26 | Pending | -- | -- | -- | |
| 06/17/2026 06/17/26 | Price Changed | $99,000 | -20.8% | $49 / Sq Ft | |
| 04/23/2026 04/23/26 | Price Changed | $125,000 | -16.7% | $61 / Sq Ft | |
| 10/15/2025 10/15/25 | For Sale | $150,000 | +16.3% | $74 / Sq Ft | |
| 02/10/2023 02/10/23 | Sold | -- | -- | -- | View Prior Sale |
| 11/21/2022 11/21/22 | Pending | -- | -- | -- | |
| 09/22/2022 09/22/22 | Price Changed | $129,000 | -7.5% | $74 / Sq Ft | |
| 08/20/2022 08/20/22 | For Sale | $139,500 | -- | $80 / Sq Ft |
Purchase History
We collect this data history from publicly available records. To have your information removed, we recommend requesting removal directly through your county’s website.
| Date | Type | Sale Price | Title Company |
|---|---|---|---|
| Warranty Deed | -- | Caldwell County Abstract & Tit | |
| Warranty Deed | -- | -- | |
| Quit Claim Deed | -- | -- |
Mortgage History
We collect this data history from publicly available records. To have your information removed, we recommend requesting removal directly through your county’s website.
| Date | Status | Loan Amount | Loan Type |
|---|---|---|---|
| Previous Owner | $121,212 | Credit Line Revolving | |
| Previous Owner | $66,500 | Stand Alone First | |
| Previous Owner | $55,000 | Future Advance Clause Open End Mortgage |
Source: Heartland MLS
MLS Number: 2581990
APN: 092101118.00
Disclaimer: Certain information contained herein is derived from information provided by parties other than Homes.com. All information provided is deemed reliable, but is not guaranteed to be accurate and should be independently verified.
All data is obtained from various sources and may not have been verified by broker or MLS GRID. Supplied Open House Information is subject to change without notice. All information should be independently reviewed and verified for accuracy. Properties may or may not be listed by the office/agent presenting the information. Some IDX listings have been excluded from this website. Prices displayed on all Sold listings are the Last Known Listing Price and may not be the actual selling price.
Listings courtesy of Heartland MLS as distributed by MLS GRID.
Based on information submitted to the MLS GRID
Listing Information presented by local MLS brokerage: TEN-X, INC., local REALTOR®- Arlene Richardson - (888) 952-6393
- 207 E 4th St
- 4898 SE Evans Rd
- 509 Harris Ave
- 0000 Highway 116
- 14251 Kk Hwy
- 000 116 Hwy
- 6500 SE Hickory Rd
- 8652 SE Bethany Dr
- 000 SE McBee Chapel Rd
- SE Black Oak Rd
- 5594 SE Oliver Rd
- 000 McBee Chappel Dr
- 000 SE Oliver Rd
- 0 County Road 130 Rd Unit HMS2631378
- 0000 County Road 130
- 0 F Hwy Unit HMS2579809
- 0000 County Road 120
- 208 Milwaukee St
- N/A 2nd St
- 0 2nd St
Ask me questions while you tour the home.