NOT LISTED FOR SALE

408 W Corral Cir Payson, AZ 85541

Payson Area
2 Beds
2 Baths
1,200 Sq Ft
6,534 Sq Ft Lot

Sale Details

Date Sold: May 31, 2016

Last sale price $139,900 $117 Per Sq Ft

14 Days on Market

Highlights

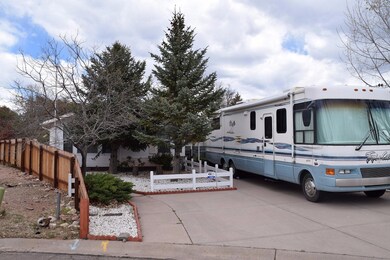
  • RV Access or Parking
  • No HOA
  • Cul-De-Sac
  • Vaulted Ceiling
  • Covered Patio or Porch
  • Skylights

About This Home

As of May 2016

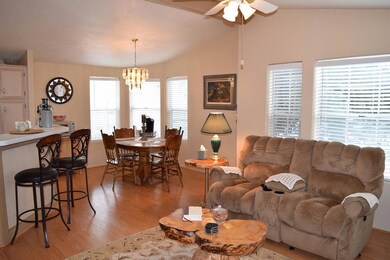
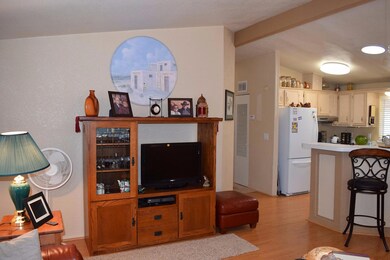
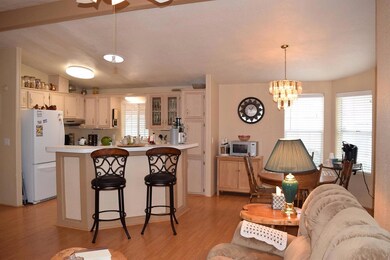
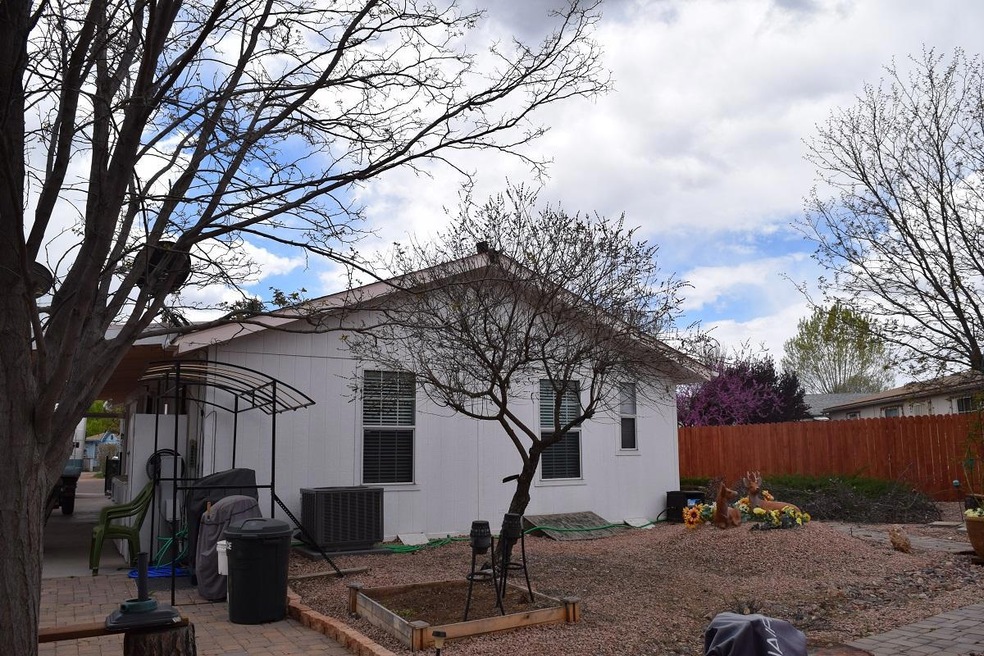
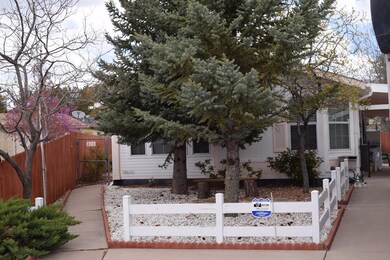
WOW! That is what you will be saying about this two bedroom, two bathroom home at the end of a quiet cul-de-sac. This home features 1200 square feet with newer carpeting and laminate throughout, fresh paint, newer stainless steel gas range, dishwasher and refrigerator. Tubular skylights keep this home bright, while the newer electric heating/cooling unit keeps you comfortable in whatever season. Outside you will find large carport with extra parking spaces. Solar flood lights will light the way on the darkest of nights. The fully redwood fenced back yard has two sheds, paver pathway, raised garden bed and plenty of rose bushes all on an irrigation timer. All inside appliances included. Furniture is negotiable.

Last Agent to Sell the Property

Christopher Wakefield

Berkshire Hathaway HomeServices Advantage Realty - PAYSON Listed on: 03/31/2016
Last Buyer's Agent

Elizabeth Alexander

Berkshire Hathaway HomeServices Advantage Realty - PAYSON
Create a Home Valuation Report for This Property
The Home Valuation Report is an in-depth analysis detailing your home's value as well as a comparison with similar homes in the area

Property Details

Home Type

  • Manufactured Home

Est. Annual Taxes

  • $707

Year Built

  • Built in 1995

Lot Details

  • 6,534 Sq Ft Lot
  • Lot Dimensions are 36 x 123 x 80 x 132
  • Cul-De-Sac
  • West Facing Home
  • Dog Run
  • Wood Fence
  • Drip System Landscaping

Home Design

  • Wood Frame Construction
  • Asphalt Shingled Roof
  • Wood Siding

Interior Spaces

  • 1,200 Sq Ft Home
  • 1-Story Property
  • Vaulted Ceiling
  • Skylights
  • Double Pane Windows
  • Combination Dining and Living Room

Kitchen

  • Breakfast Bar
  • Gas Range
  • Dishwasher
  • Disposal

Flooring

  • Carpet
  • Laminate
  • Vinyl

Bedrooms and Bathrooms

  • 2 Bedrooms

Laundry

  • Laundry in Utility Room
  • Dryer
  • Washer

Home Security

  • Home Security System
  • Carbon Monoxide Detectors
  • Fire and Smoke Detector

Parking

  • 2 Carport Spaces
  • RV Access or Parking

Outdoor Features

  • Covered Patio or Porch
  • Shed

Mobile Home

  • Manufactured Home

Utilities

  • Forced Air Heating and Cooling System
  • Refrigerated Cooling System
  • Heat Pump System
  • Propane Water Heater
  • Internet Available
  • Phone Available
  • Cable TV Available

Community Details

  • No Home Owners Association

Listing and Financial Details

  • Tax Lot 15
  • Assessor Parcel Number 302-86-015

Property Details

Home Type

Manufactured Home

Est. Annual Taxes

$707

Year Built

Built in 1995

Lot Details

6,534 Sq Ft Lot

Listing Details

  • FILLACRES: 0.15
  • Estimated Sq Ft: 1200.00
  • Estimated Sq Ft Range: 1001 - 1250
  • Total Bathrooms: 2.00
  • House Faces: W
  • Directions: North on Hwy 87, West on Airport, Right on Mclane Road, Left on Corral Circle, Property on right, sign on property.
  • Fireplace Woodstove N A Other: YES
  • Homeowners Assoc N A Other: YES
  • Listing Member Name: Christopher Wakefield
  • Listing Office Short Id: 4
  • List Type: Exclusive ARS
  • Lot Street Improvem: Blacktop Street
  • Other Rooms N A Other: YES
  • Property Sub Type: Manufactured Home (Post 1976)
  • Prop. Type: Residential
  • Selling Member Short Id: EA0008
  • Building Style: Double Wide, Single Level
  • Sub Code: Lovett Place
  • Sub Floor Type: Wood
  • Tract Suffix: Circle
  • Warranty Program: No
  • Year Built: 1995
  • Special Features: None

Interior Features

  • Floor Covering: Carpeting, Laminate, Vinyl
  • Three Quarter Bathrooms: 1
  • Basement Full Bathrooms: 1
  • Lower Floor 1 Bedrooms: 2
  • Dining Room: Living-Dining Combo
  • Fireplace Stove: No
  • Foreclosure: No
  • Interior Amenities: C.O. Detector, Dual Pane Window, Master Main Floor, Security System, Skylights, Smoke Detector, Vaulted Ceiling
  • Kitchen Features: Breakfast Bar, Dishwasher, Garbage Disposal, Gas Range, Refrigerator
  • Laundry: Dryer, Utility Room, Washer
  • Legal Description: Lot 15, Lovett Place Plat 664
  • Entry Location: Cul-De-Sac
  • Source of Sq Ft: Assessor

Exterior Features

  • Exterior Construction: Wood Frame
  • Exterior Features: Covered Patio, Dog Run, Drip System, Landscaped, Storage/Utility Shed
  • Fencing: Wood Fence
  • Flood Zone: None
  • Horses Allowed On Property: No
  • Lot Number: 15
  • Roof: Asphalt/Comp Shingle
  • Exterior Construction: Wood
  • View: No
  • Waterfront: No

Garage/Parking

  • Carport Capacity: 2.00
  • Parking Features: Attached, Carport Only, RV Parking

Utilities

  • Cooling: Central, Electric Refrig.
  • Heating: Electric, Forced Air, Heat Pump
  • Utilities Available: Cable TV/Satellite, Electricity, Internet Hook Up, Piped Propane, Sewer Hooked In, Telephone, Town of Payson Water, Trash
  • Water Heater: Over 30 Gallons, Propane

Condo/Co-op/Association

  • HOA: No

Fee Information

  • Taxes: 707.00

Lot Info

  • Assessor Parcel Number: 302-86-015
  • Lot Dimensions: 36 x 123 x 80 x 132
  • Zoning: Residential

Tax Info

  • Year: 2015

Ownership History

We collect this data history from publicly available records. To have your information removed, we recommend requesting removal directly through your county’s website.

Date Name Owned For Owner Type

Purchase Details

Closed on
Apr 20, 2022
Sold by
Bought by

Purchase Details

Listed on
Mar 31, 2016
Closed on
Apr 27, 2016
Sold by
Bought by
Seller's Agent
Christopher Wakefield
Berkshire Hathaway HomeServices Advantage Realty - PAYSON
Buyer's Agent
Elizabeth Alexander
Berkshire Hathaway HomeServices Advantage Realty - PAYSON
List Price
$139,900
Sold Price
$139,900

Home Financials for this Owner

Home Financials are based on the most recent Mortgage that was taken out on this home.
Original Mortgage
$139,455
Interest Rate
3.58%
Mortgage Type
VA

Purchase Details

Listed on
Nov 16, 2011
Closed on
Mar 19, 2012
Sold by
Bought by
Seller's Agent
Kay Adams
Desert 2 Mountain Realty
Buyer's Agent
Stephen Cantrill
ERA YOUNG REALTY-PAYSON
List Price
$85,900
Sold Price
$72,000
Premium/Discount to List
-$13,900
-16.18%

Home Financials for this Owner

Home Financials are based on the most recent Mortgage that was taken out on this home.
Avg. Annual Appreciation
17.22%
Original Mortgage
$72,000
Interest Rate
3.83%
Mortgage Type
VA

Purchase Details

Closed on
Nov 8, 2011
Sold by
Bought by

Purchase Details

Closed on
Jun 6, 2007
Sold by
Bought by

Home Financials for this Owner

Home Financials are based on the most recent Mortgage that was taken out on this home.
Original Mortgage
$148,500
Interest Rate
6.14%
Mortgage Type
New Conventional

Purchase Details

Closed on
May 14, 2007
Sold by
Bought by

Home Financials for this Owner

Home Financials are based on the most recent Mortgage that was taken out on this home.
Original Mortgage
$148,500
Interest Rate
6.14%
Mortgage Type
New Conventional

Purchase Details

Closed on
Oct 16, 2006
Sold by
Bought by
Source: Public Records

Purchase History

We collect this data history from publicly available records. To have your information removed, we recommend requesting removal directly through your county’s website.

Date Buyer Sale Price Title Company
$225,000 None Listed On Document
$139,900 Pioneer Title Agency Inc
$72,000 Pioneer Title
$106,892 None Available
-- First American Title
$165,000 First American Title
Source: Public Records

Mortgage History

We collect this data history from publicly available records. To have your information removed, we recommend requesting removal directly through your county’s website.

Date Status Borrower Loan Amount
Previous Owner $139,455
Previous Owner $72,000
Previous Owner $148,500
Source: Public Records

Property History

We collect this data history from publicly available records. To have your information removed, we recommend requesting removal directly through your county’s website.

Date Event Price List to Sale Price per Sq Ft Prior Sale
05/31/2016 05/31/16 Sold $139,900 0.0% $117 / Sq Ft
04/14/2016 04/14/16 Pending -- -- --
03/31/2016 03/31/16 For Sale $139,900 +94.3% $117 / Sq Ft
03/28/2012 03/28/12 Sold $72,000 -16.2% $60 / Sq Ft View Prior Sale
02/05/2012 02/05/12 Pending -- -- --
11/16/2011 11/16/11 For Sale $85,900 -- $72 / Sq Ft
Source: Central Arizona Association of REALTORS®

Tax History

We collect this data history from publicly available records. To have your information removed, we recommend requesting removal directly through your county’s website.

Year Tax Paid Tax Assessment Tax Assessment Total Assessment is a certain percentage of the fair market value that is determined by local assessors to be the total taxable value of land and additions on the property. Land Improvement
2026 $893 $9,753 $5,285 $4,468
2025 $893 --
2024 $833 $7,796 $3,084 $4,712
2023 $833 $6,922 $3,133 $3,789
2022 $807 $6,304 $3,133 $3,171
2021 $690 $6,304 $3,133 $3,171
2020 $693 $0 $0 $0
2019 $710 $0 $0 $0
2018 $675 $0 $0 $0
2017 $661 $0 $0 $0
2016 $651 $0 $0 $0
2015 $735 $0 $0 $0
Source: Public Records

Agents Affiliated with this Home

  • Section Image
See All Agents

Map

Source: Central Arizona Association of REALTORS®

MLS Number: 73448

Central Arizona Association of REALTORS®
Your Personal Tour Guide

Ask me questions while you tour the home.