NOT LISTED FOR SALE
3 Beds
3 Baths
2,551 Sq Ft
0.28 Acre Lot

Sale Details

Date Sold: April 9, 2026

Last sale price $457,400 $179 Per Sq Ft

141 Days on Market

Highlights

  • Water Views
  • Fitness Center
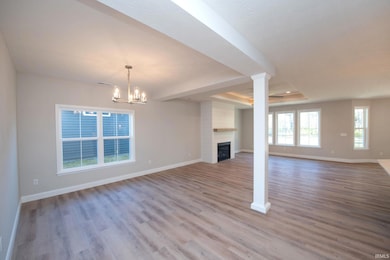
  • Open Floorplan
  • Klondike Middle School Rated A-
  • Primary Bedroom Suite
  • ENERGY STAR Certified Homes

About This Home

As of April 2026

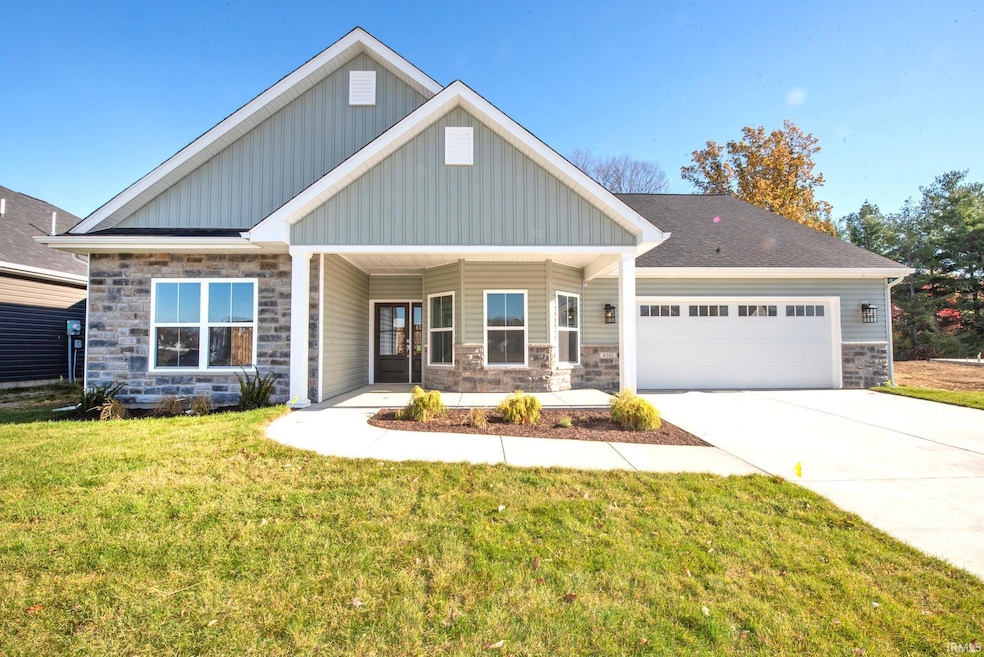
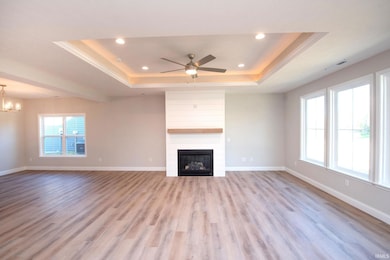
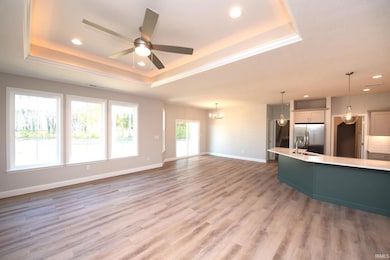
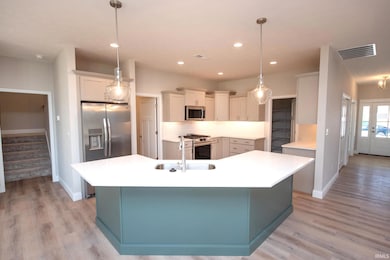
Milakis Homes is proud to present the Tulip model within the Stonehenge Villas in West Lafayette. Boasting 2,551 square feet of living space, the Tulip offers an open floor plan consisting of 3 bedrooms, 3 baths, a generous great room w/ gas-log fireplace and tray ceiling, an eat-in kitchen boasting stainless appliances and gleaming quartz countertops, a breakfast room, dining room, handsome office, and a spacious rear covered porch overlooking the large backyard with a stunning view of the pond. Additionally, Stonehenge provides a clubhouse, swimming pool, playground, walking trails, volleyball court, soccer field, and a stocked fishing pond. The monthly HOA fee also includes lawncare, shrub maintenance, snow removal from walks and driveways, and trash service. Don’t miss it! TSC schools!!

Last Agent to Sell the Property

Kevin Weaver

F.C. Tucker/Shook Listed on: 10/23/2025

F.C. Tucker/Shook

Last Buyer's Agent

Joan Abbott

Joan Abbott Real Estate

Home Details

Home Type

  • Single Family

Year Built

  • Built in 2025

Lot Details

  • 12,197 Sq Ft Lot
  • Rural Setting
  • Landscaped
  • Level Lot
  • Irrigation

HOA Fees

  • $140 Monthly HOA Fees

Parking

  • 2 Car Attached Garage
  • Garage Door Opener

Home Design

  • Ranch Style House
  • Planned Development
  • Slab Foundation
  • Poured Concrete
  • Shingle Roof
  • Asphalt Roof
  • Stone Exterior Construction
  • Vinyl Construction Material

Interior Spaces

  • 2,551 Sq Ft Home
  • Open Floorplan
  • Tray Ceiling
  • Ceiling height of 9 feet or more
  • Ceiling Fan
  • Gas Log Fireplace
  • Double Pane Windows
  • Pocket Doors
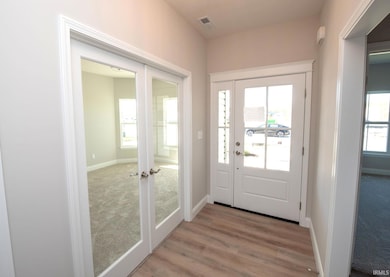
  • Entrance Foyer
  • Great Room
  • Living Room with Fireplace
  • Formal Dining Room
  • Utility Room in Garage
  • Water Views

Kitchen

  • Eat-In Kitchen
  • Breakfast Bar
  • Walk-In Pantry
  • Kitchen Island
  • Stone Countertops
  • Disposal

Flooring

  • Carpet
  • Ceramic Tile
  • Vinyl

Bedrooms and Bathrooms

  • 3 Bedrooms
  • Primary Bedroom Suite
  • Split Bedroom Floorplan
  • Walk-In Closet
  • Double Vanity
  • Bathtub with Shower
  • Separate Shower

Laundry

  • Laundry on main level
  • Electric Dryer Hookup

Home Security

  • Carbon Monoxide Detectors
  • Fire and Smoke Detector

Eco-Friendly Details

  • Energy-Efficient Windows with Low Emissivity
  • Energy-Efficient HVAC
  • ENERGY STAR Certified Homes

Outdoor Features

  • Covered Patio or Porch

Schools

  • Klondike Elementary And Middle School
  • William Henry Harrison High School

Utilities

  • Forced Air Heating and Cooling System
  • High-Efficiency Furnace
  • Heating System Uses Gas

Listing and Financial Details

  • Assessor Parcel Number 79-02-34-409-004.000-022

Community Details

Overview

  • Built by Milakis Homes
  • Stonehenge Villas Subdivision

Amenities

  • Clubhouse

Recreation

  • Waterfront Owned by Association
  • Community Playground
  • Fitness Center
  • Community Pool

Home Details

Home Type

Single Family

Year Built

Built in 2025

Lot Details

0.28 Acres

HOA Fees

$140 per month

Parking

2

Listing Details

  • Class: RESIDENTIAL
  • Property Sub Type: Site-Built Home
  • Year Built: 2025
  • Style: One Story
  • Architectural Style: Ranch
  • Bedrooms: 3
  • Total Bathrooms: 3
  • Total Full Bathrooms: 3
  • Legal Description: Stonehenge PD PH 4 PT 1 Lot 222
  • Parcel Number ID: 79-02-34-409-004.000-022
  • Platted: Yes
  • Amenities: 1st Bdrm En Suite, Breakfast Bar, Ceiling-9+, Ceiling-Tray, Ceiling Fan(s), Closet(s) Walk-in, Countertops-Stone, Detector-Carbon Monoxide, Detector-Smoke, Disposal, Dryer Hook Up Electric, Eat-In Kitchen, Foyer Entry, Garage Door Opener, Irrigation System, Kitchen Island, Landscaped, Near Walking Trail, Open Floor Plan, Pantry-Walk In, Pocket Doors, Porch Covered, Split Br Floor Plan, Twin Sink Vanity, Stand Up Shower, Tub/Shower Combination, Main Level Bedroom Suite, Formal Dining Room, Great Room, Main Floor Laundry, Garage Utilities
  • Builder Name: Milakis Homes
  • Location: Rural Subdivision
  • New Construction: Spec
  • Special Features: NewHome
  • Stories: 1

Interior Features

  • Total Sq Ft: 2551
  • Total Finished Sq Ft: 2551
  • Above Grade Finished Sq Ft: 2551
  • Basement Foundation: Slab
  • Basement Material: Poured Concrete
  • Number Of Fireplaces: 1
  • Fireplace: Living/Great Rm, Gas Log
  • Fireplace: Yes
  • Flooring: Carpet, Vinyl, Ceramic Tile
  • Living Great Room: Dimensions: 21x17, On Level: Main
  • Kitchen: Dimensions: 15x11, On Level: Main
  • Breakfast Room: Dimensions: 13x13, On Level: Main
  • Dining Room: Dimensions: 12x13, On Level: Main
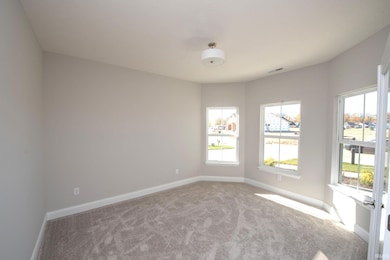
  • Den: Dimensions: 13x11, On Level: Main
  • Bedroom 1: Dimensions: 15x14, On Level: Main
  • Bedroom 2: Dimensions: 13x13, On Level: Main
  • Bedroom 3: Dimensions: 13x24, On Level: Upper
  • Other Room1: Rear Covered Porch, Dimensions: 10x15, On Level: Main
  • Number of Main Level Full Bathrooms: 2

Exterior Features

  • Exterior: Stone, Vinyl
  • Roof Material: Asphalt, Shingle
  • Outbuilding1: None
  • Water Features: Assoc

Garage/Parking

  • Garage Type: Attached
  • Garage Number Of Cars: 2
  • Garage Size: Dimensions: 26x24
  • Garage: Yes

Utilities

  • Cooling: Central Air
  • Heating Fuel: Gas, Forced Air
  • Sewer: City
  • Water Utilities: City
  • Electric Company: REMC
  • Water Company: Indiana American Water Co
  • Cable Company: Private
  • Hvac: Ceiling Fan, High Efficiency Furnace
  • Laundry: Dimensions: Mainx8, On Level: 7

Condo/Co-op/Association

  • Association Fees: 140
  • Association Fees Frequency: Monthly
  • Common Amenities: Clubhouse, Exercise Room, Playground, Swimming Pool, Sidewalks

Schools

  • Elementary School: Klondike

Lot Info

  • Lot Description: Level, Planned Unit Development, 0-2.9999, Water View
  • Lot Dimensions: Irregular
  • Estimated Lot Sq Ft: 12197
  • Estimated Lot Size Acres: 0.28

Green Features

  • Energy Efficient: HVAC, Windows
  • Energy Efficient Windows/Doors: Double Pane Windows, Low Emittance Doors/Win
  • Green Certifications: Energy Star

MLS Schools

  • High School: William Henry Harrison
  • Middle School: Klondike
  • School District: Tippecanoe School Corp.
Create a Home Valuation Report for This Property
The Home Valuation Report is an in-depth analysis detailing your home's value as well as a comparison with similar homes in the area

Home Values in the Area

Source: Public Records

Average Home Value in this Area


Source: Public Records

Property History

We collect this data history from publicly available records. To have your information removed, we recommend requesting removal directly through your county’s website.

Date Event Price List to Sale Price per Sq Ft
04/09/2026 04/09/26 Sold $457,400 -1.6% $179 / Sq Ft
03/13/2026 03/13/26 Pending -- -- --
10/23/2025 10/23/25 For Sale $464,900 -- $182 / Sq Ft
Source: Indiana Regional MLS

Agents Affiliated with this Home

  • Section Image
  • Section Image
See All Agents

Map

Source: Indiana Regional MLS

MLS Number: 202543224

Indiana Regional MLS
Your Personal Tour Guide

Ask me questions while you tour the home.