



Verified badge confirms data from builder
4086 Sagebrush Rd Madera, CA 93636
Wilde Series at Tesoro ViejoEstimated payment $3,679/month
Total Views
18,695
5
Beds
3
Baths
2,578
Sq Ft
$204
Price per Sq Ft
Highlights
- New Construction
- Views Throughout Community
- Community Playground
- Clubhouse
- Community Pool
- Park
About This Home
This home is located at 4086 Sagebrush Rd, Madera, CA 93636 and is currently priced at $525,000, approximately $203 per square foot. 4086 Sagebrush Rd is a home located in Madera County with nearby schools including Spring Valley Elementary School and Minarets High School.
Home Details
Home Type
- Single Family
Year Built
- Built in 2025 | New Construction
- Expected Delivery October 2025
Lot Details
- 4,509 Sq Ft Lot
- Minimum 41 Ft Wide Lot
HOA Fees
- $257 Monthly HOA Fees
Parking
- 2 Car Garage
Taxes
- 1.08% Estimated Total Tax Rate
Interior Spaces
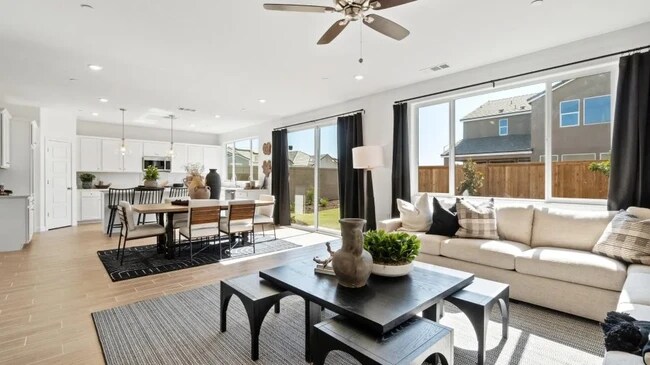
- Family Room
- Dining Room
Bedrooms and Bathrooms
- 5 Bedrooms
- 3 Full Bathrooms
Community Details
Overview
- Views Throughout Community
- Pond in Community
- Greenbelt
Amenities
- Clubhouse
- Event Center
- Community Center
Recreation
- Community Playground
- Community Pool
- Park
- Event Lawn
- Trails
Community Map
Map
Other Move In Ready Homes in Wilde Series at Tesoro Viejo
About the Builder
Lennar began in 1954 as F&R Builders in Miami and later adopted the Lennar name as the business grew beyond its early residential roots. The company focuses on building new homes and communities, with offerings that include affordable, move-up, and active adult housing, along with multifamily communities, commercial properties, land development, financial services, and asset management. Lennar has built a wide national presence over time and has constructed more than one million new homes for families across America.
Frequently Asked Questions
How many homes are planned at Wilde Series at Tesoro Viejo
What are the HOA fees at Wilde Series at Tesoro Viejo?
What is the tax rate at Wilde Series at Tesoro Viejo?
How many floor plans are available at Wilde Series at Tesoro Viejo?
How many move-in ready homes are available at Wilde Series at Tesoro Viejo?
Nearby Homes
- 0 N Friant Rd
- 12919 N Friant Rd
- 12911 N Friant Rd
- 12911 N Friant Rd
- 0 Dr Unit 649806
- 0 Biglione Lot 3 Dr Unit 649802
- 0 Biglione Lot 1 Dr
- 0 Dr Unit 649799
- 3210 Biglione Dr
- 2 Biglione Dr
- 3880 Reno Ave
- 11572 N Devonshire Ave
- 19020 Via Bellagio
- 54 Via Bellagio
- 18845 Via Bellagio
- 2490 E Copper Ridge Dr
- 1 Millerton Rd
- 12897 Auberry Rd
- 0 East St Unit N. of Hwy 41 & 45 In
- 15 Acre Lot Summit Crest Ln
- Ivy at Tesoro Viejo
- De Young Sereno at Tesoro Viejo
- Tesoro Viejo - Savanna
- De Young Verano at Tesoro Viejo
- Tesoro Viejo - The Boulevard
- Tesoro Viejo - Poppy
- Wilde Series at Tesoro Viejo
- Chaparral Ranch
- Summit at The Preserve
- Encore at Riverstone
- Ovation at Riverstone
- Chaparral Ranch
- Arden at Riverstone
- The Preserve at Millerton Lake - Cottonwood Creek at The Preserve
- The Fairways - Phase One
- Club View Collection at Copper River Ranch
- The Preserve at Millerton Lake - Canyon Ridge at The Preserve
- Park District at Riverstone - Artisan
- Willow Heights at Copper River
- Copper River - Madison
Builder
Your Personal Tour Guide
Ask me questions while you tour the home.