NOT LISTED FOR SALE

4089 Crest View Rd NE Solon, IA 52333

Solon Area

Estimated Value: $452,000 - $562,801

4 Beds
4 Baths
2,536 Sq Ft
$208/Sq Ft Est. Value

Sale Details

Date Sold: May 28, 2025

Last sale price $515,000 $203 Per Sq Ft

Est. 3% increase in value since last sale

Current estimated payment $3,584 / mo

56 Days on Market

Highlights

  • Spa
  • Community Lake
  • Recreation Room
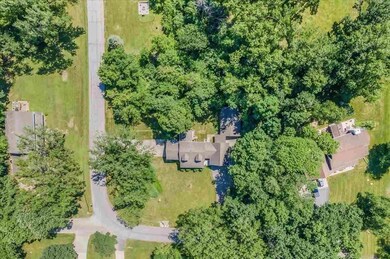
  • 0.84 Acre Lot
  • Deck
  • Wooded Lot

About This Home

As of May 2025

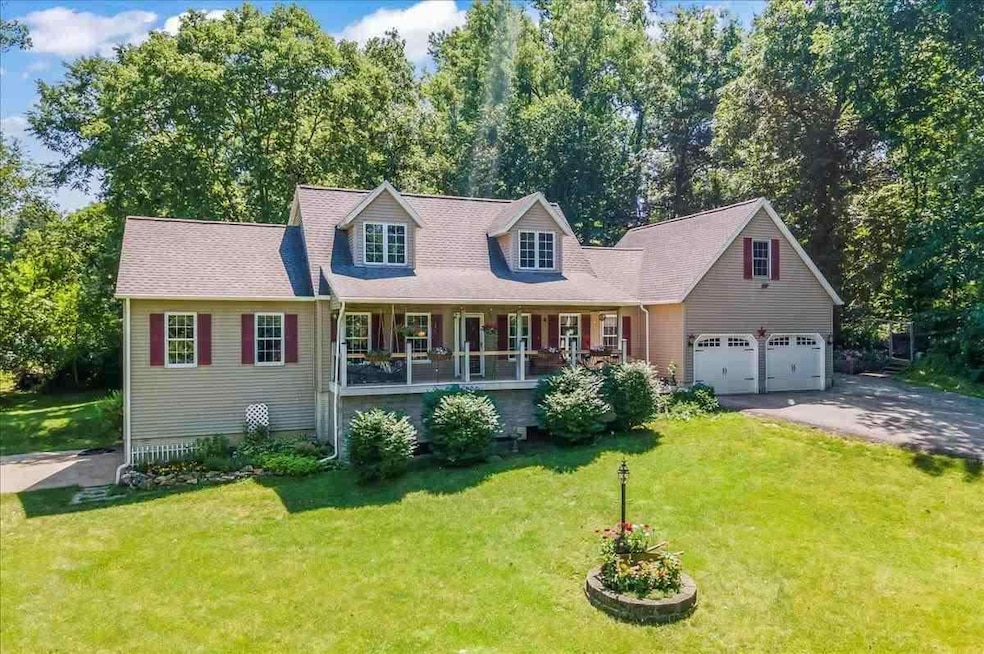
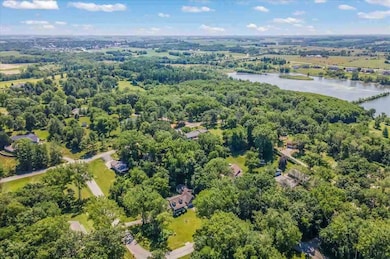
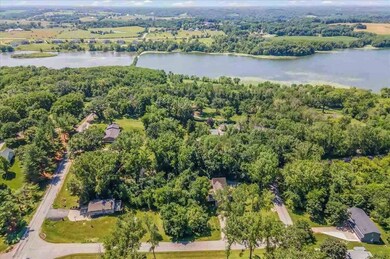
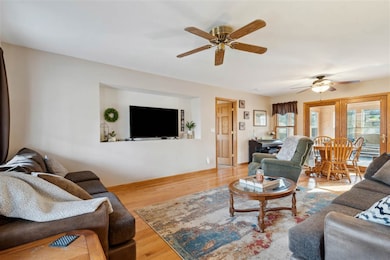
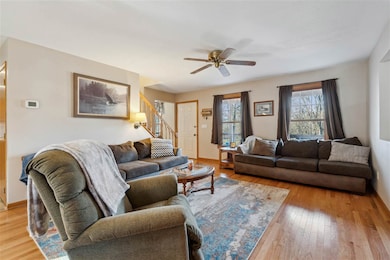
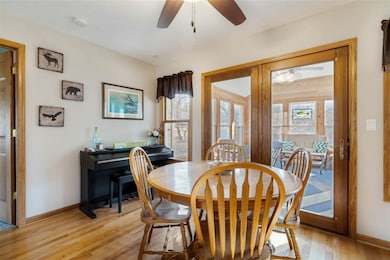
Nestled on almost an acre of wooded land, this beautifully maintained 4 bed/4 bath home awaits its new owners. Only a few minutes’ walk from the lake shore, this home is a nature lovers retreat. The main level features open living room/dining area with beautiful hardwood floors. Large kitchen with tons of cabinetry, pantry, new LVP, and quartz counters. Bonus area off kitchen could serve as an addition dining room/breakfast nook/office. Primary suite is located on the main level and boasts spacious private bath and walk-in closet. Down the hall you will find the main floor laundry room and an addition half bath. Upstairs are two additional large bedrooms with a shared full bath. Spacious loft over garage serves as the 4th bedroom but could easily be an office, playroom, or workout space. Enjoy the changing seasons from the inviting 3-seasons room, the large front porch, recently redone in composite, or even your hot tub under the covered porch. The unfinished basement with half bath holds endless possibilities. Keep it as a shop space or finish it as an extra living area. Current under garage could be finished to a 5th bedroom with an en-suite bath. The home has an additional heated 2 car attached garage, and an extra 24x36 workshop/garage in back, with double overhead doors that is perfect for all your boats, ATV’s, or toys.

Last Agent to Sell the Property

Erin Elliott

Real Broker LLC Listed on: 03/14/2025

Real Broker LLC

Co-Listed By

Thuy Nguyen

Real Broker LLC

Last Buyer's Agent

Tracey Molina

Lepic-Kroeger, REALTORS

Lepic-Kroeger, REALTORS

Home Details

Home Type

  • Single Family

Year Built

  • Built in 1995

Lot Details

  • 36,590 Sq Ft Lot
  • Lot Dimensions are 182x200
  • Wooded Lot
  • Private Yard

HOA Fees

  • $138 Monthly HOA Fees

Parking

  • 4 Parking Spaces

Home Design

  • Frame Construction

Interior Spaces

  • 2,536 Sq Ft Home
  • 2-Story Property
  • Ceiling Fan
  • Living Room
  • Combination Kitchen and Dining Room
  • Recreation Room
  • Solarium

Kitchen

  • Breakfast Bar
  • Oven or Range
  • Microwave
  • Dishwasher

Bedrooms and Bathrooms

  • 4 Bedrooms | 1 Primary Bedroom on Main

Laundry

  • Laundry Room
  • Laundry on main level
  • Dryer
  • Washer

Unfinished Basement

  • Walk-Out Basement
  • Basement Fills Entire Space Under The House

Outdoor Features

  • Spa
  • Deck
  • Separate Outdoor Workshop
  • Porch

Schools

  • Solon Elementary And Middle School
  • Solon High School

Utilities

  • Forced Air Zoned Heating and Cooling System
  • Heating System Uses Gas
  • Community Well
  • Water Heater
  • Community Sewer or Septic
  • Internet Available

Community Details

  • Association fees include garbage pickup, sewer, street maintenance, water
  • Lake Crest Manor Part 2 Subdivision
  • Community Lake

Listing and Financial Details

  • Assessor Parcel Number 0222284001

Home Details

Home Type

Single Family

Year Built

Built in 1995

Lot Details

0.84 Acres

HOA Fees

$138 per month

Listing Details

  • Property Type: SINGLE FAMILY/ACREAGE
  • Total Sq Ft: 2536
  • Homebuilder: Unknown
  • Owner Name L F Mi: Cody and Kara Wuchter
  • Ownership Type: Single Family
  • Photo Code: Broker Loaded
  • Remarks: Association Fees cover Water/Sewer/Road Maintenance/Trash = $415/quarter. Contact HOA regarding optional dock access. Website For All Association Docs is Http://Lakecrestmanor.Weebly.Com. Community well and septic reports can be found on this site. 4th Bedroom/Flex space over garage has separate furnace. No AC presently, but new owner could add window/wall air. Pool Table reserved. Hot tub is working but conveys as-is. Preferred closing on or before 5/28/2025.
  • Year Built: 1995
  • Subdivision: LAKE CREST MANOR PART 2
  • Directions: Hwy 382 to Polk Ave, Right on Pleasant Drive, Left on Crest View. House is on left.
  • L O1 Dues Paid: y
  • L O2 Dues Paid: y
  • S O1 Dues Paid: y
  • Amenities: Lake, Neighborhood Assoc.
  • Basement Remarks: Full, Walkout, Unfinished
  • Fireplace Type Location: None
  • Interior R: Other
  • Kitchen Breakfast R: Breakfast Bar, Pantry, Kit/Dining Rm Comb
  • Lot Description R: .5-1 Acre, Private Backyard, Wooded
  • Possession R: Negotiable
  • Possible Finance R: Cash, Conventional
  • Stories Style R: 2 Story
  • Remarks2: Nestled on almost an acre of wooded land, this beautifully maintained 4 bed/4 bath home awaits its new owners. Only a few minutes’ walk from the lake shore, this home is a nature lovers retreat. The main level features open living room/dining area with beautiful hardwood floors. Large kitchen with tons of cabinetry, pantry, new LVP, and quartz counters. Bonus area off kitchen could serve as an addition dining room/breakfast nook/office. Primary suite is located on the main level and boasts spacious private bath and walk-in closet. Down the hall you will find the main floor laundry room and an addition half bath. Upstairs are two additional large bedrooms with a shared full bath. Spacious loft over garage serves as the 4th bedroom but could easily be an office, playroom, or workout space. Enjoy the changing seasons from the inviting 3-seasons room, the large front porch, recently redone in composite, or even your hot tub under the covered porch. The unfinished basement with half bath holds endless possibilities. Keep it as a shop space or finish it as an extra living area. Current under garage could be finished to a 5th bedroom with an en-suite bath. The home has an additional heated 2 car attached garage, and an extra 24x36 workshop/garage in back, with double overhead doors that is perfect for all your boats, ATV’s, or toys.
  • Special Features: None
  • Property Sub Type: Detached
  • Stories: 2

Interior Features

  • Appliances: Dishwasher, Microwave, Range/Oven, Refrigerator, Dryer, Washer
  • Number Bedrooms Upper: 3
  • Number Bedrooms Main: 1
  • Sq Ft Above: 2536
  • Total Full Baths: 2
  • Total Half Baths: 2
  • Number of Lower Level Half Bathrooms: 1
  • Number of Main Level Half Bathrooms: 1
  • Bedrooms: 4
  • Total Bathrooms: 4
  • Dining Room Level: Main
  • Kitchen Level: Main
  • Living Room Level: Main
  • Laundry Location: Laundry Room, Main
  • Mstr Br Level: Main
  • Mstr Br Width: 14
  • Number of Main Level Full Bathrooms: 1

Exterior Features

  • Construction: Frame
  • ExteriorFeatures: Deck, Hot Tub, Porch, Workshop

Garage/Parking

  • Parking Spaces: 4 or More Cars

Utilities

  • Internet: Yes
  • Water Sewer: Community Well, Community Septic, Water Heater
  • Heating Cooling: Ceiling Fans, Electric, Gas, Central, Forced Air, Zoned/Dual

Condo/Co-op/Association

  • Association Fee: 1660
  • Fees Include: Garbage Pickup, Sewer, Street Maintenance, Water

Schools

  • High School: Solon
  • Jr Middle School: Solon
  • Elementary School: Solon

Lot Info

  • Acreage: 0.84
  • Geo Subdivision: IA
  • Lot Dimensions: 182X200
  • Zoning: Residential

Rental Info

  • Lease Value: 515000

Tax Info

  • Assessor Parcel Number: 0222284001

Ownership History

We collect this data history from publicly available records. To have your information removed, we recommend requesting removal directly through your county’s website.

Date Name Owned For Owner Type

Purchase Details

Listed on
Mar 14, 2025
Closed on
May 26, 2025
Sold by
Bought by
Seller's Agent
Erin Elliott
Real Broker LLC
Buyer's Agent
Tracey Molina
Lepic-Kroeger, REALTORS
List Price
$550,000
Sold Price
$515,000
Premium/Discount to List
-$35,000
-6.36%
Views
24
Current Estimated Value
$528,450

Home Financials for this Owner

Home Financials are based on the most recent Mortgage that was taken out on this home.
Estimated Appreciation
$13,450
Avg. Annual Appreciation
2.21%
Original Mortgage
$489,250
Interest Rate
6.83%
Mortgage Type
New Conventional

Purchase Details

Listed on
Jun 29, 2022
Closed on
Oct 6, 2022
Sold by
Bought by
Seller's Agent
Jennifer Burhans
LEPIC-KROEGER CORRIDOR, REALTORS
Buyer's Agent
Erin Elliott
Real Broker, LLC
List Price
$520,000
Sold Price
$478,000
Premium/Discount to List
-$42,000
-8.08%

Home Financials for this Owner

Home Financials are based on the most recent Mortgage that was taken out on this home.
Avg. Annual Appreciation
2.86%
Original Mortgage
$430,200
Interest Rate
4.88%
Mortgage Type
New Conventional
Source: Public Records

Range of Values:

--
Value Increase
--
Percent Increase
--
Adjusted for Inflation
Collateral Analytics

Collateral Analytics Collateral Analytics AVMs (Automated Valuation Model) employ a number of statistical approaches combined with neighborhood-specific comparable selection guarantees the most up-to-date and precise valuations.

Not Available

Collateral Analytics does not have data for the current month. Please view the chart for historical values.

ICE

ICE Mortgage Technology ICE Mortgage Technology’s AVM (Automated Valuation Model) is a state-of-the-art online residential property valuation tool that provides a quick and accurate estimate of the value of almost any home in the U.S.

Not Available

ICE Mortgage Technology does not have data for the current month. Please view the chart for historical values.

First American

First American First American Data & Analytics’ next-generation AVM combines unrivaled data assets with a blended ensemble of valuation models to produce highly accurate, reliable valuations you can trust.

Not Available

First American does not have data for the current month. Please view the chart for historical values.

Quantarium

Quantarium Quantarium’s valuation service, repeatedly proven the industry’s most accurate and comprehensive, is supercharged with a self-learning and auto-tuning AI engine that continually becomes smarter and more accurate as it processes daily inputs from the industry’s leading RE data lake.

Not Available

Quantarium does not have data for the current month. Please view the chart for historical values.

Average Value
Not Available
List Price
Sold Price
Create a Home Valuation Report for This Property
The Home Valuation Report is an in-depth analysis detailing your home's value as well as a comparison with similar homes in the area

Home Values in the Area

Source: Public Records

Average Home Value in this Area


Source: Public Records

Purchase History

We collect this data history from publicly available records. To have your information removed, we recommend requesting removal directly through your county’s website.

Date Buyer Sale Price Title Company
$515,000 None Listed On Document
$478,000 --
Source: Public Records

Mortgage History

We collect this data history from publicly available records. To have your information removed, we recommend requesting removal directly through your county’s website.

Date Status Borrower Loan Amount
Open $289,000
Closed $489,250
Previous Owner $430,200
Previous Owner $23,900
Previous Owner $340,000
Previous Owner $232,671
Previous Owner $100,000
Source: Public Records

Property History

We collect this data history from publicly available records. To have your information removed, we recommend requesting removal directly through your county’s website.

Date Event Price List to Sale Price per Sq Ft Prior Sale
05/28/2025 05/28/25 Sold $515,000 -1.9% $203 / Sq Ft
05/09/2025 05/09/25 Pending -- -- --
04/17/2025 04/17/25 Price Changed $525,000 -1.9% $207 / Sq Ft
04/08/2025 04/08/25 Price Changed $535,000 -0.5% $211 / Sq Ft
04/02/2025 04/02/25 Price Changed $537,500 -1.4% $212 / Sq Ft
03/27/2025 03/27/25 Price Changed $545,000 -0.9% $215 / Sq Ft
03/14/2025 03/14/25 For Sale $550,000 +15.1% $217 / Sq Ft
10/06/2022 10/06/22 Sold $478,000 -0.4% $188 / Sq Ft View Prior Sale
09/06/2022 09/06/22 Price Changed $480,000 0.0% $189 / Sq Ft
07/27/2022 07/27/22 Pending -- -- --
07/19/2022 07/19/22 Price Changed $480,000 -3.8% $189 / Sq Ft
07/06/2022 07/06/22 Price Changed $499,000 -4.0% $197 / Sq Ft
06/29/2022 06/29/22 For Sale $520,000 -- $205 / Sq Ft
Source: Iowa City Area Association of REALTORS®

Tax History

We collect this data history from publicly available records. To have your information removed, we recommend requesting removal directly through your county’s website.

Year Tax Paid Tax Assessment Tax Assessment Total Assessment is a certain percentage of the fair market value that is determined by local assessors to be the total taxable value of land and additions on the property. Land Improvement
2025 $6,532 $476,000 $76,400 $399,600
2024 $63 $465,500 $76,400 $389,100
2023 $5,428 $465,500 $76,400 $389,100
2022 $4,990 $351,200 $69,400 $281,800
2021 $4,602 $327,200 $69,400 $257,800
2020 $4,602 $288,500 $69,400 $219,100
2019 $4,610 $288,500 $69,400 $219,100
2018 $4,510 $285,400 $69,400 $216,000
2017 $4,510 $285,400 $69,400 $216,000
2016 $4,292 $279,100 $69,400 $209,700
2015 $4,292 $279,100 $69,400 $209,700
2014 $3,896 $251,800 $50,000 $201,800
Source: Public Records

Agents Affiliated with this Home

  • Section Image
  • Section Image
  • Section Image
  • Section Image
See All Agents

Map

Source: Iowa City Area Association of REALTORS®

MLS Number: 202501687

Iowa City Area Association of REALTORS®

APN: 0222284001

Your Personal Tour Guide

Ask me questions while you tour the home.