
Chelsey Graning
Coldwell Banker Realty
(612) 662-5741
101 Total Sales
3 in Byron
$190K - $1.2M Price Range

Estimated Value: $351,000 - $400,000
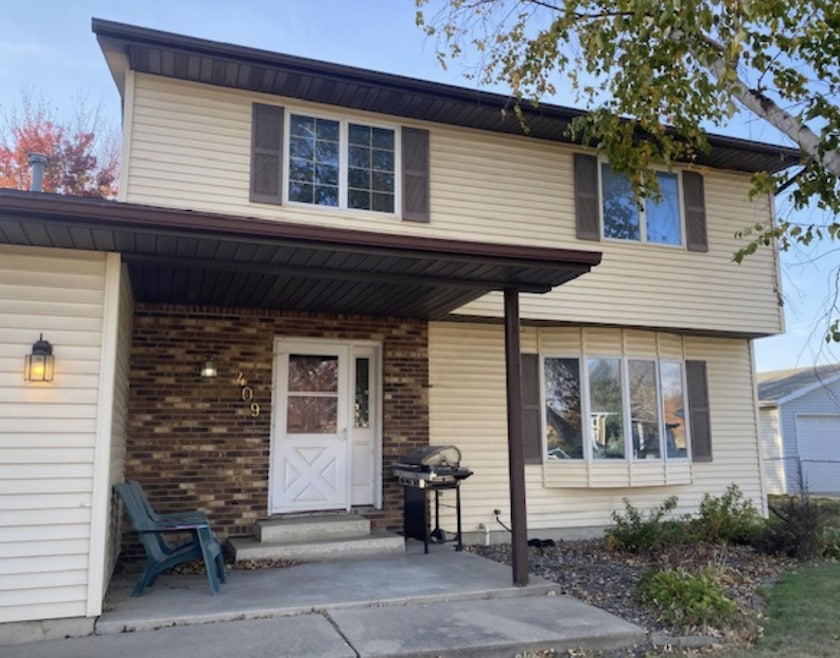
Small town living in the heart of Byron in an established neighborhood. SOLD AS-IS. Bring your creativity and make this your next home. Roof was replaced in 2012. HVAC new in 2020. Refrigerator and washer & dryer replaced 5 yrs ago.
We collect this data history from publicly available records. To have your information removed, we recommend requesting removal directly through your county’s website.
Chelsey Graning
Coldwell Banker Realty
(612) 662-5741
101 Total Sales
3 in Byron
$190K - $1.2M Price Range
Adam Cole
Counselor Realty of Rochester
(507) 516-3238
83 Total Sales
2 in Byron
$244K - $353K Price Range
Nikolina Lecic, M.B.A.
Exclusive Buyers Real Estate LLC
(507) 577-5610
30 Total Sales
3 in Byron
$255K - $451K Price Range
Jenny Cisewski
Edina Realty, Inc.
(507) 615-3924
310 Total Sales
1 in Byron
$354,050 Price
Sonda Featherstone
Featherstone Real Estate, LLC
(651) 538-2955
217 Total Sales
3 in Byron
$300K - $480K Price Range
Mark Duffy
Keller Williams Select Realty
(651) 370-8818
103 Total Sales
1 in Byron
$324,900 Price
We collect this data history from publicly available records. To have your information removed, we recommend requesting removal directly through your county’s website.
| Date | Buyer | Sale Price | Title Company |
|---|---|---|---|
| $355,000 | Near North Title Group Llc | ||
| Zrag Properties Llc | $200,000 | Near North Title Group | |
| Leffelman Adam | -- | Burnet Title | |
| Federal Home Loan Mortgage Corporation | -- | None Available | |
| Wells Fargo Bank Na | $156,529 | None Available | |
| Lee Eric | $165,000 | Multiple |
We collect this data history from publicly available records. To have your information removed, we recommend requesting removal directly through your county’s website.
| Date | Status | Borrower | Loan Amount |
|---|---|---|---|
| Open | $320,512 | ||
| Previous Owner | Zrag Properties Llc | $228,000 | |
| Previous Owner | Leffelman Adam | $150,000 | |
| Previous Owner | Leffelman Adam | $148,009 | |
| Previous Owner | Lee Eric | $148,500 |
We collect this data history from publicly available records. To have your information removed, we recommend requesting removal directly through your county’s website.
| Date | Event | Price | List to Sale | Price per Sq Ft |
|---|---|---|---|---|
| 11/19/2024 11/19/24 | Sold | $200,000 | 0.0% | $112 / Sq Ft |
| 11/01/2024 11/01/24 | Pending | -- | -- | -- |
| 11/01/2024 11/01/24 | For Sale | $200,000 | -- | $112 / Sq Ft |
We collect this data history from publicly available records. To have your information removed, we recommend requesting removal directly through your county’s website.
| Year | Tax Paid | Tax Assessment Tax Assessment Total Assessment is a certain percentage of the fair market value that is determined by local assessors to be the total taxable value of land and additions on the property. | Land | Improvement |
|---|---|---|---|---|
| 2025 | $5,528 | $331,200 | $52,600 | $278,600 |
| 2024 | $4,950 | $322,200 | $55,000 | $267,200 |
| 2023 | $5,404 | $318,600 | $50,000 | $268,600 |
| 2022 | $4,380 | $304,700 | $50,000 | $254,700 |
| 2021 | $3,836 | $252,000 | $50,000 | $202,000 |
| 2020 | $3,584 | $237,000 | $50,000 | $187,000 |
| 2019 | $3,312 | $218,500 | $40,000 | $178,500 |
| 2018 | $2,787 | $204,700 | $30,000 | $174,700 |
| 2017 | $2,754 | $176,300 | $24,000 | $152,300 |
| 2016 | $2,440 | $154,900 | $21,100 | $133,800 |
| 2015 | $2,376 | $133,700 | $20,500 | $113,200 |
| 2014 | $2,190 | $135,200 | $20,500 | $114,700 |
| 2012 | -- | $135,000 | $20,506 | $114,494 |
Seller's Agent in 2024
Linda Gates
RE/MAX
(507) 951-2745
105 Total Sales
Buyer's Agent in 2024
Alexis Groteboer
RE/MAX
(507) 254-9557
64 Total Sales
Source: NorthstarMLS
MLS Number: 6626037
APN: 75.31.11.027290
Disclaimer: Certain information contained herein is derived from information provided by parties other than Homes.com. All information provided is deemed reliable, but is not guaranteed to be accurate and should be independently verified.
All data is obtained from various sources and may not have been verified by broker or MLS GRID. Supplied Open House Information is subject to change without notice. All information should be independently reviewed and verified for accuracy. Properties may or may not be listed by the office/agent presenting the information. Some IDX listings have been excluded from this website.
Listings courtesy of NorthstarMLS as distributed by MLS GRID.
Based on information submitted to the MLS GRID
Ask me questions while you tour the home.