
Shannon Krasnowiecki
RI Real Estate Services
(401) 340-2022
45 Total Sales
1 in Palace Garden
$370,000 Price

Estimated Value: $542,000 - $586,000
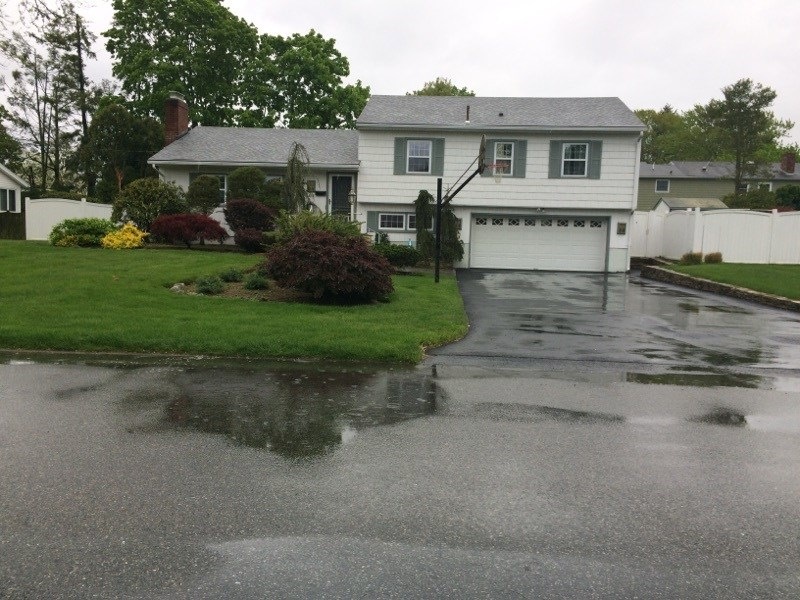

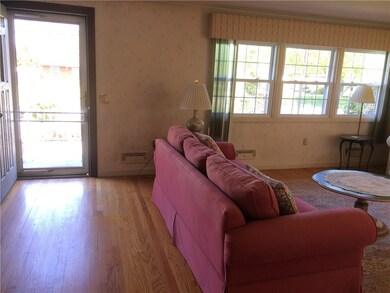

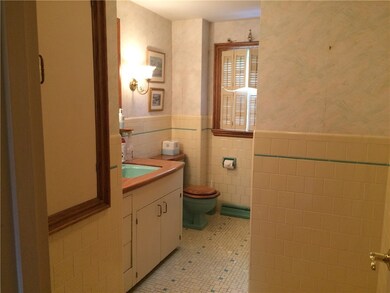
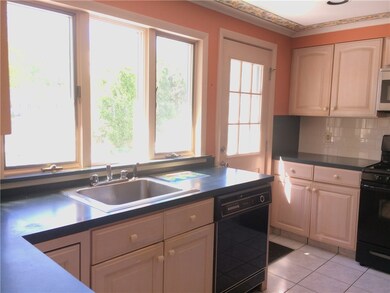
Tri=Level with "Curb Appeal" in popular Governor Francis Farms! Offers 3 beds, 2.5 baths: Master bed with own shower, bath.Laundry with toilet and sink,,right next to garage..perfect for garage handyman.... Generous fire placed combination Living room and dining room, sunny kitchen, office/den, full basement. Beautiful flat fenced backyard with deck and patio ,shed,,,, Amenities include central air, sprinklers, hardwoods, tile, gas heat, sewered, fenced, walk in closet-(good closet space too)----------2 car garage!!! Ready for your own "personal touch"!
Last Agent to Sell the Property
LINDA EICHENFELDT
RE/MAX Metro License #RES.0013113 Listed on: 05/18/2017
We collect this data history from publicly available records. To have your information removed, we recommend requesting removal directly through your county’s website.
Shannon Krasnowiecki
RI Real Estate Services
(401) 340-2022
45 Total Sales
1 in Palace Garden
$370,000 Price
Lorena Childress
REMAX Revolution
(401) 468-0188
109 Total Sales
3 in Palace Garden
$442K - $755K Price Range
Elizabeth Carrison
RI Real Estate Services
(401) 298-9143
65 Total Sales
1 in Palace Garden
$675,000 Price
Holly McLear
Hogan Associates Christie's
(401) 324-1191
35 Total Sales
1 in Palace Garden
$227,000 Price
Matthew Antonio
Corcoran Chart House Realty
(401) 425-3054
111 Total Sales
1 in Palace Garden
$550,000 Price
Samuel Alba
Innovations Realty
(401) 406-4077
500 Total Sales
2 in Palace Garden
$269K - $380K Price Range
We collect this data history from publicly available records. To have your information removed, we recommend requesting removal directly through your county’s website.
| Date | Buyer | Sale Price | Title Company |
|---|---|---|---|
| $270,000 | -- |
We collect this data history from publicly available records. To have your information removed, we recommend requesting removal directly through your county’s website.
| Date | Status | Borrower | Loan Amount |
|---|---|---|---|
| Open | $252,000 | ||
| Closed | Clarkin Matthew J | $253,000 |
We collect this data history from publicly available records. To have your information removed, we recommend requesting removal directly through your county’s website.
| Date | Event | Price | List to Sale | Price per Sq Ft |
|---|---|---|---|---|
| 08/08/2017 08/08/17 | Sold | $270,000 | -13.2% | $155 / Sq Ft |
| 07/09/2017 07/09/17 | Pending | -- | -- | -- |
| 05/18/2017 05/18/17 | For Sale | $310,900 | -- | $178 / Sq Ft |
We collect this data history from publicly available records. To have your information removed, we recommend requesting removal directly through your county’s website.
| Year | Tax Paid | Tax Assessment Tax Assessment Total Assessment is a certain percentage of the fair market value that is determined by local assessors to be the total taxable value of land and additions on the property. | Land | Improvement |
|---|---|---|---|---|
| 2025 | $5,646 | $444,600 | $141,900 | $302,700 |
| 2024 | $5,640 | $389,800 | $123,400 | $266,400 |
| 2023 | $5,531 | $389,800 | $123,400 | $266,400 |
| 2022 | $4,756 | $253,900 | $78,900 | $175,000 |
| 2021 | $4,756 | $253,900 | $78,900 | $175,000 |
| 2020 | $4,756 | $253,900 | $78,900 | $175,000 |
| 2019 | $4,756 | $253,900 | $78,900 | $175,000 |
| 2018 | $4,445 | $213,700 | $72,100 | $141,600 |
| 2017 | $4,325 | $213,700 | $72,100 | $141,600 |
| 2016 | $4,325 | $213,700 | $72,100 | $141,600 |
| 2015 | $4,621 | $222,700 | $89,700 | $133,000 |
| 2014 | $4,467 | $222,700 | $89,700 | $133,000 |
| 2013 | $4,407 | $222,700 | $89,700 | $133,000 |
LE
Seller's Agent in 2017
LINDA EICHENFELDT
RE/MAX Metro
Buyer's Agent in 2017
Bonnie Begos
Flagship Real Estate Advisors
(401) 954-6138
1 in this area
27 Total Sales
Source: State-Wide MLS
MLS Number: 1160961
APN: WARW-000306-000354-000000
Disclaimer: Certain information contained herein is derived from information provided by parties other than Homes.com. All information provided is deemed reliable, but is not guaranteed to be accurate and should be independently verified.
IDX information is provided exclusively for personal, non-commercial use, and may not be used for any purpose other than to identify prospective properties consumers may be interested in purchasing. Information is deemed reliable but not guaranteed.
Copyright © 2026 State-Wide MLS, Inc. All rights reserved.
Ask me questions while you tour the home.