
Kelli Bjork
Keller Williams Realty
(855) 917-2695
27 Total Sales
1 in Murfreesboro
$355,000 Price

Estimated Value: $423,178
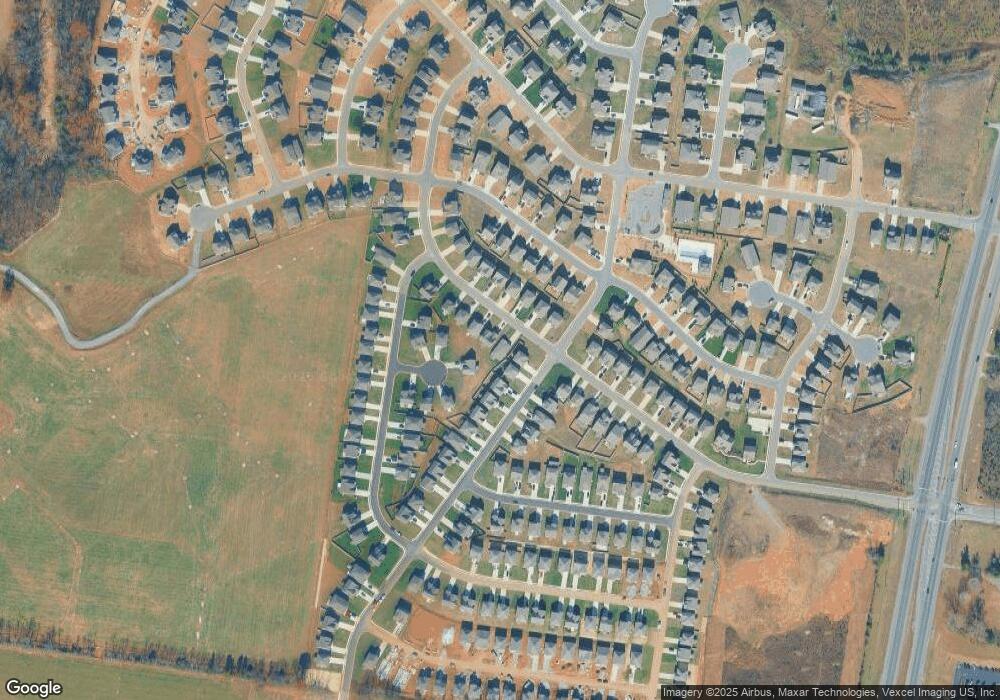
This home is located at 409 Burnley Way, Murfreesboro, TN 37128 since 19 November 2020 and is currently priced at $423,178, approximately $270 per square foot. This property was built in 2021. 409 Burnley Way is a home located in Rutherford County.
Last Agent to Sell the Property
Toll Brothers Real Estate, Inc License #336374 Listed on: 11/19/2020
Home Type
Single Family
Year Built
2021
Lot Details
6,970 Sq Ft Lot
HOA Fees
$63 per month
Parking
2
We collect this data history from publicly available records. To have your information removed, we recommend requesting removal directly through your county’s website.
Kelli Bjork
Keller Williams Realty
(855) 917-2695
27 Total Sales
1 in Murfreesboro
$355,000 Price
Kerry Harris
Keller Williams Realty
(931) 773-7902
189 Total Sales
1 in Murfreesboro
$370,000 Price
Mike Dotson
Red Realty, LLC
(615) 314-8210
27 Total Sales
4 in Murfreesboro
$359K - $685K Price Range
Teresa Kidd
Keller Williams Realty - Murfreesboro
(629) 333-1772
217 Total Sales
34 in Murfreesboro
$197K - $845K Price Range
Todd Bradley
Compass
(615) 412-0280
52 Total Sales
15 in Murfreesboro
$240K - $775K Price Range
Joni Martin
Benchmark Realty, LLC
(888) 373-6896
14 Total Sales
5 in Murfreesboro
$270K - $450K Price Range
We collect this data history from publicly available records. To have your information removed, we recommend requesting removal directly through your county’s website.
| Date | Buyer | Sale Price | Title Company |
|---|---|---|---|
| $300,915 | Attorneys Title Co Inc |
We collect this data history from publicly available records. To have your information removed, we recommend requesting removal directly through your county’s website.
| Date | Status | Borrower | Loan Amount |
|---|---|---|---|
| Open | $285,869 |
We collect this data history from publicly available records. To have your information removed, we recommend requesting removal directly through your county’s website.
| Date | Event | Price | List to Sale | Price per Sq Ft |
|---|---|---|---|---|
| 06/30/2021 06/30/21 | Sold | $300,915 | 0.0% | $192 / Sq Ft |
| 11/19/2020 11/19/20 | Pending | -- | -- | -- |
| 11/19/2020 11/19/20 | For Sale | $300,915 | -- | $192 / Sq Ft |
We collect this data history from publicly available records. To have your information removed, we recommend requesting removal directly through your county’s website.
| Year | Tax Paid | Tax Assessment Tax Assessment Total Assessment is a certain percentage of the fair market value that is determined by local assessors to be the total taxable value of land and additions on the property. | Land | Improvement |
|---|---|---|---|---|
| 2026 | $1,546 | $95,225 | $23,750 | $71,475 |
| 2025 | $1,546 | $82,375 | $16,250 | $66,125 |
| 2024 | $1,546 | $82,375 | $16,250 | $66,125 |
| 2023 | $1,546 | $82,375 | $16,250 | $66,125 |
| 2022 | $1,331 | $82,375 | $16,250 | $66,125 |
| 2021 | $943 | $16,250 | $16,250 | $0 |
Seller's Agent in 2021
Jennifer Smith
Toll Brothers Real Estate, Inc
(615) 491-1701
233 Total Sales
A
Seller Co-Listing Agent in 2021
Adam Morris
SDH Nashville, LLC
(615) 254-2112
81 Total Sales
Buyer's Agent in 2021
Mariah Tellez
Benchmark Realty, LLC
(615) 498-3710
10 Total Sales
Source: Realtracs
MLS Number: RTC2208166
APN: 136O-C-010.00-000
Disclaimer: Certain information contained herein is derived from information provided by parties other than Homes.com. All information provided is deemed reliable, but is not guaranteed to be accurate and should be independently verified.
All data is obtained from various sources and may not have been verified by broker or MLS GRID. Supplied Open House Information is subject to change without notice. All information should be independently reviewed and verified for accuracy. Properties may or may not be listed by the office/agent presenting the information. Some IDX listings have been excluded from this website.
Listings courtesy of Realtracs as distributed by MLS GRID.
Listing Information presented by local MLS brokerage: Ten-X, LLC dba Homes.com, local broker - Arlene Richardson - 888-952-6393 - 17600 Laguna Canyon Rd, Irvine, CA 92618.
Based on information submitted to the MLS GRID
Ask me questions while you tour the home.