
Rhonda Davis
Open Door Realty Group, LLC
(318) 300-1606
66 Total Sales
5 in Haughton
$210K - $265K Price Range

Estimated Value: $232,688
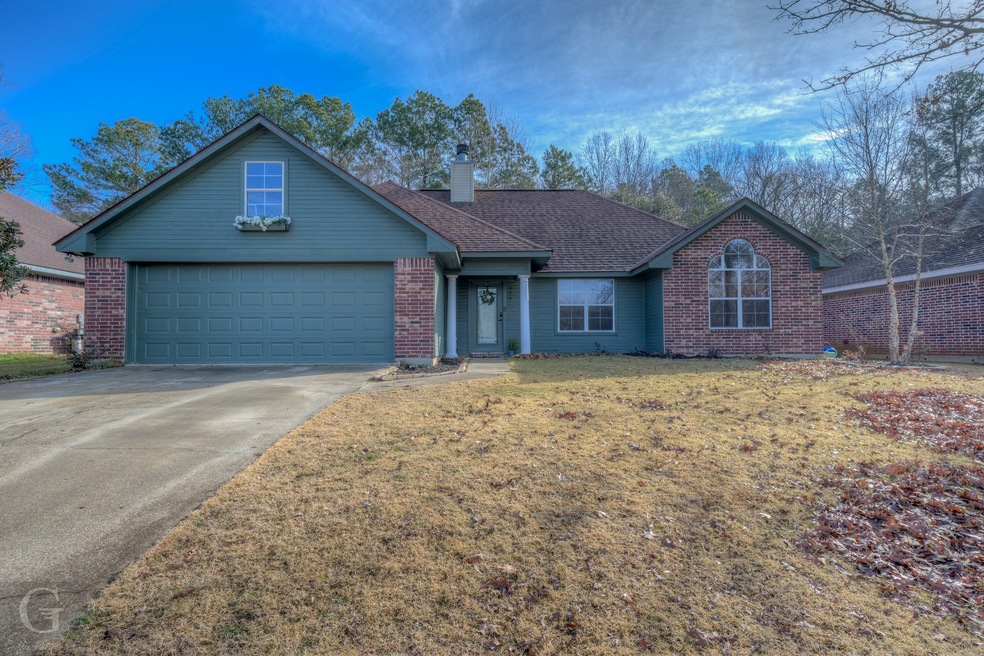
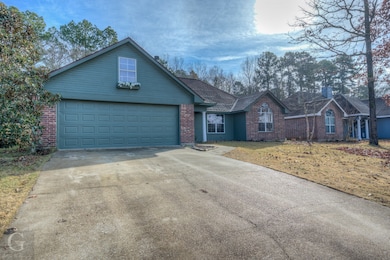
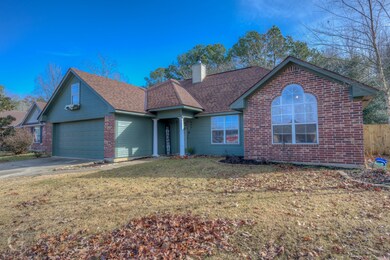
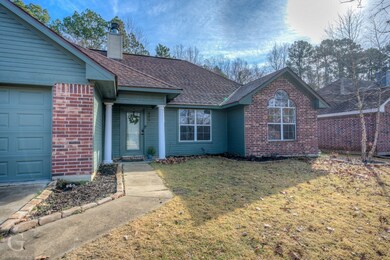
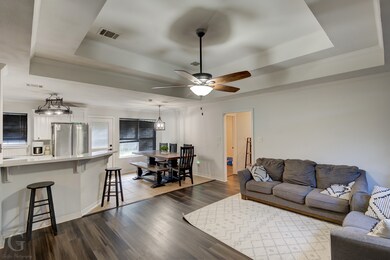
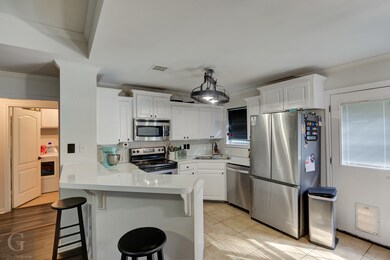
BEAUTIFUL Haughton home is ready for it's new owners!! This 3 Bedroom, 2 Bathroom, 1,354 square foot home is ready for YOU!!! The living room welcomes you in with its brick wood-burning fireplace, luxury vinyl plank flooring, and tray ceilings. The kitchen offers stainless-steel appliances, a breakfast bar and is open to the eat-in kitchen and living room creating an open concept that is perfect for entertaining family and friends! This home has a fully fenced in yard with a patio and storage shed! THE ROOF WAS REPLACED IN 2021 and HOT WATER HEATER IN 2024! The neighborhood has sidewalks for a stroll anytime, and is conveniently located close to I-220 and Barksdale AFB! Get your offer in while you can, this one won't last long!
Last Agent to Sell the Property
Diamond Realty & Associates Brokerage Phone: 318-746-0011 License #0995699928 Listed on: 01/29/2025
We collect this data history from publicly available records. To have your information removed, we recommend requesting removal directly through your county’s website.
Rhonda Davis
Open Door Realty Group, LLC
(318) 300-1606
66 Total Sales
5 in Haughton
$210K - $265K Price Range
Chris Holloway
Pinnacle Realty Advisors
(318) 666-6123
161 Total Sales
1 in Haughton
$385,000 Price
Zondra Spikes
Berkshire Hathaway HomeServices Ally Real Estate
(318) 666-9858
186 Total Sales
4 in Haughton
$183K - $266K Price Range
Jen Cantrell
Estep & Associates Real Estate Services, LLC
(318) 666-7201
60 Total Sales
3 in Haughton
$432K - $481K Price Range
David Rollins
Century 21 Elite
(318) 666-4428
108 Total Sales
3 in Haughton
$39K - $250K Price Range
Jenny Spivey
East Bank Real Estate
(318) 666-5933
268 Total Sales
35 in Haughton
$54K - $500K Price Range
We collect this data history from publicly available records. To have your information removed, we recommend requesting removal directly through your county’s website.
| Date | Buyer | Sale Price | Title Company |
|---|---|---|---|
| $210,000 | -- | ||
| Wachal Ashley Nichole Pfanner | -- | None Available | |
| Wachal Jason Joseph | $145,500 | None Available | |
| Bush Lester | $22,500 | None Available |
We collect this data history from publicly available records. To have your information removed, we recommend requesting removal directly through your county’s website.
| Date | Status | Borrower | Loan Amount |
|---|---|---|---|
| Open | $229,837 | ||
| Previous Owner | Wachal Jason J | $128,800 | |
| Previous Owner | Wachal Ashley Nichole Pfanner | $131,810 | |
| Previous Owner | Wachal Jason Joseph | $148,600 | |
| Previous Owner | Bush Lester | $90,950 |
We collect this data history from publicly available records. To have your information removed, we recommend requesting removal directly through your county’s website.
| Date | Event | Price | List to Sale | Price per Sq Ft | Prior Sale |
|---|---|---|---|---|---|
| 06/27/2025 06/27/25 | Sold | -- | -- | -- | |
| 06/01/2025 06/01/25 | Pending | -- | -- | -- | |
| 05/27/2025 05/27/25 | Price Changed | $225,000 | -0.9% | $166 / Sq Ft | |
| 01/29/2025 01/29/25 | For Sale | $227,000 | +8.1% | $168 / Sq Ft | |
| 12/30/2022 12/30/22 | Sold | -- | -- | -- | View Prior Sale |
| 11/30/2022 11/30/22 | Pending | -- | -- | -- | |
| 11/22/2022 11/22/22 | For Sale | $210,000 | -- | $155 / Sq Ft |
We collect this data history from publicly available records. To have your information removed, we recommend requesting removal directly through your county’s website.
| Year | Tax Paid | Tax Assessment Tax Assessment Total Assessment is a certain percentage of the fair market value that is determined by local assessors to be the total taxable value of land and additions on the property. | Land | Improvement |
|---|---|---|---|---|
| 2025 | $2,261 | $20,921 | $3,000 | $17,921 |
| 2024 | $1,569 | $20,921 | $3,000 | $17,921 |
| 2023 | $1,268 | $17,244 | $2,250 | $14,994 |
| 2022 | $856 | $13,740 | $2,250 | $11,490 |
| 2021 | $856 | $13,740 | $2,250 | $11,490 |
| 2020 | $677 | $13,740 | $2,250 | $11,490 |
| 2019 | $677 | $13,650 | $2,250 | $11,400 |
| 2018 | $677 | $13,650 | $2,250 | $11,400 |
| 2017 | $849 | $13,650 | $2,250 | $11,400 |
| 2016 | $849 | $13,650 | $2,250 | $11,400 |
| 2015 | $810 | $13,690 | $2,250 | $11,440 |
| 2014 | $810 | $13,690 | $2,250 | $11,440 |
Seller's Agent in 2025
Casey Tubbs
Diamond Realty & Associates
(318) 205-6641
353 Total Sales
RB
Buyer's Agent in 2025
Ronna Beecher
Estep & Associates Real Estate Services, LLC
(318) 564-1555
53 Total Sales
Seller's Agent in 2022
Jonathan Fayard
Pinnacle Realty Advisors
(318) 286-3621
222 Total Sales
Buyer's Agent in 2022
Cassie Person
Pinnacle Realty Advisors
(318) 210-2165
173 Total Sales
Source: North Texas Real Estate Information Systems (NTREIS)
MLS Number: 20830355
APN: 166920
Disclaimer: Certain information contained herein is derived from information provided by parties other than Homes.com. All information provided is deemed reliable, but is not guaranteed to be accurate and should be independently verified.
Listing information provided in part by the North Texas Real Estate Information Systems, Inc, for personal, non-commercial use by viewers of this site and may not be reproduced or redistributed. All information is deemed reliable but not guaranteed. Copyright © NTREIS 2026. All rights reserved
Ask me questions while you tour the home.