
Jose Medina
HomeSmart
(719) 259-2011
210 Total Sales
1 in Florence
$333,500 Price
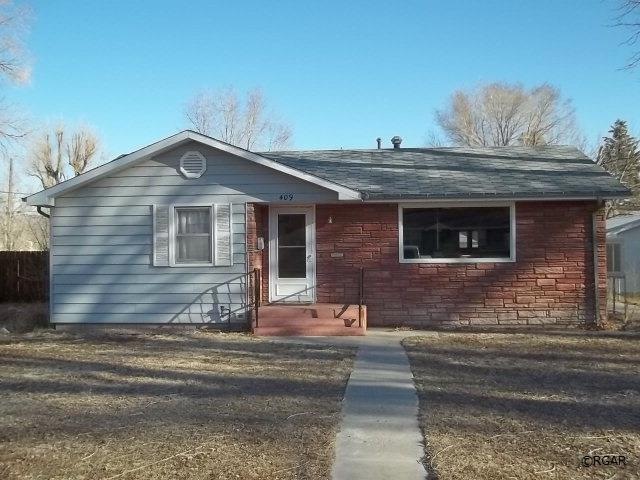

Cute Florence rancher. This home has so much to offer. Living room, kitchen, dining, Master bed with attached half bath, 2 more beds and a full bath. Separate laundry area as well. 2 car garage detached is heated!! Work on your projects in comfort.
Last Agent to Sell the Property
Muldoon Associates Inc Brokerage Phone: 7195441828 Listed on: 04/06/2012
Jose Medina
HomeSmart
(719) 259-2011
210 Total Sales
1 in Florence
$333,500 Price
Joe Garcia
Homesmart Preferred Realty
(775) 349-0332
169 Total Sales
4 in Florence
$50K - $468K Price Range
Shari Hall
Fathom Realty Colorado LLC
(719) 652-6947
59 Total Sales
2 in Florence
$90K - $232K Price Range
Shelley Keller
Homesmart Preferred Realty
(719) 717-3073
159 Total Sales
17 in Florence
$170K - $460K Price Range
Jessica Chariton
HomeSmart Preferred Realty
(719) 733-9274
155 Total Sales
2 in Florence
$210K - $265K Price Range
Team Gary Miller
RE/MAX Of Pueblo Inc
(719) 716-8990
498 Total Sales
1 in Florence
$325,000 Price
We collect this data history from publicly available records. To have your information removed, we recommend requesting removal directly through your county’s website.
| Date | Event | Price | List to Sale | Price per Sq Ft |
|---|---|---|---|---|
| 07/13/2012 07/13/12 | Sold | $93,100 | -5.0% | $71 / Sq Ft |
| 05/30/2012 05/30/12 | Pending | -- | -- | -- |
| 04/06/2012 04/06/12 | For Sale | $98,000 | -- | $75 / Sq Ft |
We collect this data history from publicly available records. To have your information removed, we recommend requesting removal directly through your county’s website.
| Year | Tax Paid | Tax Assessment Tax Assessment Total Assessment is a certain percentage of the fair market value that is determined by local assessors to be the total taxable value of land and additions on the property. | Land | Improvement |
|---|---|---|---|---|
| 2025 | $1,160 | $14,623 | ||
| 2024 | $1,160 | $15,729 | $0 | $0 |
| 2023 | $960 | $12,043 | $0 | $0 |
| 2022 | $893 | $11,296 | $0 | $0 |
| 2021 | $906 | $11,621 | $0 | $0 |
| 2020 | $645 | $9,544 | $0 | $0 |
| 2019 | $650 | $9,544 | $0 | $0 |
| 2018 | $529 | $7,847 | $0 | $0 |
| 2017 | $540 | $7,847 | $0 | $0 |
| 2016 | $503 | $7,380 | $0 | $0 |
| 2015 | $498 | $7,380 | $0 | $0 |
| 2012 | -- | $8,269 | $892 | $7,377 |
K
Seller's Agent in 2012
KRISTIN MULDOON
Muldoon Associates Inc
(719) 240-0991
99 Total Sales
Buyer's Agent in 2012
Joann Grenard
HOME TOWN REAL ESTATE OF CANON CITY
(719) 429-2345
46 Total Sales
Source: Royal Gorge Association of REALTORS®
MLS Number: 45116
APN: 3939164301002
Disclaimer: Certain information contained herein is derived from information provided by parties other than Homes.com. All information provided is deemed reliable, but is not guaranteed to be accurate and should be independently verified.
IDX information is provided exclusively for personal, non-commercial use, and may not be used for any purpose other than to identify prospective properties consumers may be interested in purchasing. Information is deemed reliable but not guaranteed.
Ask me questions while you tour the home.