
Susan McConkey
Responds Quickly
Sell DC Real Estate
(833) 436-1014
12 Total Sales
1 in Linthicum
$317,000 Price
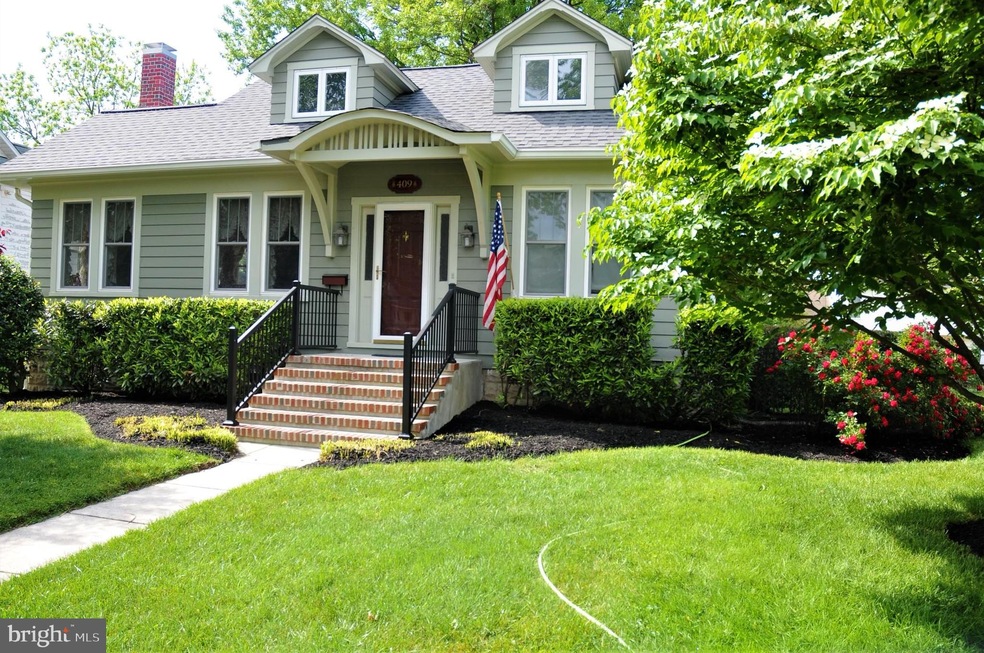
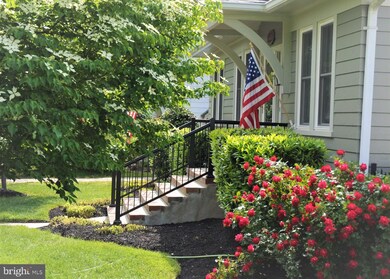
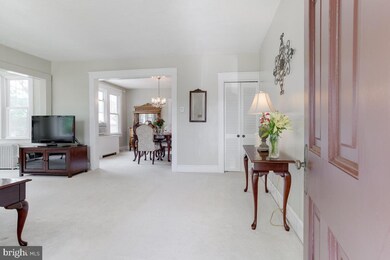
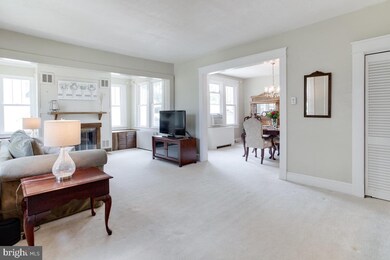
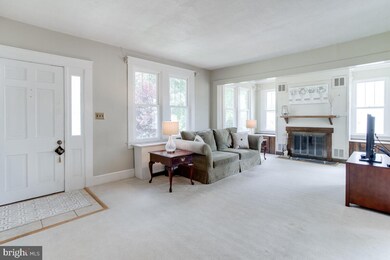
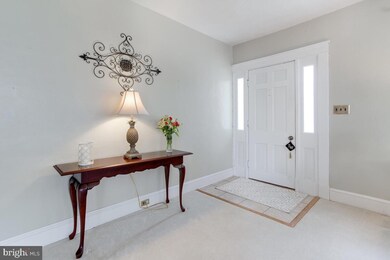
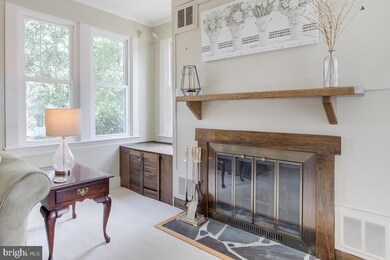
Instantly appealing! From the moment you walk through the door, you'll be impressed with all this home has to offer. Filled with natural light and a wood burning fireplace, the spacious living room is a wonderful place to welcome your guests. You'll love creating meals in the beautiful kitchen featuring stainless steel appliances, cherry stained maple cabinetry with built-in wine rack, gleaming wood flooring and tile backsplash. In the lower level, you'll find a family room with built-in cabinetry, a full bath and an additional room with a closet that allows for a potential fourth bedroom. If you work from home, the first floor office overlooking the back yard provides a great work space. Additional highlights-two main level bedrooms and a gorgeous full bath, upper level bedroom with a huge half bath that offers the possibility to convert to a whole bath, a back entrance mudroom and a patio out back presents the perfect spot to sip your favorite cold beverage. What a great place to call home! Active on the market-Friday, June 18th.
Last Agent to Sell the Property
(410) 255-3690 kim.solloway@gmail.com Douglas Realty, LLC License #517612 Listed on: 06/18/2021
We collect this data history from publicly available records. To have your information removed, we recommend requesting removal directly through your county’s website.
Susan McConkey
Sell DC Real Estate
(833) 436-1014
12 Total Sales
1 in Linthicum
$317,000 Price
Andy Schweigman
Douglas Realty, LLC
(667) 213-6020
231 Total Sales
4 in Linthicum
$255K - $415K Price Range
Jennifer Lesesne
RE/MAX One
(240) 905-5336
47 Total Sales
1 in Linthicum
$405,000 Price
Claudia Towles
Compass
(202) 891-5492
133 Total Sales
1 in Linthicum
$510,000 Price
Joe Smith
Next Step Realty
(443) 214-3147
197 Total Sales
1 in Linthicum
$500,000 Price
Kara Leddy
Coldwell Banker Realty
(443) 494-8169
61 Total Sales
1 in Linthicum
$449,000 Price
We collect this data history from publicly available records. To have your information removed, we recommend requesting removal directly through your county’s website.
| Date | Buyer | Sale Price | Title Company |
|---|---|---|---|
| $420,000 | Lakeside Title Company | ||
| Walenga David A | $61,500 | -- |
We collect this data history from publicly available records. To have your information removed, we recommend requesting removal directly through your county’s website.
| Date | Status | Borrower | Loan Amount |
|---|---|---|---|
| Open | $412,392 |
We collect this data history from publicly available records. To have your information removed, we recommend requesting removal directly through your county’s website.
| Date | Event | Price | List to Sale | Price per Sq Ft |
|---|---|---|---|---|
| 07/23/2021 07/23/21 | Sold | $420,000 | +1.2% | $151 / Sq Ft |
| 06/20/2021 06/20/21 | Pending | -- | -- | -- |
| 06/18/2021 06/18/21 | For Sale | $415,000 | -- | $149 / Sq Ft |
We collect this data history from publicly available records. To have your information removed, we recommend requesting removal directly through your county’s website.
| Year | Tax Paid | Tax Assessment Tax Assessment Total Assessment is a certain percentage of the fair market value that is determined by local assessors to be the total taxable value of land and additions on the property. | Land | Improvement |
|---|---|---|---|---|
| 2026 | $5,009 | $419,133 | ||
| 2025 | $5,009 | $411,800 | $177,200 | $234,600 |
| 2024 | $4,494 | $364,500 | $0 | $0 |
| 2023 | $3,938 | $317,200 | $0 | $0 |
| 2022 | $3,251 | $269,900 | $157,200 | $112,700 |
| 2020 | $3,038 | $253,433 | $0 | $0 |
| 2019 | $5,742 | $245,200 | $140,600 | $104,600 |
| 2018 | $2,394 | $236,100 | $0 | $0 |
| 2017 | $2,621 | $227,000 | $0 | $0 |
| 2016 | -- | $217,900 | $0 | $0 |
| 2015 | -- | $217,900 | $0 | $0 |
| 2014 | -- | $217,900 | $0 | $0 |
Seller's Agent in 2021
Kimberly Solloway
Douglas Realty, LLC
(410) 320-9939
52 Total Sales
Buyer's Agent in 2021
Shirley Stinchcomb
Douglas Realty, LLC
(410) 530-9455
47 Total Sales
Source: Bright MLS
MLS Number: MDAA471892
APN: 05-746-05084940
Disclaimer: Certain information contained herein is derived from information provided by parties other than Homes.com. All information provided is deemed reliable, but is not guaranteed to be accurate and should be independently verified.
The data relating to real estate for sale on this website appears in part through the BRIGHT Internet Data Exchange program, a voluntary cooperative exchange of property listing data between licensed real estate brokerage firms, and is provided by BRIGHT through a licensing agreement.
Listing information is from various brokers who participate in the Bright MLS IDX program and not all listings may be visible on the site.
The property information being provided on or through the website is for the personal, non-commercial use of consumers and such information may not be used for any purpose other than to identify prospective properties consumers may be interested in purchasing.
Some properties which appear for sale on the website may no longer be available because they are for instance, under contract, sold or are no longer being offered for sale.
Property information displayed is deemed reliable but is not guaranteed.
Copyright 2026 Bright MLS, Inc.
Ask me questions while you tour the home.