
Seller's Agent in 2025
John Goede
Century 21 ProLink
(712) 260-1197
33 Total Sales
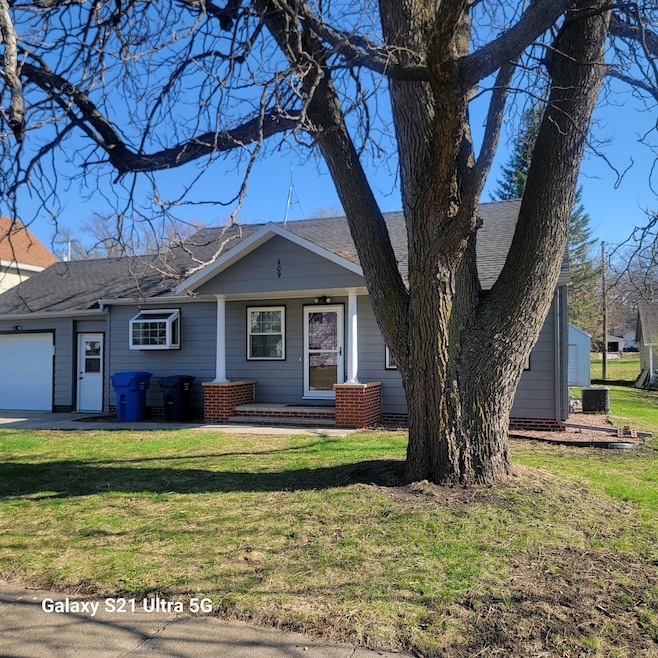
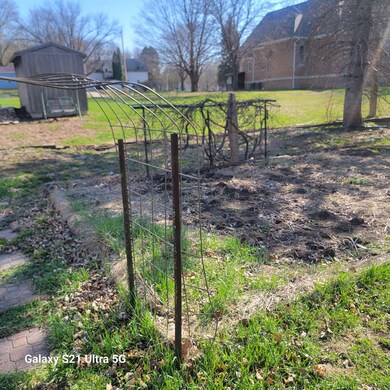
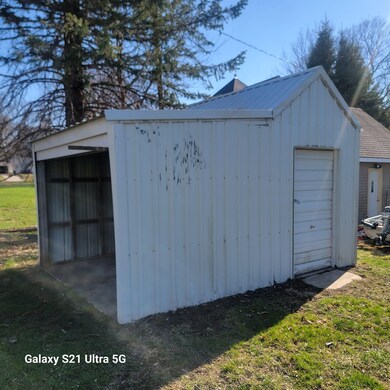
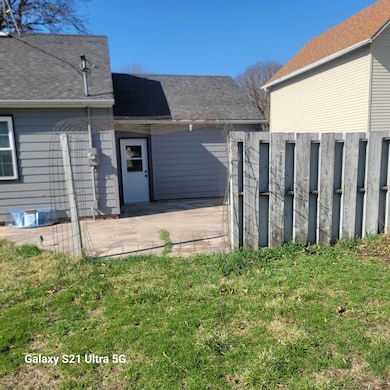
Estimated Value: $117,000 - $176,000
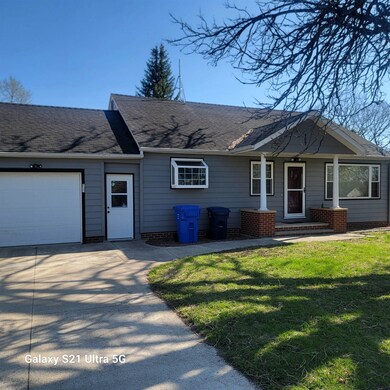
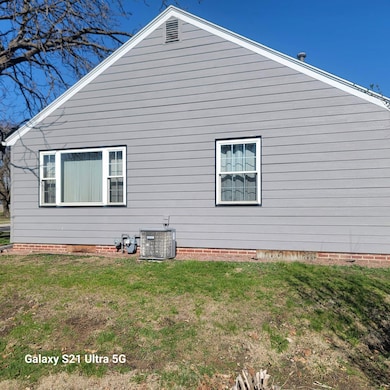
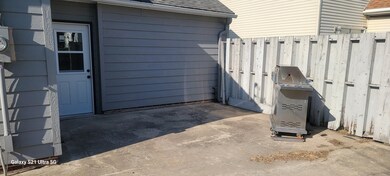
Attractive and well-cared for 2BR ranch home in nice residential area can be your starter or down-sizing home. Situated on a large lot with partial fencing, grape arobor, patio and storage shed. Attached insulated garage and a huge basement rec area with potential for a finished half-bath and lots of storage. Small-town living off Hwy 71 gives excellent access to school and work.
We collect this data history from publicly available records. To have your information removed, we recommend requesting removal directly through your county’s website.
We collect this data history from publicly available records. To have your information removed, we recommend requesting removal directly through your county’s website.
| Date | Buyer | Sale Price | Title Company |
|---|---|---|---|
| $46,500 | -- | ||
| $50,647 | Huizenga Law Firm Pc | ||
| $76,500 | -- |
We collect this data history from publicly available records. To have your information removed, we recommend requesting removal directly through your county’s website.
| Date | Status | Borrower | Loan Amount |
|---|---|---|---|
| Open | $113,525 | ||
| Previous Owner | $40,147 |
We collect this data history from publicly available records. To have your information removed, we recommend requesting removal directly through your county’s website.
| Date | Event | Price | List to Sale | Price per Sq Ft | Prior Sale |
|---|---|---|---|---|---|
| 06/02/2025 06/02/25 | Sold | $119,500 | 0.0% | $111 / Sq Ft | |
| 04/27/2025 04/27/25 | Pending | -- | -- | -- | |
| 04/23/2025 04/23/25 | For Sale | $119,500 | +138.3% | $111 / Sq Ft | |
| 03/24/2022 03/24/22 | Sold | $50,147 | 0.0% | $46 / Sq Ft | View Prior Sale |
| 02/22/2022 02/22/22 | Pending | -- | -- | -- | |
| 02/09/2022 02/09/22 | Price Changed | $50,147 | -5.0% | $46 / Sq Ft | |
| 01/06/2022 01/06/22 | For Sale | $52,787 | -- | $49 / Sq Ft |
We collect this data history from publicly available records. To have your information removed, we recommend requesting removal directly through your county’s website.
| Year | Tax Paid | Tax Assessment Tax Assessment Total Assessment is a certain percentage of the fair market value that is determined by local assessors to be the total taxable value of land and additions on the property. | Land | Improvement |
|---|---|---|---|---|
| 2025 | $1,466 | $91,210 | $8,250 | $82,960 |
| 2024 | $1,466 | $97,590 | $8,250 | $89,340 |
| 2023 | $1,342 | $97,590 | $8,250 | $89,340 |
| 2022 | $1,440 | $75,940 | $8,250 | $67,690 |
| 2021 | $1,440 | $75,940 | $8,250 | $67,690 |
| 2020 | $1,298 | $66,470 | $8,250 | $58,220 |
| 2019 | $1,202 | $66,470 | $8,250 | $58,220 |
| 2018 | $1,196 | $61,450 | $6,860 | $54,590 |
| 2017 | $1,204 | $61,450 | $6,860 | $54,590 |
| 2016 | $1,276 | $61,450 | $6,860 | $54,590 |
| 2015 | $1,276 | $59,090 | $0 | $0 |
| 2014 | $986 | $59,090 | $0 | $0 |
Seller's Agent in 2025
John Goede
Century 21 ProLink
(712) 260-1197
33 Total Sales
T
Seller Co-Listing Agent in 2025
Tammi Goede
Century 21 ProLink
(712) 260-7096
20 Total Sales
Buyer's Agent in 2025
Bryan Sebastian
Hinn Real Estate
(712) 240-6613
128 Total Sales
Seller's Agent in 2022
Margie Robinson
Century 21 The Professional Gr
(712) 732-2143
109 Total Sales
Source: Iowa Great Lakes Board of REALTORS®
MLS Number: 250440
APN: 03-07-108-002
Disclaimer: Certain information contained herein is derived from information provided by parties other than Homes.com. All information provided is deemed reliable, but is not guaranteed to be accurate and should be independently verified.
IDX information is provided exclusively for personal, non-commercial use, and may not be used for any purpose other than to identify prospective properties consumers may be interested in purchasing. Information is deemed reliable but not guaranteed.
Ask me questions while you tour the home.