
Seller's Agent in 2025
Terry Coatney
Coldwell Banker Select Properties
(248) 535-3559
93 Total Sales

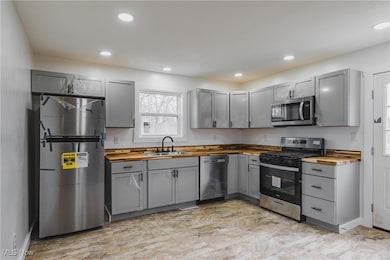
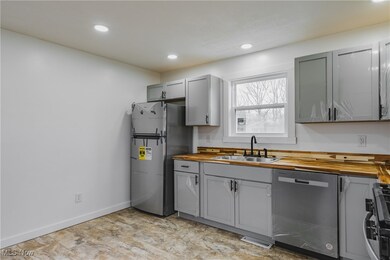
Estimated Value: $91,000 - $211,364
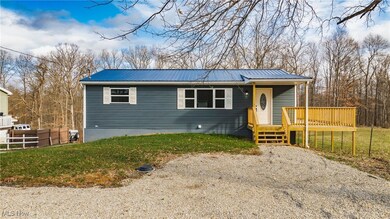
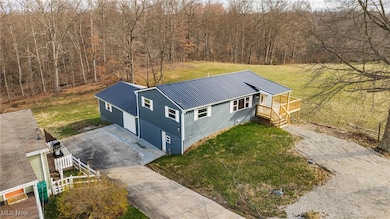
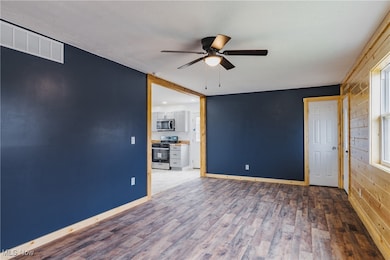
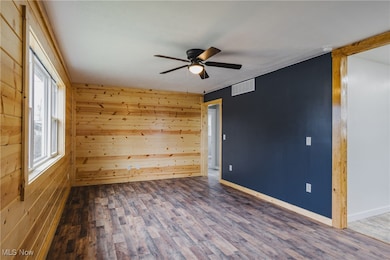
This completely renovated and remodeled 4 bedroom. ranch home located at 409 Metta Crest Dr. in Waverly, OH, offers a like-new feel with an open floor plan perfect for modern living. Enjoy peace of mind with a new 40-year metal roof, new windows, new furnace, AC, new LVT flooring, new kitchen, new stainless steel appliance, new garage door and new hot water tank. The bath features new vanity, ceramic tiled floor, and a custom tiled jacuzzi tub. The inviting front porch and wrap-around side deck, accessible from the eat-in kitchen, provide ample outdoor space, while the large, cleared lot at the end of a dead-end street ensures privacy. A dry basement, with a slider to a patio and the backyard, offers a blank canvas for future finishing. Conveniently centrally located just 15-20 minutes from Parkersburg, Marietta, St. Marys, and Williamstown, this affordable home is a must-see. Schedule your showing today!
Last Agent to Sell the Property
Coldwell Banker Select Properties Brokerage Email: terry@cbselectproperties.com 248-535-3559 License #29861 Listed on: 03/17/2025
Last Buyer's Agent
Coldwell Banker Select Properties Brokerage Email: terry@cbselectproperties.com 248-535-3559 License #29861 Listed on: 03/17/2025
We collect this data history from publicly available records. To have your information removed, we recommend requesting removal directly through your county’s website.
We collect this data history from publicly available records. To have your information removed, we recommend requesting removal directly through your county’s website.
| Date | Buyer | Sale Price | Title Company |
|---|---|---|---|
| $205,000 | None Listed On Document |
We collect this data history from publicly available records. To have your information removed, we recommend requesting removal directly through your county’s website.
| Date | Status | Borrower | Loan Amount |
|---|---|---|---|
| Open | $195,000 | ||
| Previous Owner | $137,600 | ||
| Previous Owner | $12,300 |
We collect this data history from publicly available records. To have your information removed, we recommend requesting removal directly through your county’s website.
| Date | Event | Price | List to Sale | Price per Sq Ft |
|---|---|---|---|---|
| 04/25/2025 04/25/25 | Sold | $205,000 | -6.4% | $142 / Sq Ft |
| 03/17/2025 03/17/25 | For Sale | $219,000 | -- | $152 / Sq Ft |
We collect this data history from publicly available records. To have your information removed, we recommend requesting removal directly through your county’s website.
| Year | Tax Paid | Tax Assessment Tax Assessment Total Assessment is a certain percentage of the fair market value that is determined by local assessors to be the total taxable value of land and additions on the property. | Land | Improvement |
|---|---|---|---|---|
| 2025 | $627 | $26,400 | $16,080 | $10,320 |
| 2024 | $627 | $49,440 | $15,480 | $33,960 |
| 2023 | $588 | $47,100 | $15,180 | $31,920 |
| 2022 | $517 | $46,800 | $15,180 | $31,620 |
| 2021 | $499 | $45,000 | $14,580 | $30,420 |
| 2020 | $496 | $44,580 | $14,580 | $30,000 |
| 2019 | $504 | $43,800 | $14,580 | $29,220 |
| 2018 | $517 | $43,680 | $14,580 | $29,100 |
| 2017 | $607 | $51,060 | $14,580 | $36,480 |
| 2016 | $557 | $50,520 | $14,580 | $35,940 |
| 2015 | $547 | $49,560 | $14,580 | $34,980 |
| 2014 | $519 | $46,980 | $12,480 | $34,500 |
Seller's Agent in 2025
Terry Coatney
Coldwell Banker Select Properties
(248) 535-3559
93 Total Sales
Source: MLS Now
MLS Number: 5100270
APN: 09-121-00110000
Disclaimer: Certain information contained herein is derived from information provided by parties other than Homes.com. All information provided is deemed reliable, but is not guaranteed to be accurate and should be independently verified.
IDX information is provided exclusively for personal, non-commercial use, and may not be used for any purpose other than to identify prospective properties consumers may be interested in purchasing. Information is deemed reliable but not guaranteed.
Ask me questions while you tour the home.